
6509 Riverside Drive, Yankeetown, FL 34498
Local realty services provided by:CENTURY 21 Affiliates
6509 Riverside Drive,Yankeetown, FL 34498
$375,000
- 2 Beds
- 1 Baths
- - sq. ft.
- Single family
- Sold
Listed by: jennifer naja
Office: pristine properties
MLS#:856653
Source:FL_CMLS
Sorry, we are unable to map this address
Price summary
- Price:$375,000
About this home
One or more photo(s) has been virtually staged. Experience true deep-water Riverfront living at 6509 Riverside Drive. This completely remodeled 2BR/1BA home on the Withlacoochee River is the ultimate blend of "Old Florida" charm and modern structural integrity. Renovated from the studs up with premium materials: cedar wall studs, solid foam insulation, Durarock concrete walls, and PVC trim…… The interior features brand-new LVP flooring over marine-grade plywood, brand new Kitchen, a 2025 HVAC system, and a brand-new 2026 on-demand hot water heater. Outdoor living is at its finest with a private covered boathouse with a storage room, a screened-in lounge area with electric, a separate floating dock for easy river access, and a hot/cold outdoor shower for rinsing off after a day on the water. With deep-water access and a move-in ready finish, this Yankeetown gem has room to keep all your water toys on the water. So don’t forget your golf cart and come experience the best of the Nature Coast....
Contact an agent
Home facts
- Year built:1955
- Subdivision & Development:Riverside
- Listing ID #:856653
- Added:40 day(s) ago
- Updated:September 07, 2026 at 06:24 AM
Rooms and interior
- Bedrooms:2
- Total bathrooms:1
- Full bathrooms:1
- Dining Description:Open Floorplan
- Bathrooms Description:Programmable Thermostat, Seperate Shower
- Kitchen Description:Electric Cooktop, Electric Oven, Instant Hot Water, Laminate Counters, Microwave, Updated Kitchen
- Bedroom Description:Open Floorplan, Programmable Thermostat
Heating and cooling
- Cooling:Central Air
- Heating:Central, Electric
- Central air:Yes
Structure and exterior
- Roof:Asphalt, Metal, Shingle
- Year built:1955
- Lot Features:Cleared
- Architectural Style:Florida, One Story
- Construction Materials:Frame, Vinyl siding
- Exterior Features:Deck, Landscaping
- Foundation Description:Crawlspace
- Levels:1 Story
Utilities
- Water:Public
- Sewer:Septic Tank
Finances and disclosures
- Price:$375,000
- Tax amount:$5,084 (2025)
Features and amenities
- Amenities:Deck, Updated Kitchen
Parking
- Total parking spaces:1
- Parking description:Attached Carport, Carport, Concrete, Concrete Driveway, Driveway, Truck Parking
New listings near 6509 Riverside Drive
- New
 $849,000Active3 beds 2 baths1,805 sq. ft.
6503 Riverside Drive, Yankeetown, FL 34498
MLS# 857621Listed by: PRISTINE PROPERTIES - New
 $265,000Active2 beds 1 baths748 sq. ft.
6104 Riverside Drive, Yankeetown, FL 34498
MLS# 857583Listed by: COMPASS HOMES AND LAND LLC - New
 $125,000Active3 beds 2 baths858 sq. ft.
24 62nd Street, YANKEETOWN, FL 34498
MLS# OM731477Listed by: WAVE ELITE REALTY LLC  $350,000Active2 beds 1 baths1,206 sq. ft.
4714 Highway 40 W, Yankeetown, FL 34498
MLS# 857045Listed by: PRISTINE PROPERTIES $375,000Active2 beds 2 baths909 sq. ft.
27 Magnolia Avenue, Yankeetown, FL 34498
MLS# 856806Listed by: WAVE ELITE REALTY LLC $299,900Active2 beds 3 baths1,658 sq. ft.
11 Patricia Road, YANKEETOWN, FL 34498
MLS# W7888448Listed by: BRIDGE POINT BUSINESS REAL EST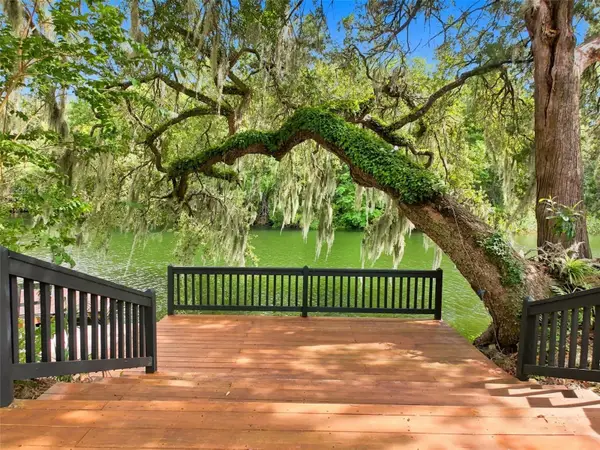 $799,900Active3 beds 2 baths2,372 sq. ft.
5415 Riverside Drive, YANKEETOWN, FL 34498
MLS# W7888446Listed by: BRIDGE POINT BUSINESS REAL EST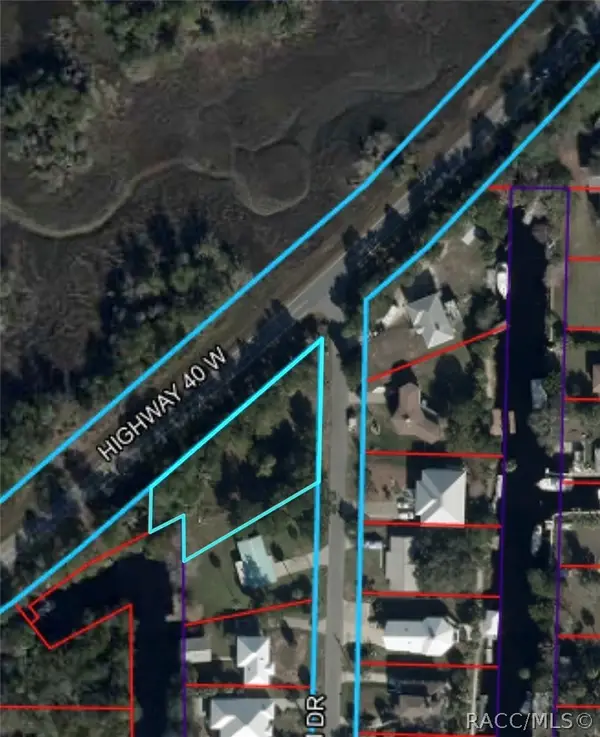 $150,000Active0.54 Acres
0 Palm Drive, Yankeetown, FL 34498
MLS# 856774Listed by: COMPASS HOMES AND LAND LLC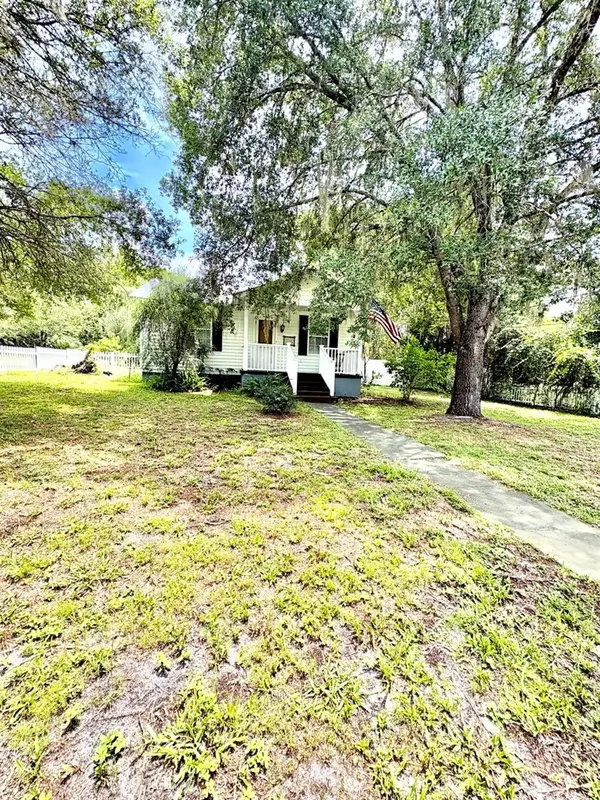 $199,000Active2 beds 2 baths1,332 sq. ft.
16 52nd Street, YANKEETOWN, FL 34498
MLS# TB8533643Listed by: KELLER WILLIAMS RLTY NEW TAMPA $424,900Active2 beds 2 baths1,412 sq. ft.
6 Hickory Avenue, Yankeetown, FL 34498
MLS# 856193Listed by: PRISTINE PROPERTIES


Protect your home and budget from life's surprises with an Assurant Home Warranty, backed by a partner that supports you through every step of homeownership. Explore Plans.
©2026 Century 21 Real Estate LLC. All rights reserved. CENTURY 21®, the CENTURY 21 Logo and C21® are service marks owned by Century 21 Real Estate LLC. Century 21 Real Estate LLC fully supports the principles of the Fair Housing Act and the Equal Opportunity Act. Each office is independently owned and operated. Listing information is deemed reliable but not guaranteed accurate.