
65800 Edgewater Drive, Yulee, FL 32097
Local realty services provided by:CENTURY 21 Miller Elite
65800 Edgewater Drive,Yulee, FL 32097
$350,000
- 3 Beds
- 2 Baths
- 1,709 sq. ft.
- Single family
- Active
Listed by: ashley morton
Office: real broker llc.
MLS#:2172465
Source:JV
Price summary
- Price:$350,000
- Price per sq. ft.:$204.8
- Monthly HOA dues:$10.42
About this home
Picture this... It's Saturday morning, you've got nowhere to be, and you're enjoying your coffee on the screened-in patio with nothing but the trees behind you. No backyard neighbors, no looking into someone else's windows. Just a little peace and quiet in your own backyard.
Welcome to River Glen!
This Heron floor plan has all the things that make a house feel like home. Beautiful wood-look tile floors, an open living area filled with natural light, & a kitchen with quartz countertops, 42-inch cabinets, stainless steel appliances, + a big island where everyone inevitably ends up gathering.
And when you're ready to venture beyond your backyard, River Glen has plenty to keep you busy! We're talking a resort-style pool, splash park, fitness center, playground, sports courts, and walking trails. Plus, you're conveniently located near Amelia Island, Jacksonville, and the area's military bases.
A beautiful home, a backyard with a view, and a neighborhood you'll love. *IN FLOOD ZONE X (NOT A)
Contact an agent
Home facts
- Year built:2023
- Subdivision & Development:River Glen
- Listing ID #:2172465
- Added:1 day(s) ago
- Updated:November 06, 2026 at 01:57 PM
Rooms and interior
- Bedrooms:3
- Total bathrooms:2
- Full bathrooms:2
- Flooring:carpet, tile
- Bathrooms Description:Primary Bathroom - Shower No Tub
- Kitchen Description:Breakfast Bar, Dishwasher, Disposal, Eat-in Kitchen, Electric Range, Kitchen Island, Microwave, Pantry, Refrigerator
- Bedroom Description:Split Bedrooms
- Living area:1,709 sq. ft.
Heating and cooling
- Cooling:Central Air
- Heating:Central
- Central air:Yes
Structure and exterior
- Year built:2023
- Building area:1,709 sq. ft.
- Lot area:0.16 Acres
- Lot Features:Dead-end Street, Sprinklers In Front, Sprinklers In Rear
- Exterior Features:Covered, Screened
Schools
- High school:Yulee
- Middle school:Yulee
- Elementary school:Wildlight
Utilities
- Water:Public, Water Connected
- Sewer:Public Sewer, Sewer Connected
Finances and disclosures
- Price:$350,000
- Price per sq. ft.:$204.8
- Tax amount:$6,981 (2026)
Features and amenities
- Amenities:Basketball Court, Breakfast Bar, Children's Pool, Clubhouse, Eat-in Kitchen, Fitness Center, Management - Part Time, Playground, Smart Thermostat, Split Bedrooms, Tennis Court(s), Walk-In Closet(s)
- Pool features:Children's Pool
Parking
- Parking description:Attached, Garage, Garage Door Opener
- Garage:Yes
- Garage spaces:2
New listings near 65800 Edgewater Drive
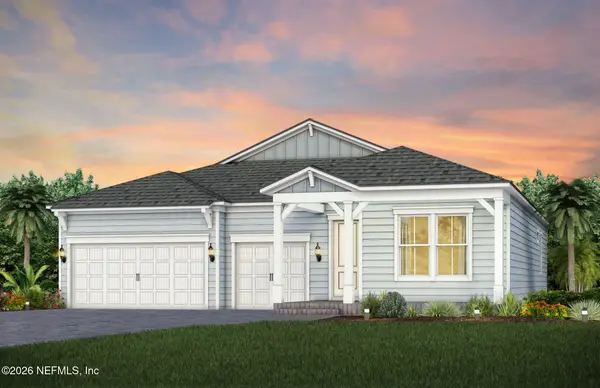 $532,500Pending4 beds 3 baths2,446 sq. ft.
187 Pine Lilly Loop, Yulee, FL 32097
MLS# 2172706Listed by: PULTE REALTY OF NORTH FLORIDA, LLC.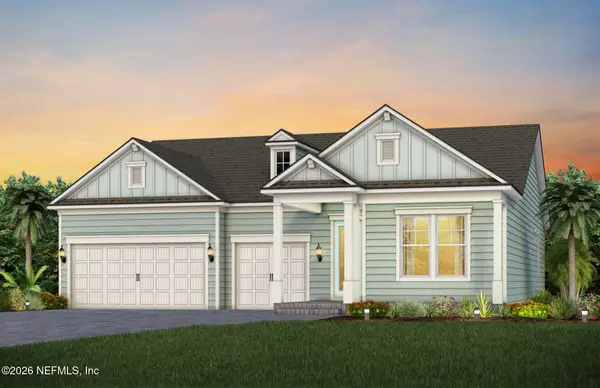 $559,300Pending3 beds 3 baths2,556 sq. ft.
195 Pine Lilly Loop, Yulee, FL 32097
MLS# 2172684Listed by: PULTE REALTY OF NORTH FLORIDA, LLC.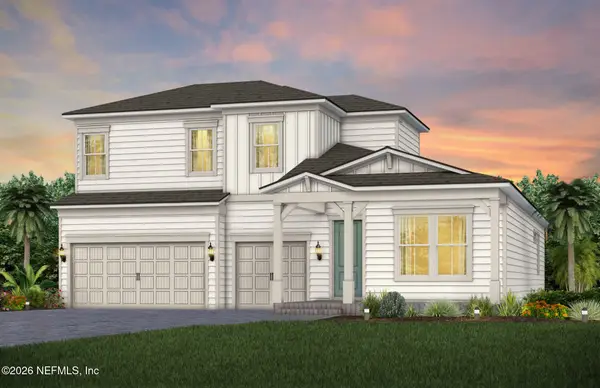 $653,592Pending4 beds 4 baths3,024 sq. ft.
267 Pine Lilly Loop, Yulee, FL 32097
MLS# 2172639Listed by: PULTE REALTY OF NORTH FLORIDA, LLC.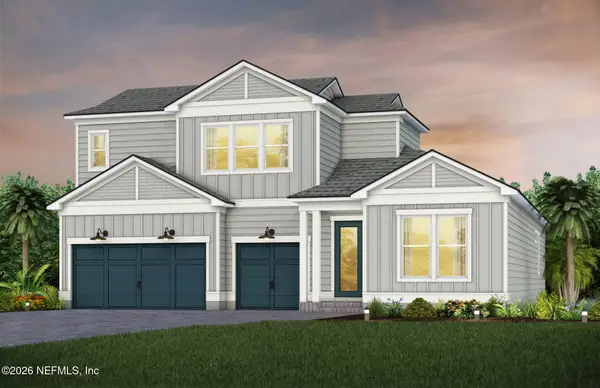 $663,900Pending4 beds 4 baths3,032 sq. ft.
251 Pine Lilly Loop, Yulee, FL 32097
MLS# 2172645Listed by: PULTE REALTY OF NORTH FLORIDA, LLC.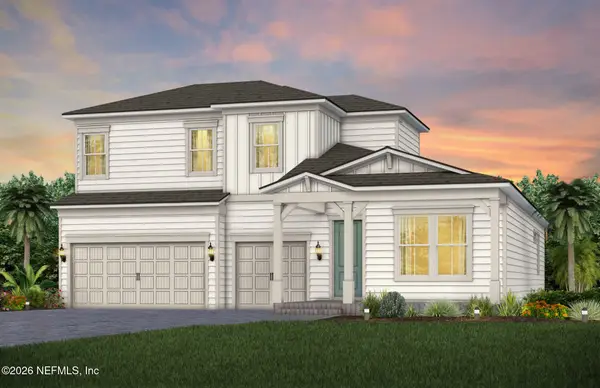 $582,000Pending4 beds 4 baths3,024 sq. ft.
203 Pine Lilly Loop, Yulee, FL 32097
MLS# 2172671Listed by: PULTE REALTY OF NORTH FLORIDA, LLC.- New
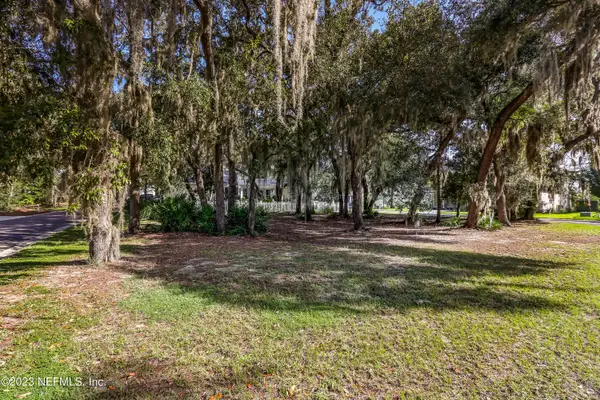 $115,000Active0.23 Acres
28963 Grandview Manor, Yulee, FL 32097
MLS# 2172624Listed by: BERKSHIRE HATHAWAY HOME SERVICES HEYMANN WILLIAMS - New
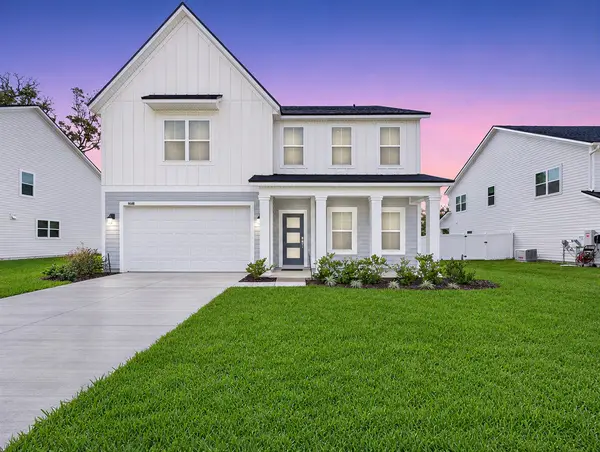 $599,990Active5 beds 4 baths3,338 sq. ft.
96148 Pirates Bluff Road, Yulee, FL 32097
MLS# 117856Listed by: KELLER WILLIAMS REALTY / FB OFFICE - New
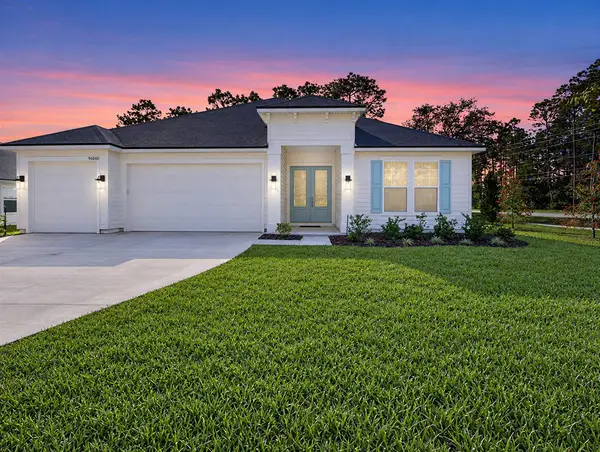 $569,990Active5 beds 4 baths2,874 sq. ft.
96040 Pirates Bluff Road, Yulee, FL 32097
MLS# 117855Listed by: KELLER WILLIAMS REALTY / FB OFFICE 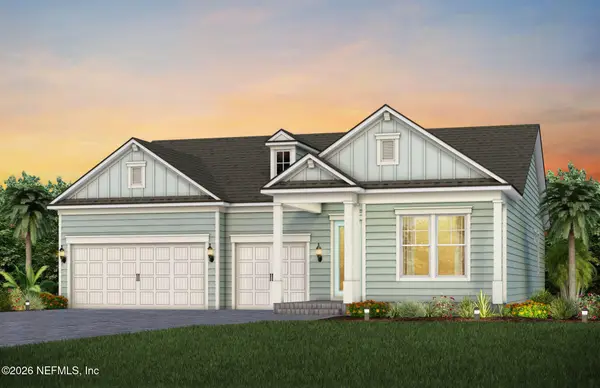 $627,050Pending4 beds 3 baths2,289 sq. ft.
386 Pine Lilly Loop, Yulee, FL 32097
MLS# 2172606Listed by: PULTE REALTY OF NORTH FLORIDA, LLC.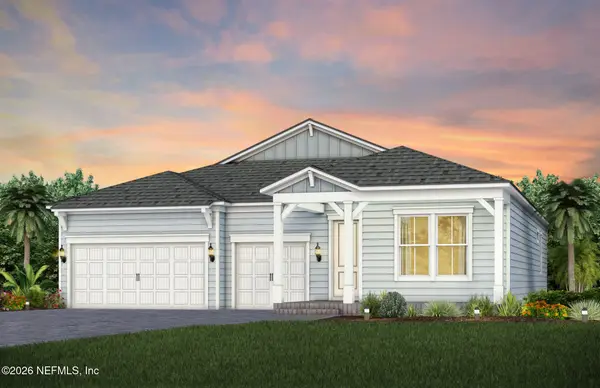 $559,926Pending3 beds 3 baths2,289 sq. ft.
275 Pine Lilly Loop, Yulee, FL 32097
MLS# 2172614Listed by: PULTE REALTY OF NORTH FLORIDA, LLC.


Protect your home and budget from life's surprises with an Assurant Home Warranty, backed by a partner that supports you through every step of homeownership. Explore Plans.
©2026 Century 21 Real Estate LLC. All rights reserved. CENTURY 21®, the CENTURY 21 Logo and C21® are service marks owned by Century 21 Real Estate LLC. Century 21 Real Estate LLC fully supports the principles of the Fair Housing Act and the Equal Opportunity Act. Each office is independently owned and operated. Listing information is deemed reliable but not guaranteed accurate.