
85300 Sandy Ridge Loop, Yulee, FL 32097
Local realty services provided by:CENTURY 21 Miller Elite
Listed by: john raker
Office: christie's international real estate first coast
MLS#:2169328
Source:JV
Price summary
- Price:$598,800
- Price per sq. ft.:$218.86
- Monthly HOA dues:$100
About this home
Experience Modern coastal Florida Living in this turnkey, single-story retreat built in 2024 & set within a gated community of 89 homesites. Spanning 2,736 sq ft, this 4-bed, 3-bath home delivers effortless style with zero carpet, featuring continuous designer tile and LVP in the owner's suite. The chef's kitchen impresses with an oversized refrigerator, massive center island, and multiple walls of custom storage cabinetry with extended prep counters. Three of the four bedrooms feature generous walk-in closets. Step outside to your private retreat: a screened lanai with an epoxy-coated floor, a 6-person Jacuzzi (installed 2025), and a fully fenced backyard ready for pets, play, or a future pool. A 3-car garage includes a dedicated workshop/storage bay along with extended paver driveway and walkways. Enjoy rare financial value with NO CDD fees, a low $100/month HOA, top-rated schools, and quick access to Amelia Island Beaches, JAX Airport, and Kings Bay Base.
Contact an agent
Home facts
- Year built:2024
- Subdivision & Development:Sandy Ridge
- Listing ID #:2169328
- Added:1 day(s) ago
- Updated:October 16, 2026 at 12:56 PM
Rooms and interior
- Bedrooms:4
- Total bathrooms:3
- Full bathrooms:3
- Flooring:tile
- Bathrooms Description:Primary Bathroom - Shower No Tub
- Kitchen Description:Breakfast Bar, Dishwasher, Disposal, Eat-in Kitchen, Electric Cooktop, Kitchen Island, Microwave, Pantry, Refrigerator
- Bedroom Description:Split Bedrooms
- Living area:2,736 sq. ft.
Heating and cooling
- Cooling:Central Air, Electric
- Heating:Electric, Heat Pump
- Central air:Yes
Structure and exterior
- Roof:Shingle
- Year built:2024
- Building area:2,736 sq. ft.
- Lot area:0.31 Acres
- Construction Materials:Fiber Cement
- Exterior Features:Covered, Front Porch, Screened
Schools
- High school:Yulee
- Middle school:Yulee
- Elementary school:Yulee
Utilities
- Water:Public, Water Connected
- Sewer:Public Sewer, Sewer Connected
Finances and disclosures
- Price:$598,800
- Price per sq. ft.:$218.86
Features and amenities
- Amenities:Breakfast Bar, Built-in Features, Butler Pantry, Eat-in Kitchen, Entrance Foyer, Gated, Primary Downstairs, Split Bedrooms, Walk-In Closet(s)
Parking
- Parking description:Attached, Garage, Garage Door Opener
- Garage:Yes
- Garage spaces:3
New listings near 85300 Sandy Ridge Loop
- Coming Soon
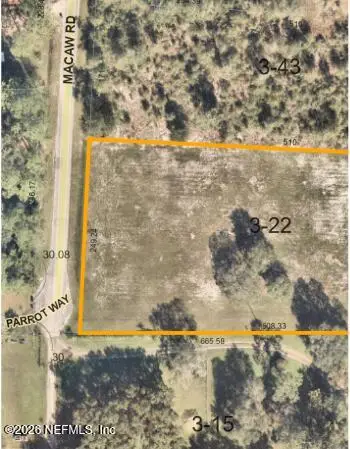 $265,000Coming Soon2.73 Acres
0 Macaw Road, Yulee, FL 32097
MLS# 2169353Listed by: ROUND TABLE REALTY - Coming Soon
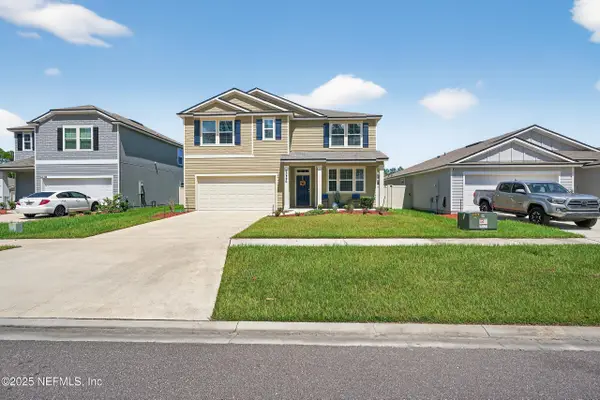 $419,900Coming Soon5 beds 3 baths2,511 sq. ft.
65226 Forest Glen Lane, Yulee, FL 32097
MLS# 2168743Listed by: LOKATION - New
 $115,000Active0.27 Acres
29272 Grandview Manor, Yulee, FL 32097
MLS# 2169444Listed by: TRAILHEAD REAL ESTATE LLC - New
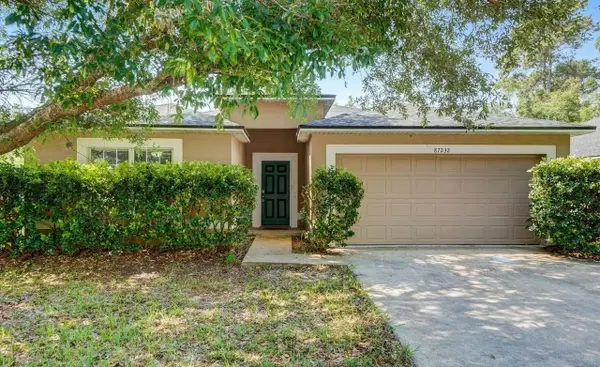 $5,000Active3 beds 2 baths1,865 sq. ft.
87232 Kipling Drive, Other Florida, FL 32097
MLS# 406017Listed by: JAMIE L BOONE LLC 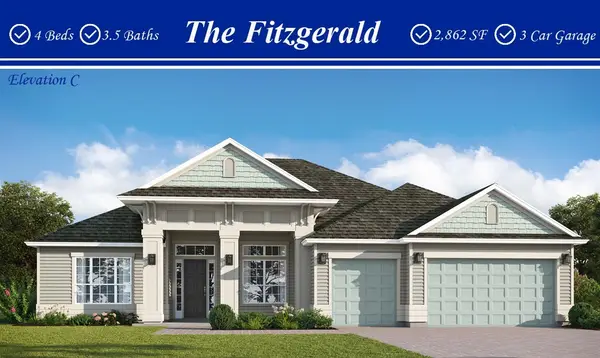 $884,560Pending4 beds 3 baths2,883 sq. ft.
646 Sandy Bluff Drive, Yulee, FL 32097
MLS# 117647Listed by: MONOGRAM REALTY, INC.- New
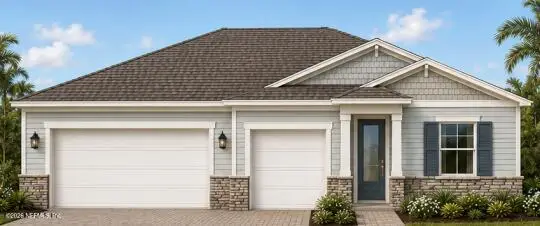 $599,990Active3 beds 3 baths2,726 sq. ft.
76576 Winterfield Drive, Yulee, FL 32097
MLS# 2169395Listed by: LENNAR REALTY INC 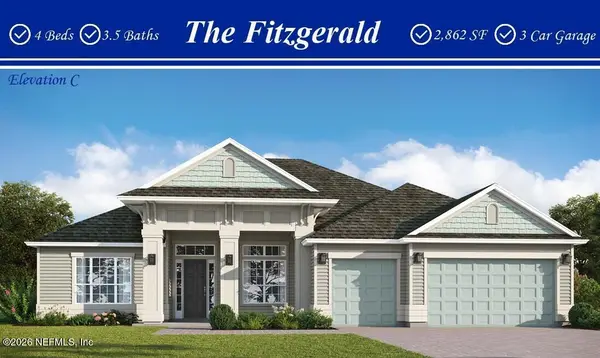 $884,560Pending4 beds 3 baths2,883 sq. ft.
646 Sandy Bluff Drive #0034, Yulee, FL 32097
MLS# 2169362Listed by: MONOGRAM REALTY INC- $884,560Pending4 beds 3 baths2,883 sq. ft.
646 Sandy Bluff Drive #0034, Yulee, FL 32097
MLS# 2169362Listed by: MONOGRAM REALTY INC - New
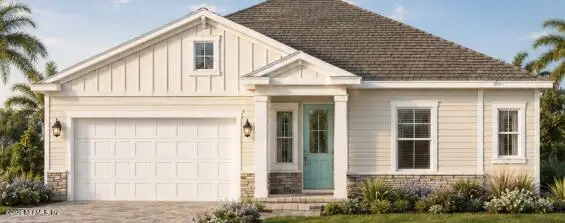 $534,990Active2 beds 3 baths2,248 sq. ft.
76612 Winterfield Drive, Yulee, FL 32097
MLS# 2169371Listed by: LENNAR REALTY INC


Protect your home and budget from life's surprises with an Assurant Home Warranty, backed by a partner that supports you through every step of homeownership. Explore Plans.
©2026 Century 21 Real Estate LLC. All rights reserved. CENTURY 21®, the CENTURY 21 Logo and C21® are service marks owned by Century 21 Real Estate LLC. Century 21 Real Estate LLC fully supports the principles of the Fair Housing Act and the Equal Opportunity Act. Each office is independently owned and operated. Listing information is deemed reliable but not guaranteed accurate.