
86429 Riverwood Drive, Yulee, FL 32097
Local realty services provided by:CENTURY 21 Miller Elite
86429 Riverwood Drive,Yulee, FL 32097
$415,000
- 4 Beds
- 2 Baths
- 2,026 sq. ft.
- Single family
- Active
Upcoming open houses
- Sun, Sep 2001:00 pm - 03:30 pm
Listed by: katrina ragon
Office: watson realty corp.
MLS#:117392
Source:FL_AINCAR
Price summary
- Price:$415,000
- Price per sq. ft.:$204.84
- Monthly HOA dues:$19.58
About this home
Welcome home to this beautifully maintained 4-bedroom, 2-bath home filled with thoughtful upgrades and inviting spaces inside and out! Step inside to LVP flooring throughout and a spacious front room offering the perfect setting for a formal dining area with additional space for a cozy sitting area. The updated kitchen features resurfaced soft-close cabinetry, quartz countertops, a breakfast nook, and breakfast bar overlooking the main living area—ideal for everyday living and entertaining. Retreat to the spacious primary suite featuring a walk-in closet and updated bath complete with a double vanity, ADA-accessible tub, and separate walk-in shower. Outside, enjoy your own private retreat with a screened and covered patio featuring a Jacuzzi, all overlooking a beautifully maintained, fully fenced backyard with peaceful preserve views. A double gate provides convenient access for RV or boat parking. Additional upgrades include Shark Coating on the driveway and outdoor patio, plus a whole-house Generac generator with an underground propane tank for added peace of mind. With its combination of comfort, functionality, upgrades, and outdoor living, this well-cared-for home is truly move-in ready. Located in an A-rated school district, close to shopping, restaurants and the Amelia Island beaches....
Contact an agent
Home facts
- Year built:2003
- Subdivision & Development:Meadowfield
- Listing ID #:117392
- Added:1 day(s) ago
- Updated:September 19, 2026 at 10:28 AM
Rooms and interior
- Bedrooms:4
- Total bathrooms:2
- Full bathrooms:2
- Rooms Total:1
- Kitchen Description:Dishwasher, Disposal, Microwave, Oven, Refrigerator, Stove
- Living area:2,026 sq. ft.
Heating and cooling
- Cooling:Central Air, Electric
- Heating:Central, Electric
Structure and exterior
- Roof:Shingle
- Year built:2003
- Building area:2,026 sq. ft.
- Lot area:0.37 Acres
- Construction Materials:Fiber Cement, Frame, Stucco
- Exterior Features:Covered Patio, Fence, Fruit Trees, Rear Porch, Screened Patio, Sprinkler/Irrigation
- Levels:1 Story
Utilities
- Water:Public
- Sewer:Public Sewer
Finances and disclosures
- Price:$415,000
- Price per sq. ft.:$204.84
Features and amenities
- Amenities:Ceiling Fan(s), Split Bedrooms, Vinyl Windows, Window Drapes, Window Screens, Window Treatments
- Pool features:Hot Tub
Parking
- Parking description:Driveway, Garage Door Opener, Two Car Garage
- Garage:Yes
- Garage spaces:2
New listings near 86429 Riverwood Drive
- Coming Soon
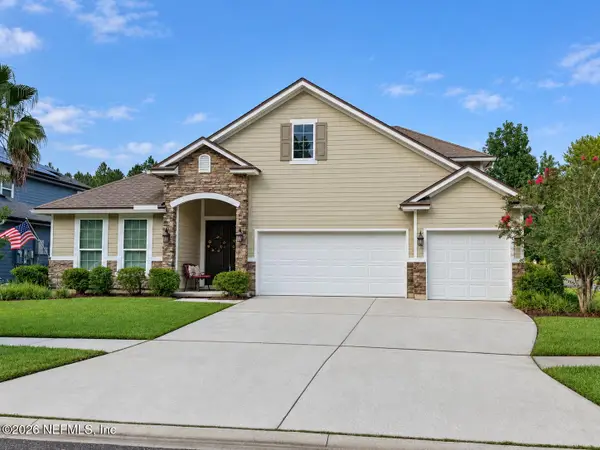 $559,000Coming Soon6 beds 4 baths3,220 sq. ft.
79886 Plummers Creek Drive, Yulee, FL 32097
MLS# 2164793Listed by: REAL BROKER LLC - Coming Soon
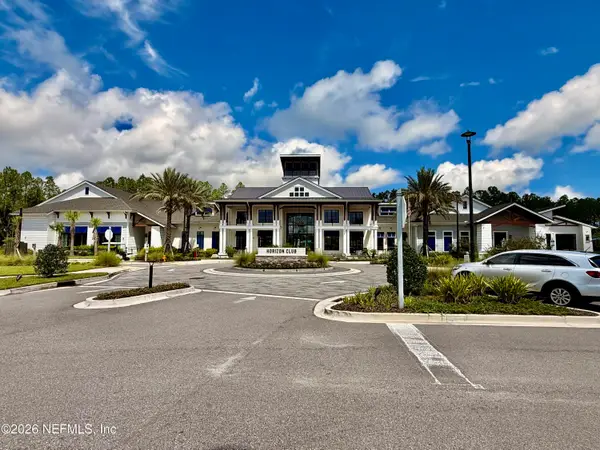 $775,000Coming Soon3 beds 2 baths2,018 sq. ft.
418 Continuum Loop, Yulee, FL 32097
MLS# 2163687Listed by: KELLER WILLIAMS REALTY ATLANTIC PARTNERS SOUTHSIDE - New
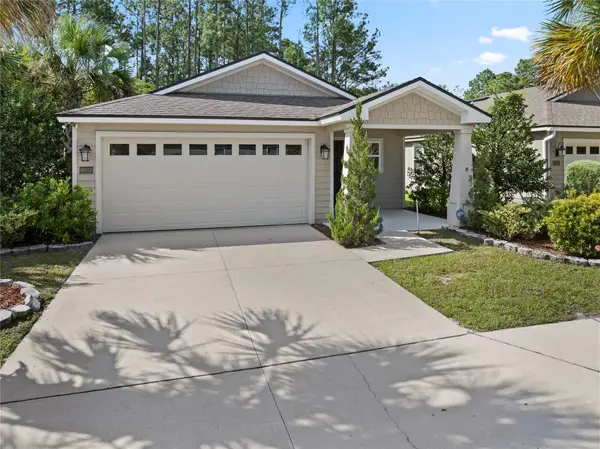 $369,990Active4 beds 2 baths2,231 sq. ft.
86018 Railway Place, Yulee, FL 32097
MLS# 117401Listed by: KELLER WILLIAMS REALTY / FB OFFICE - New
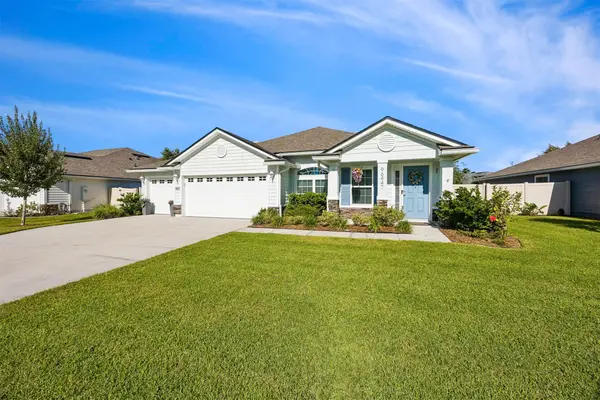 $469,000Active4 beds 2 baths1,965 sq. ft.
96447 Granite Trail, Yulee, FL 32097
MLS# 117354Listed by: ONE SOTHEBYS INTERNATIONAL REALTY - New
 $427,900Active3 beds 3 baths2,006 sq. ft.
75511 Pondside Lane, Yulee, FL 32097
MLS# 117341Listed by: COLDWELL BANKER THE AMELIA GROUP - New
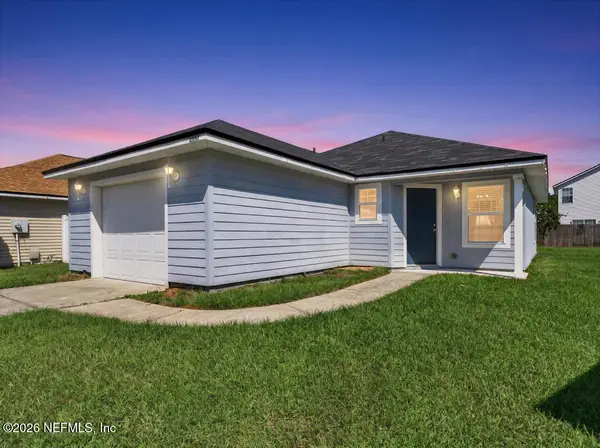 $295,000Active3 beds 2 baths1,162 sq. ft.
96007 Tidal Bay Court, Yulee, FL 32097
MLS# 2165266Listed by: CABANA LANE, INC - New
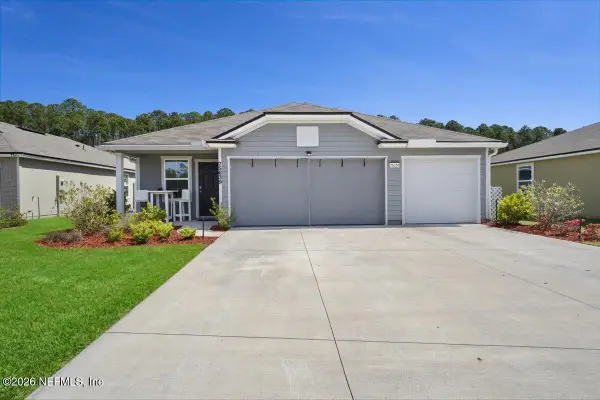 $380,000Active4 beds 2 baths2,160 sq. ft.
75639 Bridgewater Drive, Yulee, FL 32097
MLS# 2165252Listed by: JPAR CITY AND BEACH - New
 $175,000Active0.4 Acres
464105 State Road 200, Yulee, FL 32097
MLS# 114251Listed by: SUMMER HOUSE REALTY - New
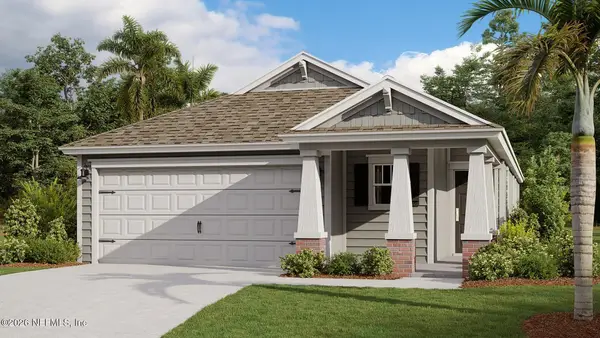 $385,395Active3 beds 2 baths1,655 sq. ft.
343 Discovery Way, Yulee, FL 32097
MLS# 2165090Listed by: D R HORTON REALTY INC


Protect your home and budget from life's surprises with an Assurant Home Warranty, backed by a partner that supports you through every step of homeownership. Explore Plans.
©2026 Century 21 Real Estate LLC. All rights reserved. CENTURY 21®, the CENTURY 21 Logo and C21® are service marks owned by Century 21 Real Estate LLC. Century 21 Real Estate LLC fully supports the principles of the Fair Housing Act and the Equal Opportunity Act. Each office is independently owned and operated. Listing information is deemed reliable but not guaranteed accurate.