
96109 Stoney Glen Court, Yulee, FL 32097
Local realty services provided by:CENTURY 21 Miller Elite
Upcoming open houses
- Sat, Nov 0711:00 am - 01:00 pm
Listed by: nicole reams
Office: summer house realty
MLS#:117834
Source:FL_AINCAR
Price summary
- Price:$359,900
- Price per sq. ft.:$190.52
- Monthly HOA dues:$8.33
About this home
Comfortable Florida living meets a convenient location and thoughtful upgrades! This meticulously maintained home offers over 1,885 square feet of living space with a split-bedroom floor plan, and a dedicated formal dining area. The spacious primary suite features his-and-hers walk-in closets and a private ensuite with a walk-in shower and generous walk-in linen closet. The well-appointed kitchen is designed for both everyday living and entertaining, featuring granite countertops, stainless steel appliances, and a walk-in pantry. Additional highlights include luxury vinyl plank flooring, a Kinetico water softener, reverse osmosis drinking water system with additional filtration, and irrigation in both the front and back yards. Enjoy added convenience and peace of mind with a whole-home propane generator, stainless steel water heater, and Vivint security system. Step outside to the screened lanai and unwind with your morning coffee while enjoying peaceful pond views. Ideally located 15 minutes from I-95 and the beautiful beaches, shopping, dining, and historic charm of Amelia Island. A-rated Nassau County schools makes this home an excellent choice for enjoying all that Northeast Florida has to offer! CDD PAID IN FULL. LOW HOA....
Contact an agent
Home facts
- Year built:2014
- Subdivision & Development:Heron Isles
- Listing ID #:117834
- Added:2 day(s) ago
- Updated:November 07, 2026 at 05:46 AM
Rooms and interior
- Bedrooms:4
- Total bathrooms:2
- Full bathrooms:2
- Kitchen Description:Dishwasher, Disposal, Microwave, Oven, Refrigerator, Stove
- Living area:1,889 sq. ft.
Heating and cooling
- Cooling:Central Air, Electric
- Heating:Central, Electric
Structure and exterior
- Roof:Shingle
- Year built:2014
- Building area:1,889 sq. ft.
- Architectural Style:Ranch
- Construction Materials:Fiber Cement, Frame, Stucco
- Exterior Features:Fence, Front Porch, Rear Porch, Screened Patio
- Levels:1 Story
Utilities
- Water:Public
- Sewer:Public Sewer
Finances and disclosures
- Price:$359,900
- Price per sq. ft.:$190.52
Features and amenities
- Laundry features:Dryer, Washer
- Amenities:Ceiling Fan(s), Split Bedrooms, Vinyl Windows, Window Blinds, Window Screens, Window Treatments
Parking
- Parking description:Garage Door Opener, Two Car Garage
- Garage:Yes
- Garage spaces:2
New listings near 96109 Stoney Glen Court
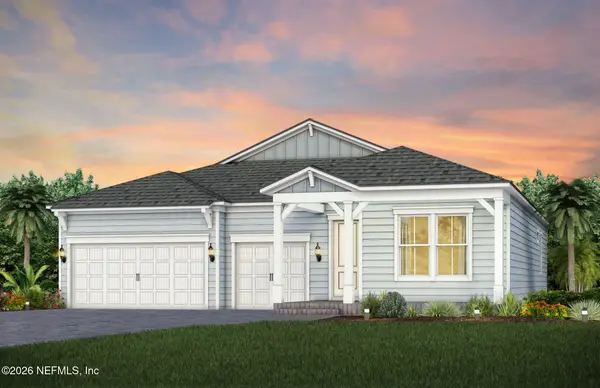 $532,500Pending4 beds 3 baths2,446 sq. ft.
187 Pine Lilly Loop, Yulee, FL 32097
MLS# 2172706Listed by: PULTE REALTY OF NORTH FLORIDA, LLC.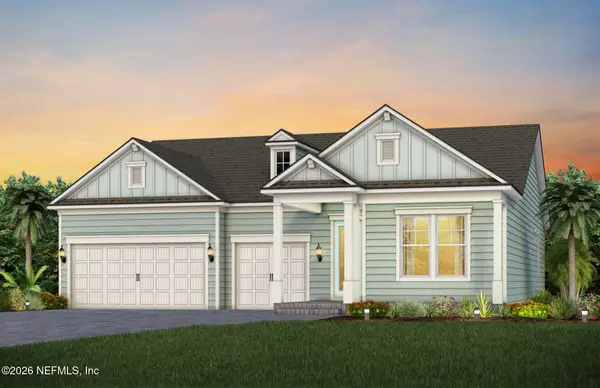 $559,300Pending3 beds 3 baths2,556 sq. ft.
195 Pine Lilly Loop, Yulee, FL 32097
MLS# 2172684Listed by: PULTE REALTY OF NORTH FLORIDA, LLC.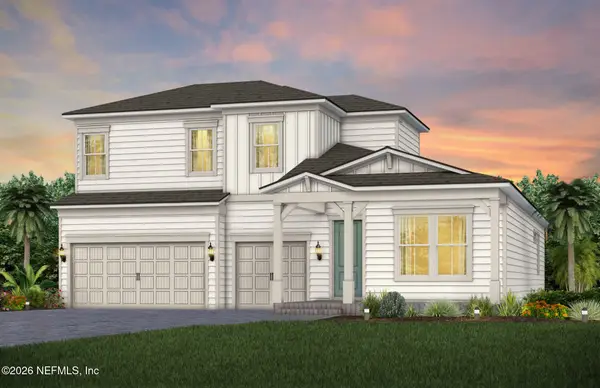 $653,592Pending4 beds 4 baths3,024 sq. ft.
267 Pine Lilly Loop, Yulee, FL 32097
MLS# 2172639Listed by: PULTE REALTY OF NORTH FLORIDA, LLC.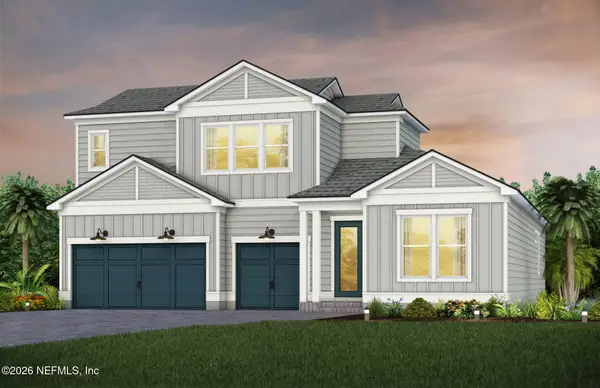 $663,900Pending4 beds 4 baths3,032 sq. ft.
251 Pine Lilly Loop, Yulee, FL 32097
MLS# 2172645Listed by: PULTE REALTY OF NORTH FLORIDA, LLC.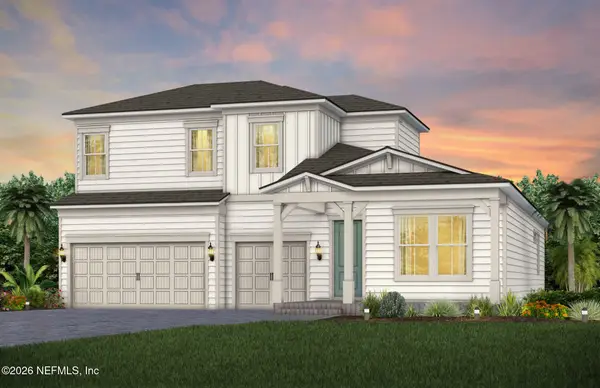 $582,000Pending4 beds 4 baths3,024 sq. ft.
203 Pine Lilly Loop, Yulee, FL 32097
MLS# 2172671Listed by: PULTE REALTY OF NORTH FLORIDA, LLC.- New
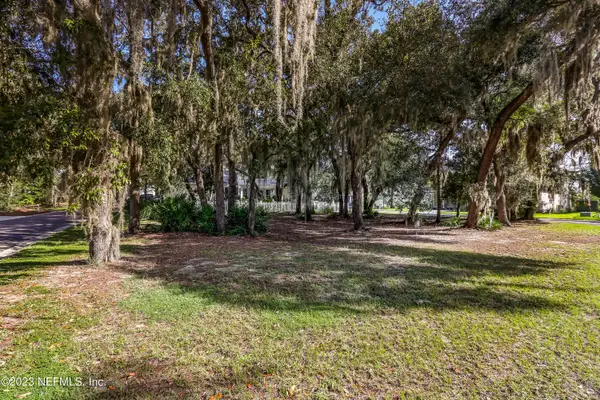 $115,000Active0.23 Acres
28963 Grandview Manor, Yulee, FL 32097
MLS# 2172624Listed by: BERKSHIRE HATHAWAY HOME SERVICES HEYMANN WILLIAMS - New
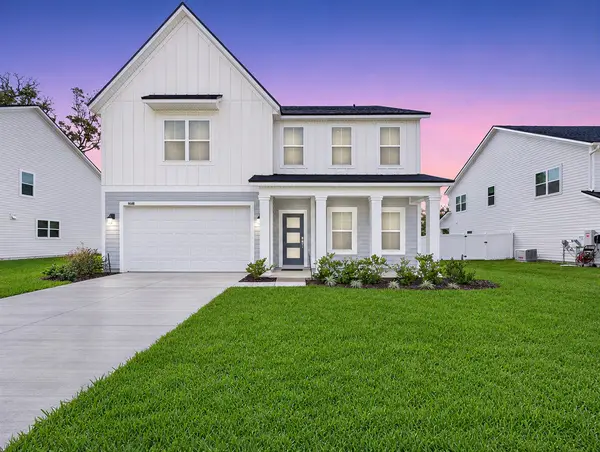 $599,990Active5 beds 4 baths3,338 sq. ft.
96148 Pirates Bluff Road, Yulee, FL 32097
MLS# 117856Listed by: KELLER WILLIAMS REALTY / FB OFFICE - New
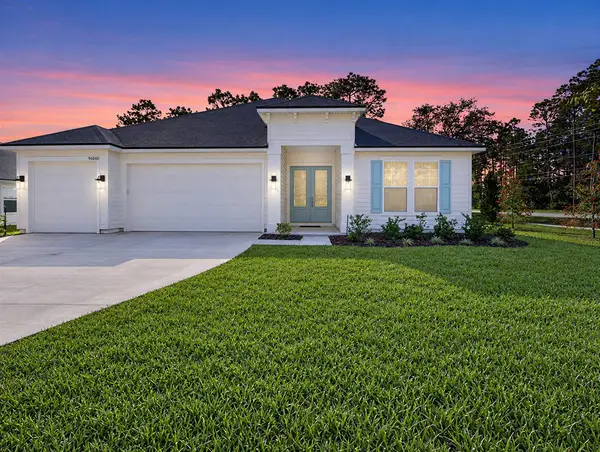 $569,990Active5 beds 4 baths2,874 sq. ft.
96040 Pirates Bluff Road, Yulee, FL 32097
MLS# 117855Listed by: KELLER WILLIAMS REALTY / FB OFFICE 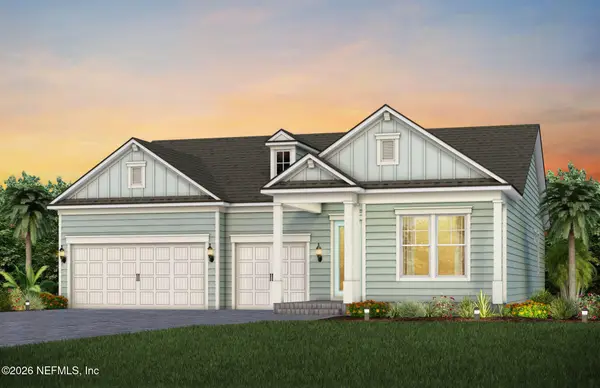 $627,050Pending4 beds 3 baths2,289 sq. ft.
386 Pine Lilly Loop, Yulee, FL 32097
MLS# 2172606Listed by: PULTE REALTY OF NORTH FLORIDA, LLC.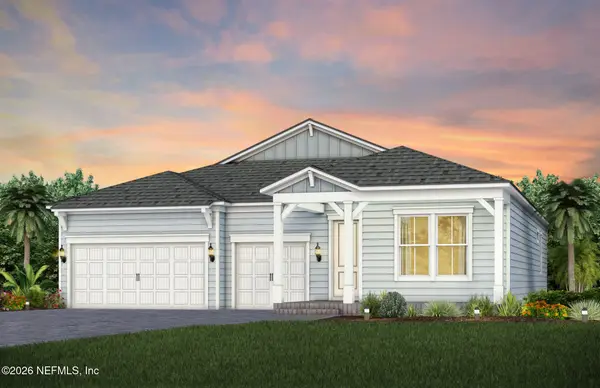 $559,926Pending3 beds 3 baths2,289 sq. ft.
275 Pine Lilly Loop, Yulee, FL 32097
MLS# 2172614Listed by: PULTE REALTY OF NORTH FLORIDA, LLC.


Protect your home and budget from life's surprises with an Assurant Home Warranty, backed by a partner that supports you through every step of homeownership. Explore Plans.
©2026 Century 21 Real Estate LLC. All rights reserved. CENTURY 21®, the CENTURY 21 Logo and C21® are service marks owned by Century 21 Real Estate LLC. Century 21 Real Estate LLC fully supports the principles of the Fair Housing Act and the Equal Opportunity Act. Each office is independently owned and operated. Listing information is deemed reliable but not guaranteed accurate.