
35191 Brienne Street, Zephyrhills, FL 33541
Local realty services provided by:CENTURY 21 AllPoints Realty
35191 Brienne Street,Zephyrhills, FL 33541
$330,000
- 3 Beds
- 2 Baths
- 1,500 sq. ft.
- Single family
- Active
Listed by: steven koleno
Office: beycome of florida llc.
MLS#:O6449846
Source:MFRMLS
Price summary
- Price:$330,000
- Price per sq. ft.:$220
- Monthly HOA dues:$102.67
About this home
A Beautifully Updated Kitchen, Custom Entertaining Space, and Modern Convenience-All in One Move-In-Ready Home!
Fall in love with the thoughtful upgrades in this 3-bedroom, 2-bathroom home with 1,500 square feet of living space, built in 2022! The renovated kitchen shines with quartz countertops and a custom pantry with built in shelving for maximized storage, while the custom-built dry bar with floating shelves adds a stylish focal point for entertaining or enjoying everyday moments at home.
The open floor plan creates a welcoming flow throughout the home, complemented by updated luxury vinyl plank (LVP) flooring in the living room. A custom linen closet provides extra storage, and the included Murphy bed adds flexibility for guests or multipurpose living space!
Enjoy modern convenience with home-automation features, including Google Nest and myQ garage technology. With a Home Energy Rating System (HERS) Index of 60, This energy efficiency both saves money and preserves the health of the HVAC system. An irrigation system in the front yard helps simplify lawn maintenance and keep curb appeal looking its best.
The HOA includes internet and cable, with access to most streaming services, adding everyday value and convenience! New retail development, including a Walmart under construction nearby, adds shopping convenience as the area continues to evolve.
With a modern build, standout custom features, practical storage, and home-automation technology, this home provides a wonderful combination of style and functionality!...
Contact an agent
Home facts
- Year built:2022
- Subdivision & Development:ZEPHYR PLACE
- Listing ID #:O6449846
- Added:10 day(s) ago
- Updated:October 25, 2026 at 04:53 PM
Rooms and interior
- Bedrooms:3
- Total bathrooms:2
- Full bathrooms:2
- Flooring:Carpet, Ceramic Tile, Luxury Vinyl
- Dining Description:Eat In Kitchen
- Kitchen Description:Dishwasher, Disposal, Dry Bar, Eat-in Kitchen, Kitchen/Family Room Combo, Microwave, Range, Refrigerator, Stone Counters
- Bedroom Description:Split Bedroom, Walk-In Closet(s)
- Living area:1,500 sq. ft.
Heating and cooling
- Cooling:Central Air
- Heating:Central
- Central air:Yes
Structure and exterior
- Roof:Shingle
- Year built:2022
- Building area:1,500 sq. ft.
- Lot area:0.1 Acres
- Construction Materials:Stucco
- Exterior Features:Lighting, Rain Gutters, Sidewalk, Sprinkler Metered
- Foundation Description:Slab
- Levels:1 Story
Schools
- High school:Zephryhills High School-PO
- Middle school:Raymond B Stewart Middle-PO
- Elementary school:West Zephyrhills Elemen-PO
Utilities
- Water:Public, Water Connected
- Sewer:Public Sewer, Sewer Connected
Finances and disclosures
- Price:$330,000
- Price per sq. ft.:$220
- Tax amount:$4,270 (2025)
Features and amenities
- Appliances:Dishwasher, Disposal, Dryer, Irrigation Equipment, Microwave, Range, Refrigerator, Washer
- Laundry features:Dryer, Electric Dryer Hookup, Inside, Laundry Room, Washer, Washer Hookup
- Amenities:Cable Connected, Ceiling Fans(s), Dry Bar, Eat-in Kitchen, Irrigation Equipment, Kitchen/Family Room Combo, Open Floorplan, Smart Home, Split Bedroom, Stone Counters, Thermostat, Underground Utilities, Walk-In Closet(s), Window Treatments
- Pool features:Public Pool
Parking
- Parking description:Attached Garage
- Garage:Yes
 The information being provided by Stellar Mls is for the consumer's personal, non-commercial use and may not be used for any purpose other than to identify prospective properties consumer may be interested in purchasing. Any information relating to real estate for sale referenced on this web site comes from the Internet Data Exchange (IDX) program of the Stellar Mls. CENTURY 21 AllPoints Realty is not a Multiple Listing Service (MLS), nor does it offer MLS access. This website is a service of CENTURY 21 AllPoints Realty, a broker participant of Stellar Mls. This web site may reference real estate listing(s) held by a brokerage firm other than the broker and/or agent who owns this web site.
The accuracy of all information, regardless of source, including but not limited to open house information, square footages and lot sizes, is deemed reliable but not guaranteed and should be personally verified through personal inspection by and/or with the appropriate professionals. The data contained herein is copyrighted by Stellar Mls and is protected by all applicable copyright laws. Any unauthorized dissemination of this information is in violation of copyright laws and is strictly prohibited.
Properties in listings may have been sold or may no longer be available.
Copyright 2026 Stellar Mls. All rights reserved. MFRMLS Member Broker: Ryan Peterson
New listings near 35191 Brienne Street
- Coming Soon
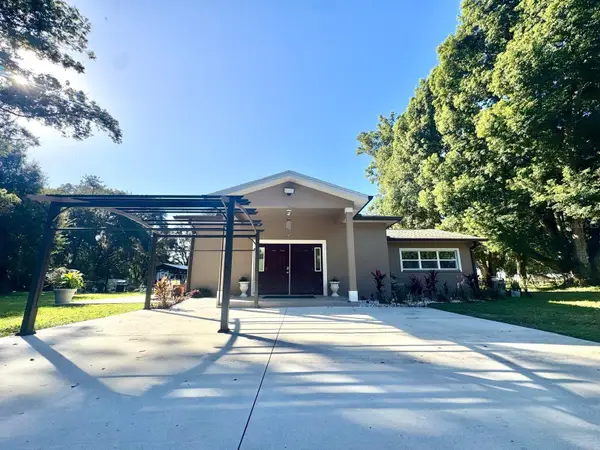 $397,000Coming Soon2 beds 2 baths1,552 sq. ft.
3138 Drum Road, ZEPHYRHILLS, FL 33541
MLS# TB8560391Listed by: 7 BLUE LLC - New
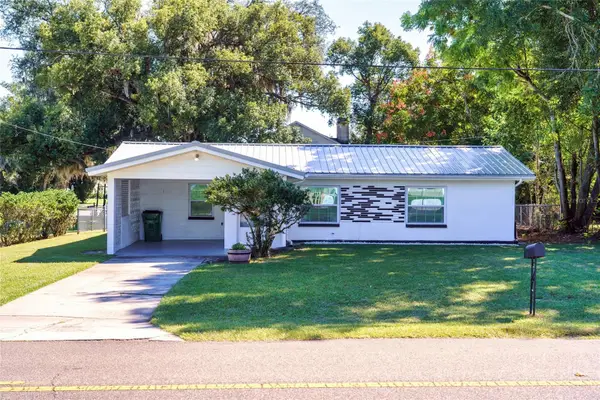 $264,900Active3 beds 2 baths1,118 sq. ft.
Address Withheld By Seller, ZEPHYRHILLS, FL 33542
MLS# TB8558608Listed by: STAR BAY REALTY CORP. - New
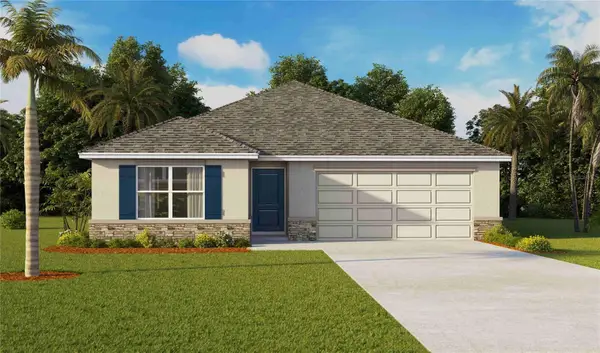 $335,990Active5 beds 3 baths2,077 sq. ft.
7630 Wheat Stone Drive, ZEPHYRHILLS, FL 33540
MLS# TB8561338Listed by: D R HORTON REALTY OF TAMPA LLC - New
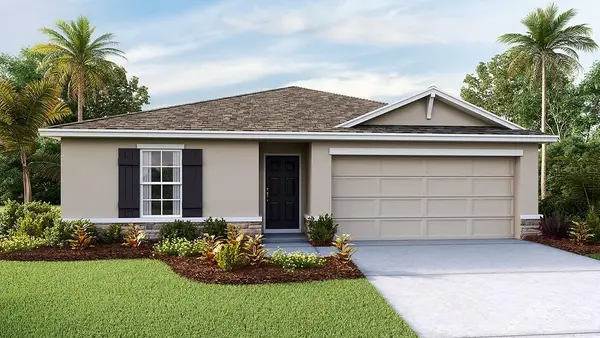 $290,000Active4 beds 2 baths2,077 sq. ft.
7642 Wheat Stone Drive, ZEPHYRHILLS, FL 33540
MLS# TB8561341Listed by: D R HORTON REALTY OF TAMPA LLC - New
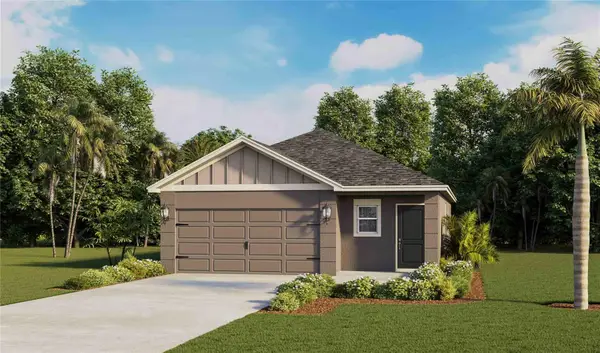 $345,000Active3 beds 2 baths1,560 sq. ft.
2431 Bender Drive, ZEPHYRHILLS, FL 33541
MLS# TB8561348Listed by: D R HORTON REALTY OF TAMPA LLC - Open Sat, 11am to 5pmNew
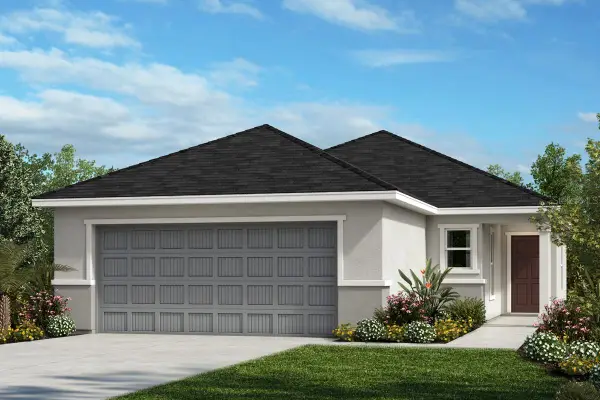 $312,576Active3 beds 2 baths1,511 sq. ft.
34460 Bandera Glen Drive, ZEPHYRHILLS, FL 33541
MLS# O6452557Listed by: KELLER WILLIAMS ADVANTAGE REALTY - New
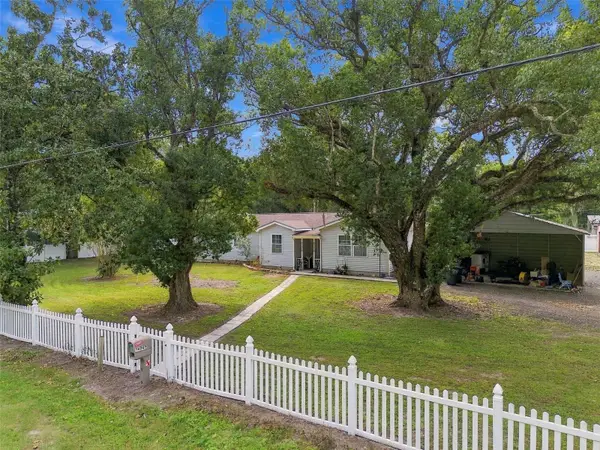 $400,000Active4 beds 2 baths2,016 sq. ft.
36242 Chancey Road, ZEPHYRHILLS, FL 33541
MLS# TB8558295Listed by: KELLER WILLIAMS TAMPA PROPERTIES - New
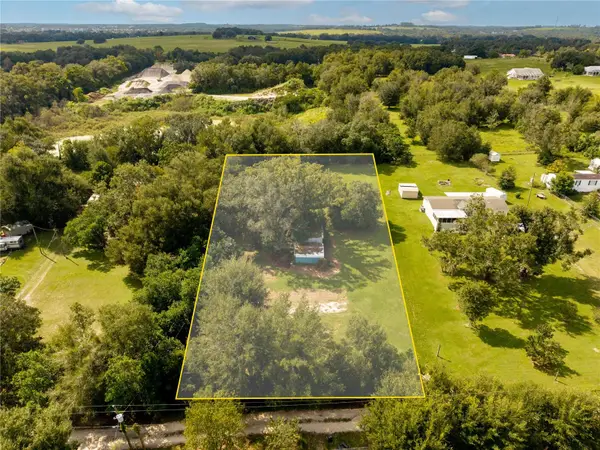 $70,000Active1 Acres
8407 Heather Drive, ZEPHYRHILLS, FL 33540
MLS# TB8559095Listed by: BINGHAM REALTY INC - New
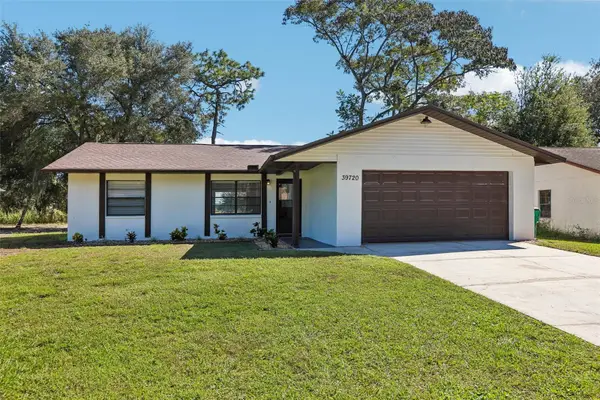 $250,000Active3 beds 2 baths1,196 sq. ft.
39720 Meadowood Loop, ZEPHYRHILLS, FL 33542
MLS# TB8561057Listed by: KELLER WILLIAMS TAMPA CENTRAL - New
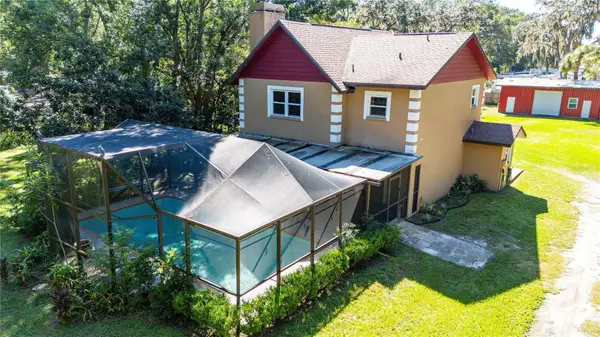 $599,900Active3 beds 3 baths1,936 sq. ft.
37544 Tucker Road, ZEPHYRHILLS, FL 33541
MLS# TB8560539Listed by: BINGHAM REALTY INC


Protect your home and budget from life's surprises with an Assurant Home Warranty, backed by a partner that supports you through every step of homeownership. Explore Plans.
©2026 Century 21 Real Estate LLC. All rights reserved. CENTURY 21®, the CENTURY 21 Logo and C21® are service marks owned by Century 21 Real Estate LLC. Century 21 Real Estate LLC fully supports the principles of the Fair Housing Act and the Equal Opportunity Act. Each office is independently owned and operated. Listing information is deemed reliable but not guaranteed accurate.