35420 Crescent Creek Drive, Zephyrhills, FL 33541
Local realty services provided by:CENTURY 21 SUNBELT REALTY
35420 Crescent Creek Drive,Zephyrhills, FL 33541
$398,000
- 4 Beds
- 2 Baths
- 2,017 sq. ft.
- Single family
- Active
Listed by: james adams, pa
Office: exp realty llc.
MLS#:W7890713
Source:MFRMLS
Price summary
- Price:$398,000
- Price per sq. ft.:$146.65
- Monthly HOA dues:$9.58
About this home
UPGRADED 2024 HOME ON A CORNER LOT IN STONEBRIDGE AT CHAPEL CREEK! Welcome to this beautifully appointed 4-bedroom, 2-bathroom home offering 2,017 square feet of living space, a 2-car garage, and a thoughtfully designed split-bedroom floor plan. Situated on a 0.19-acre corner lot, this home combines modern finishes, functional living spaces, and access to an impressive selection of community amenities.
Step inside through the upgraded glass front door and discover a bright, open-concept layout with high ceilings, additional recessed lighting, and upgraded flooring. The spacious living and dining areas flow seamlessly into the kitchen, creating an inviting setting for everyday living and entertaining.
The kitchen is a standout feature, showcasing upgraded stone countertops, white shaker-style cabinetry with extended-height upper cabinets, added cabinet hardware, stainless steel appliances, a stylish tile backsplash, and a large center island with seating. A walk-in pantry provides additional storage, while the open layout keeps the kitchen connected to the main living areas.
The primary suite offers a spacious bedroom, a large walk-in closet, and an en-suite bathroom featuring dual vanities, a glass-enclosed walk-in shower with an upgraded shower spray, and attractive tile finishes. Three additional bedrooms provide flexibility for guests, a home office, or hobbies, while the secondary bathroom offers convenient access from the main living areas. An indoor laundry room adds everyday practicality.
Outdoor living is equally appealing! Enjoy relaxing on the screened front porch, or step through the sliding glass doors to the covered rear porch, complete with recessed lighting and room for outdoor seating. An adjoining concrete area provides a convenient space for grilling. The spacious, grassy backyard features white vinyl privacy fencing in the rear, offering room to enjoy the Florida sunshine.
Beyond the home, residents of Stonebridge at Chapel Creek enjoy access to a community swimming pool with an expansive sun deck, clubhouse, shaded playground, dog park, sidewalks, and beautifully maintained outdoor spaces. The community also features open green areas and scenic water views, creating inviting places to relax and enjoy the outdoors.
Additional highlights include a smart thermostat, ceiling fans, an irrigation system with reclaimed water, rain gutters, and an attached 2-car garage.
SPECIAL FINANCING INCENTIVE! The seller is offering a 2-1 interest rate buydown with the preferred lender, providing qualified buyers an opportunity for reduced mortgage payments during the first two years of their loan. Terms and eligibility apply.
With its desirable corner-lot setting, thoughtful upgrades, spacious floor plan, and outstanding community amenities, this home offers a wonderful opportunity to enjoy Florida living. Schedule your private showing today!...
Contact an agent
Home facts
- Year built:2024
- Subdivision & Development:CHAPEL CREEK VILLAGES 7 & 8 PHASES 1-3
- Listing ID #:W7890713
- Added:1 day(s) ago
- Updated:October 29, 2026 at 08:43 PM
Rooms and interior
- Bedrooms:4
- Total bathrooms:2
- Full bathrooms:2
- Flooring:Carpet, Ceramic Tile
- Kitchen Description:Dishwasher, Kitchen/Family Room Combo, Microwave, Range, Refrigerator, Stone Counters
- Bedroom Description:High Ceilings, Primary Bedroom Main Floor, Split Bedroom, Walk-In Closet(s)
- Living area:2,017 sq. ft.
Heating and cooling
- Cooling:Central Air
- Heating:Central, Electric
- Central air:Yes
Structure and exterior
- Roof:Shingle
- Year built:2024
- Building area:2,017 sq. ft.
- Lot area:0.19 Acres
- Lot Features:Corner Lot, Landscaped, Unincorporated
- Construction Materials:Block, Stucco
- Exterior Features:Front Porch, Lighting, Rain Gutters, Screened
- Foundation Description:Slab
- Levels:1 Story
Utilities
- Water:Public, Water Connected
- Sewer:Public Sewer, Sewer Connected
Finances and disclosures
- Price:$398,000
- Price per sq. ft.:$146.65
- Tax amount:$5,358 (2026)
Features and amenities
- Appliances:Dishwasher, Dryer, Irrigation Equipment, Microwave, Range, Refrigerator, Washer
- Laundry features:Dryer, Inside, Washer
- Amenities:BB/HS Internet Available, Cable Available, Ceiling Fans(s), High Ceilings, Irrigation Equipment, Kitchen/Family Room Combo, Open Floorplan, Phone Available, Primary Bedroom Main Floor, Split Bedroom, Stone Counters, Thermostat, Walk-In Closet(s)
- Pool features:Public Pool
Parking
- Parking description:Attached Garage, Driveway
- Garage:Yes
- Garage spaces:2
 The information being provided by Stellar Mls is for the consumer's personal, non-commercial use and may not be used for any purpose other than to identify prospective properties consumer may be interested in purchasing. Any information relating to real estate for sale referenced on this web site comes from the Internet Data Exchange (IDX) program of the Stellar Mls. CENTURY 21 SUNBELT REALTY is not a Multiple Listing Service (MLS), nor does it offer MLS access. This website is a service of CENTURY 21 SUNBELT REALTY, a broker participant of Stellar Mls. This web site may reference real estate listing(s) held by a brokerage firm other than the broker and/or agent who owns this web site.
The accuracy of all information, regardless of source, including but not limited to open house information, square footages and lot sizes, is deemed reliable but not guaranteed and should be personally verified through personal inspection by and/or with the appropriate professionals. The data contained herein is copyrighted by Stellar Mls and is protected by all applicable copyright laws. Any unauthorized dissemination of this information is in violation of copyright laws and is strictly prohibited.
Properties in listings may have been sold or may no longer be available.
Copyright 2026 Stellar Mls. All rights reserved. MFRMLS Member Broker: Jim Fischer
New listings near 35420 Crescent Creek Drive
- Coming Soon
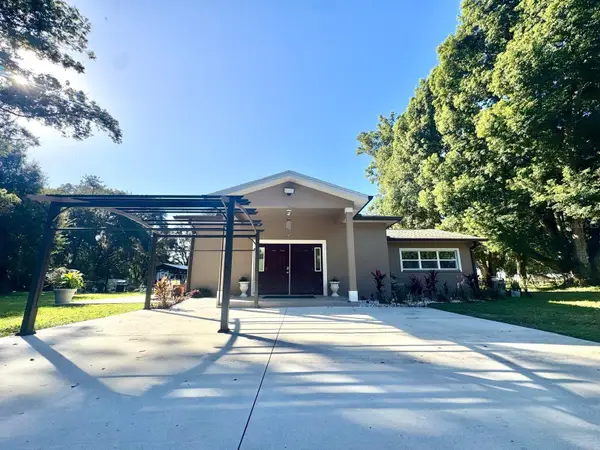 $397,000Coming Soon2 beds 2 baths1,552 sq. ft.
3138 Drum Road, ZEPHYRHILLS, FL 33541
MLS# TB8560391Listed by: 7 BLUE LLC - New
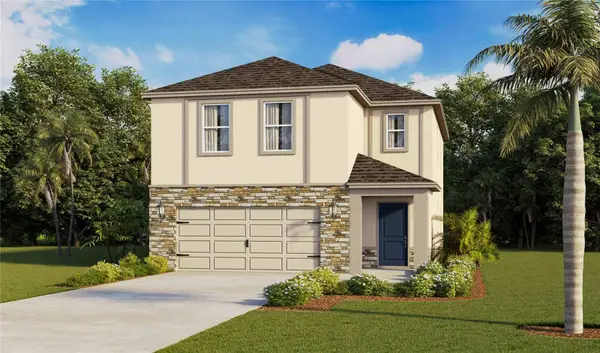 $396,990Active4 beds 3 baths2,305 sq. ft.
2439 Bender Drive, ZEPHYRHILLS, FL 33541
MLS# TB8562796Listed by: D R HORTON REALTY OF TAMPA LLC - New
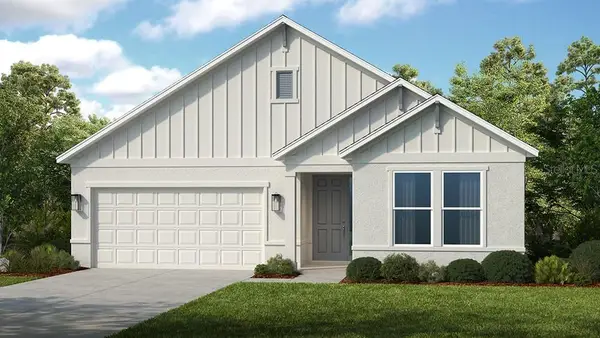 $545,999Active4 beds 3 baths2,395 sq. ft.
1660 Trailhead Lane, ZEPHYRHILLS, FL 33541
MLS# TB8562743Listed by: TAYLOR MORRISON REALTY OF FL - New
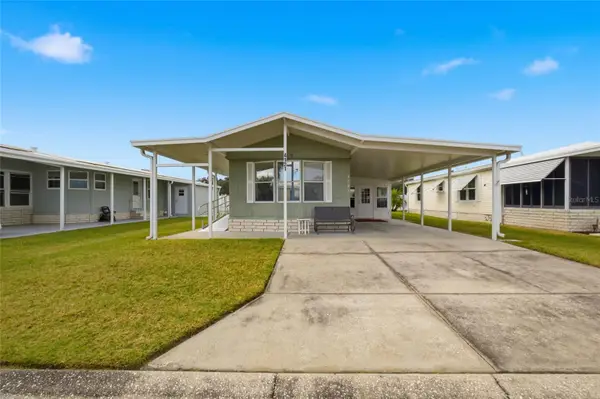
 $130,000Active2 beds 2 baths852 sq. ft.
4121 Joyful Lane, ZEPHYRHILLS, FL 33541
MLS# TB8562702Listed by: CENTURY 21 BILL NYE REALTY - New
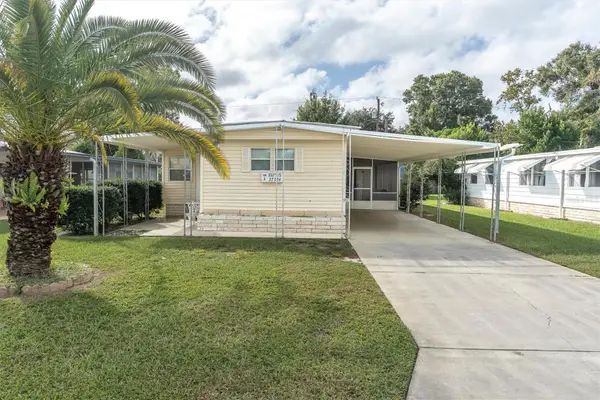 $85,000Active2 beds 2 baths672 sq. ft.
37324 Lois Avenue, ZEPHYRHILLS, FL 33542
MLS# W7890683Listed by: RE/MAX CHAMPIONS - New
 $193,000Active3 beds 3 baths1,363 sq. ft.
37556 Daliha Terrace, ZEPHYRHILLS, FL 33542
MLS# TB8562415Listed by: DALTON WADE INC - New
 $199,000Active2.3 Acres
40550 Sutorus Road, ZEPHYRHILLS, FL 33540
MLS# L4966103Listed by: SERHANT - New
 $99,000Active2 beds 2 baths832 sq. ft.
37108 Sandra Avenue, ZEPHYRHILLS, FL 33542
MLS# TB8562429Listed by: LPT REALTY, LLC - New
 $59,000Active2 beds 2 baths864 sq. ft.
6123 Ridgewood Drive, ZEPHYRHILLS, FL 33542
MLS# A4711174Listed by: FLATFEE.COM


Protect your home and budget from life's surprises with an Assurant Home Warranty, backed by a partner that supports you through every step of homeownership. Explore Plans.
©2026 Century 21 Real Estate LLC. All rights reserved. CENTURY 21®, the CENTURY 21 Logo and C21® are service marks owned by Century 21 Real Estate LLC. Century 21 Real Estate LLC fully supports the principles of the Fair Housing Act and the Equal Opportunity Act. Each office is independently owned and operated. Listing information is deemed reliable but not guaranteed accurate.