35525 Stella Vast Drive, Zephyrhills, FL 33541
Local realty services provided by:CENTURY 21 Alliance Realty Group
35525 Stella Vast Drive,Zephyrhills, FL 33541
$340,000
- 4 Beds
- 2 Baths
- 1,846 sq. ft.
- Single family
- Active
Listed by: gloria johnpierre
Office: siven premier real estate
MLS#:TB8517751
Source:MFRMLS
Price summary
- Price:$340,000
- Price per sq. ft.:$141.96
- Monthly HOA dues:$60
About this home
Hi there! I’m a beautifully maintained 4-bedroom, 2-bath home tucked away in the highly sought-after Silverado Ranch community and I'm ready to meet my next homeowner. With nearly 1,850 square feet of thoughtfully designed living space, I offer the perfect blend of comfort, style, and functionality—all on a large waterfront homesite with room to grow.
The moment you step inside, I welcome you with an open and airy floor plan, soaring ceilings, and beautiful tile flooring that flows throughout my main living areas. Near my entrance, you'll find two comfortable bedrooms and a full bathroom, creating the perfect space for family members or guests. My fourth bedroom is incredibly versatile and can easily become a home office, den, playroom, or creative space.
My kitchen is truly the heart of my home. Featuring granite countertops, beautiful cabinetry, upgraded appliances, a spacious island with breakfast bar seating, and a large walk-in pantry, I'm perfectly equipped for everything from busy mornings to holiday gatherings.
When it's time to relax, my spacious primary suite serves as a private retreat. I offer a large walk-in closet and a beautiful en-suite bathroom complete with dual vanities and a generous walk-in shower.
My living room was designed for gathering and entertaining, and my sliding glass doors lead directly to one of my favorite features—a covered lanai overlooking the tranquil pond behind me. Whether you're enjoying your morning coffee or watching the sunset in the evening, the water views create a peaceful backdrop every day.
Unlike many newer homes, I offer a deep backyard with plenty of room to create your dream outdoor oasis. There's even enough space to add a pool while still leaving room for entertaining, pets, or backyard fun.
I also come fully equipped with quality ceiling fans, window treatments, a washer and dryer, and other thoughtful upgrades that make moving in easy.
Living here means enjoying all the amenities Silverado Ranch has to offer, including a resort-style clubhouse, community pool, playground, dog park, and walking trails. Even better, the low HOA fee includes cable and internet.
My location makes everyday life convenient, with easy access to shopping, dining, Tampa Premium Outlets, The Shops at Wiregrass, major highways, hospitals, golf courses, Tampa International Airport, and Downtown Tampa.
I've been lovingly cared for and am ready for my next chapter. I can't wait to welcome you home. Oh by the way, ALL OFFERS CONSIDERED. We want to hear from YOU....
Contact an agent
Home facts
- Year built:2020
- Subdivision & Development:SILVERADO RANCH SUB
- Listing ID #:TB8517751
- Added:111 day(s) ago
- Updated:September 29, 2026 at 08:44 PM
Rooms and interior
- Bedrooms:4
- Total bathrooms:2
- Full bathrooms:2
- Flooring:Carpet, Ceramic Tile
- Dining Description:Living Room/Dining Room Combo
- Kitchen Description:Dishwasher, Disposal, Microwave, Range, Refrigerator, Stone Counters
- Bedroom Description:Primary Bedroom Main Floor, Walk-In Closet(s)
- Living area:1,846 sq. ft.
Heating and cooling
- Cooling:Central Air
- Heating:Central
- Central air:Yes
Structure and exterior
- Roof:Shingle
- Year built:2020
- Building area:1,846 sq. ft.
- Lot area:0.18 Acres
- Lot Features:Cul-de-sac, Oversized, Paved, Sidewalk
- Architectural Style:Contemporary
- Construction Materials:Block, Stucco
- Exterior Features:Covered Porch/Patio, Patio, Rear Porch
- Foundation Description:Slab
- Levels:1 Story
Schools
- High school:Zephryhills High School-PO
- Middle school:Raymond B Stewart Middle-PO
- Elementary school:West Zephyrhills Elemen-PO
Utilities
- Water:Public, Water Connected
- Sewer:Public, Public Sewer, Sewer Connected
Finances and disclosures
- Price:$340,000
- Price per sq. ft.:$141.96
- Tax amount:$6,359 (2025)
Features and amenities
- Appliances:Dishwasher, Disposal, Dryer, Irrigation Equipment, Microwave, Range, Refrigerator, Washer
- Laundry features:Dryer, Inside, Laundry Room, Washer
- Amenities:Cable Connected, Ceiling Fans(s), Irrigation Equipment, Living Room/Dining Room Combo, Open Floorplan, Primary Bedroom Main Floor, Stone Counters, Walk-In Closet(s)
- Pool features:Public Pool
Parking
- Parking description:Attached Garage, Driveway
- Garage:Yes
- Garage spaces:2
 The information being provided by Stellar Mls is for the consumer's personal, non-commercial use and may not be used for any purpose other than to identify prospective properties consumer may be interested in purchasing. Any information relating to real estate for sale referenced on this web site comes from the Internet Data Exchange (IDX) program of the Stellar Mls. CENTURY 21 Alliance Realty Group is not a Multiple Listing Service (MLS), nor does it offer MLS access. This website is a service of CENTURY 21 Alliance Realty Group, a broker participant of Stellar Mls. This web site may reference real estate listing(s) held by a brokerage firm other than the broker and/or agent who owns this web site.
The accuracy of all information, regardless of source, including but not limited to open house information, square footages and lot sizes, is deemed reliable but not guaranteed and should be personally verified through personal inspection by and/or with the appropriate professionals. The data contained herein is copyrighted by Stellar Mls and is protected by all applicable copyright laws. Any unauthorized dissemination of this information is in violation of copyright laws and is strictly prohibited.
Properties in listings may have been sold or may no longer be available.
Copyright 2026 Stellar Mls. All rights reserved. MFRMLS Member Broker: Joseph Pettinella
The information being provided by Stellar Mls is for the consumer's personal, non-commercial use and may not be used for any purpose other than to identify prospective properties consumer may be interested in purchasing. Any information relating to real estate for sale referenced on this web site comes from the Internet Data Exchange (IDX) program of the Stellar Mls. CENTURY 21 Alliance Realty Group is not a Multiple Listing Service (MLS), nor does it offer MLS access. This website is a service of CENTURY 21 Alliance Realty Group, a broker participant of Stellar Mls. This web site may reference real estate listing(s) held by a brokerage firm other than the broker and/or agent who owns this web site.
The accuracy of all information, regardless of source, including but not limited to open house information, square footages and lot sizes, is deemed reliable but not guaranteed and should be personally verified through personal inspection by and/or with the appropriate professionals. The data contained herein is copyrighted by Stellar Mls and is protected by all applicable copyright laws. Any unauthorized dissemination of this information is in violation of copyright laws and is strictly prohibited.
Properties in listings may have been sold or may no longer be available.
Copyright 2026 Stellar Mls. All rights reserved. MFRMLS Member Broker: Joseph PettinellaNew listings near 35525 Stella Vast Drive
- Coming Soon
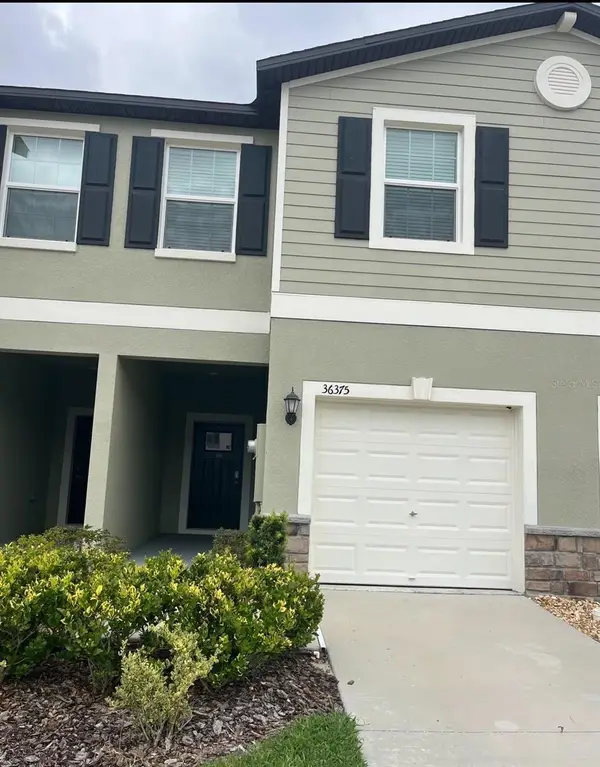 $225,000Coming Soon3 beds 3 baths1,634 sq. ft.
36375 Camp Fire Terrace, ZEPHYRHILLS, FL 33541
MLS# TB8552665Listed by: KELLER WILLIAMS TAMPA PROPERTIES - Open Sat, 12am to 3pmNew
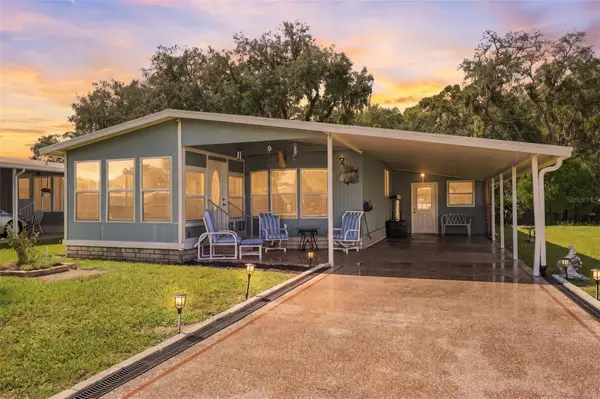 $139,000Active2 beds 2 baths1,056 sq. ft.
4903 Blanco Drive, ZEPHYRHILLS, FL 33541
MLS# TB8550694Listed by: 54 REALTY LLC - New
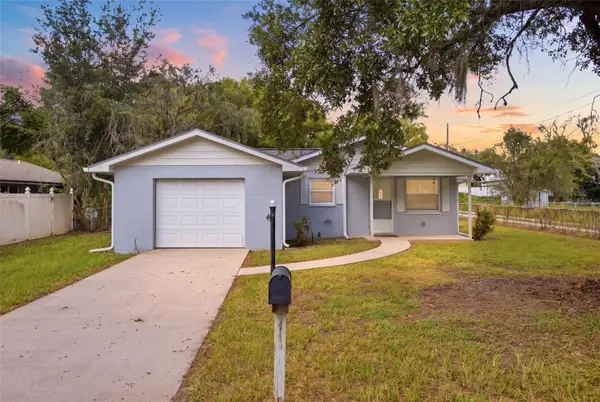 $235,000Active2 beds 1 baths997 sq. ft.
38123 10th Avenue, ZEPHYRHILLS, FL 33542
MLS# TB8552787Listed by: EXP REALTY LLC - New
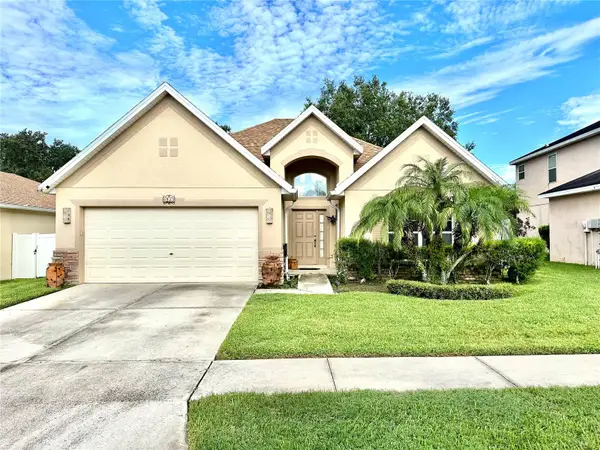 $325,000Active3 beds 2 baths1,954 sq. ft.
6135 Champions Gate Boulevard, ZEPHYRHILLS, FL 33541
MLS# TB8551696Listed by: BOARDWALK REALTY ASSOCIATES, LLC - New
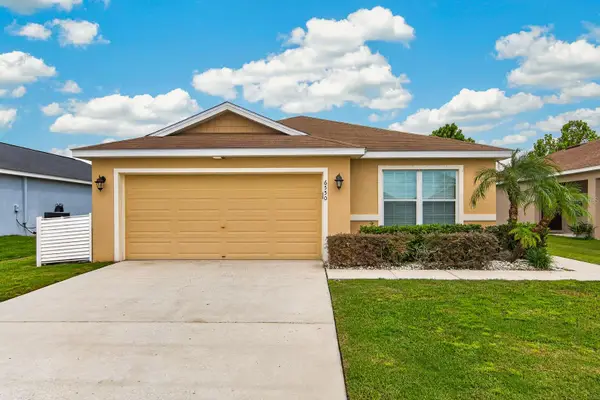 $299,999Active3 beds 2 baths1,494 sq. ft.
6550 Bayston Hill Place, ZEPHYRHILLS, FL 33541
MLS# TB8552991Listed by: QUICKSILVER REAL ESTATE GROUP - New
 $375,900Active5 beds 3 baths2,217 sq. ft.
35194 Ackley Trace, ZEPHYRHILLS, FL 33541
MLS# TB8553063Listed by: PEOPLE'S CHOICE REALTY SVC LLC - New
 $1,049,900Active5 beds 6 baths3,785 sq. ft.
35017 Colstrip Trail, ZEPHYRHILLS, FL 33541
MLS# TB8552885Listed by: PERRY HOMES - New
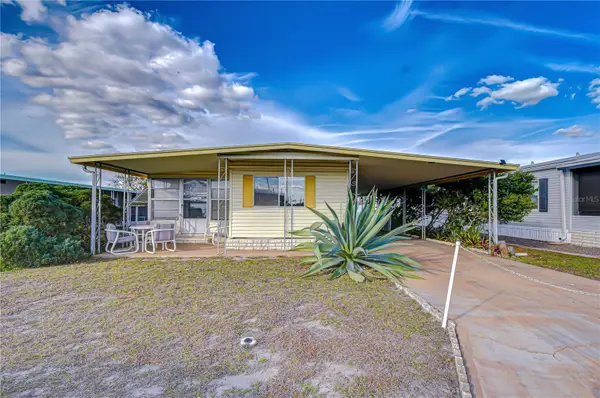
 $69,900Active2 beds 1 baths672 sq. ft.
35023 Zephyr Shores Drive, ZEPHYRHILLS, FL 33541
MLS# TB8552363Listed by: CENTURY 21 BILL NYE REALTY - New
 $275,000Active3 beds 2 baths1,506 sq. ft.
34825 Double Eagle Court, ZEPHYRHILLS, FL 33541
MLS# TB8552540Listed by: DALTON WADE INC - New
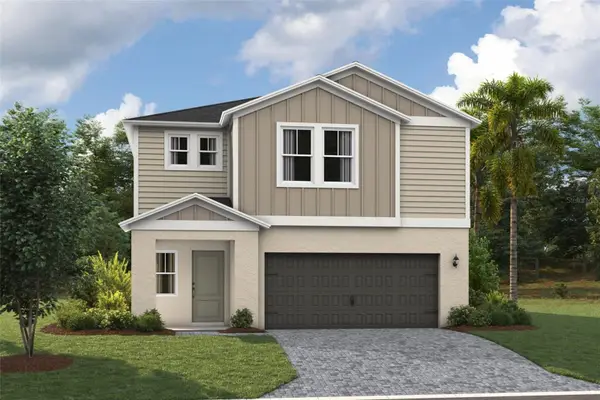 $471,790Active5 beds 3 baths3,016 sq. ft.
2167 Lawson Way, ZEPHYRHILLS, FL 33541
MLS# TB8552614Listed by: CASA FRESCA REALTY


Protect your home and budget from life's surprises with an Assurant Home Warranty, backed by a partner that supports you through every step of homeownership. Explore Plans.
©2026 Century 21 Real Estate LLC. All rights reserved. CENTURY 21®, the CENTURY 21 Logo and C21® are service marks owned by Century 21 Real Estate LLC. Century 21 Real Estate LLC fully supports the principles of the Fair Housing Act and the Equal Opportunity Act. Each office is independently owned and operated. Listing information is deemed reliable but not guaranteed accurate.