
6046 Harriet Street, Zephyrhills, FL 33542
Local realty services provided by:CENTURY 21 North East
Listed by: sherri freeze
Office: bingham realty inc
MLS#:TB8558552
Source:MFRMLS
Price summary
- Price:$52,000
- Price per sq. ft.:$76.02
- Monthly HOA dues:$178
About this home
TRADE THE COLD WINTERS FOR SUNSHINE! YOUR AFFORDABLE FLORIDA GETAWAY AWAITS! Tired of shoveling snow, scraping ice and freezing temperatures? It's time to trade those cold winter mornings for Florida sunshine, warm breezes, and a slower pace of life! Welcome to Parkview Acres, a desirable 55+ community in Zephyrhills, where you can enjoy your very own piece of the Sunshine State WITHOUT paying those expensive monthly lot rents because YOU OWN THE LAND! This charming 1-bedroom, 1-bath mobile home comes FULLY FURNISHED, making your transition to Florida living as easy as packing your suitcase and heading south!
Inside, you'll find a comfortable open floor plan that's just the right size for easy, carefree living. The cozy Florida room offers the perfect place to enjoy your morning coffee, catch up on a good book, or simply relax after a day of enjoying the beautiful Florida weather. A one-car carport adds everyday convenience. AFFORDABLE FLORIDA LIVING? YES, PLEASE! With monthly HOA fees of just $178, including water, sewer, and trash service, you can spend less time worrying about expenses and more time enjoying everything Florida has for you. And the best part? You own the land, making this an attractive alternative to communities with high monthly lot rents! Located just west of US-301 in Zephyrhills, you'll be close to local diners, shopping, downtown Zephyrhills, and all the small-town charm that makes this area a favorite winter destination. Whether you're a snowbird searching for the perfect seasonal escape, a traveler looking for an affordable home base, or someone ready to embrace retirement in the Florida sunshine, this little gem checks all the boxes! WHY SPEND ANOTHER WINTER FREEZING WHEN YOU COULD BE ENJOYING THE FLORIDA SUNSHINE? Your winter retreat is waiting! Schedule your showing today and start making plans to leave those snow boots behind!...
Contact an agent
Home facts
- Year built:1967
- Subdivision & Development:PINECREST MHP CO-OP
- Listing ID #:TB8558552
- Added:8 day(s) ago
- Updated:October 25, 2026 at 07:08 PM
Rooms and interior
- Bedrooms:1
- Total bathrooms:1
- Full bathrooms:1
- Flooring:Carpet, Laminate
- Dining Description:Eat In Kitchen, Living Room/Dining Room Combo
- Kitchen Description:Eat-in Kitchen, Range, Refrigerator
- Basement Description:Crawlspace
- Living area:576 sq. ft.
Heating and cooling
- Cooling:Wall/Window Unit(s)
Structure and exterior
- Year built:1967
- Building area:576 sq. ft.
- Lot area:0.05 Acres
- Lot Features:Paved, Private
- Construction Materials:Metal Frame, Metal Siding
- Exterior Features:Awning(s), Enclosed
- Levels:1 Story
Schools
- High school:Zephryhills High School-PO
- Middle school:Raymond B Stewart Middle-PO
- Elementary school:West Zephyrhills Elemen-PO
Utilities
- Water:Public, Water Connected
- Sewer:Public Sewer, Sewer Connected
Finances and disclosures
- Price:$52,000
- Price per sq. ft.:$76.02
- Tax amount:$625 (2025)
Features and amenities
- Appliances:Dryer, Range, Refrigerator, Washer
- Laundry features:Dryer, Inside, Washer
- Amenities:Cable Available, Clubhouse, Eat-in Kitchen, Laundry, Living Room/Dining Room Combo, Open Floorplan, Shuffleboard Court
- Pool features:Public Pool
Parking
- Parking description:1 Car Carport, Covered
- Carport spaces:1
 The information being provided by Stellar Mls is for the consumer's personal, non-commercial use and may not be used for any purpose other than to identify prospective properties consumer may be interested in purchasing. Any information relating to real estate for sale referenced on this web site comes from the Internet Data Exchange (IDX) program of the Stellar Mls. CENTURY 21 North East is not a Multiple Listing Service (MLS), nor does it offer MLS access. This website is a service of CENTURY 21 North East, a broker participant of Stellar Mls. This web site may reference real estate listing(s) held by a brokerage firm other than the broker and/or agent who owns this web site.
The accuracy of all information, regardless of source, including but not limited to open house information, square footages and lot sizes, is deemed reliable but not guaranteed and should be personally verified through personal inspection by and/or with the appropriate professionals. The data contained herein is copyrighted by Stellar Mls and is protected by all applicable copyright laws. Any unauthorized dissemination of this information is in violation of copyright laws and is strictly prohibited.
Properties in listings may have been sold or may no longer be available.
Copyright 2026 Stellar Mls. All rights reserved. MFRMLS Member Broker: Jim D’Amico
New listings near 6046 Harriet Street
- Coming Soon
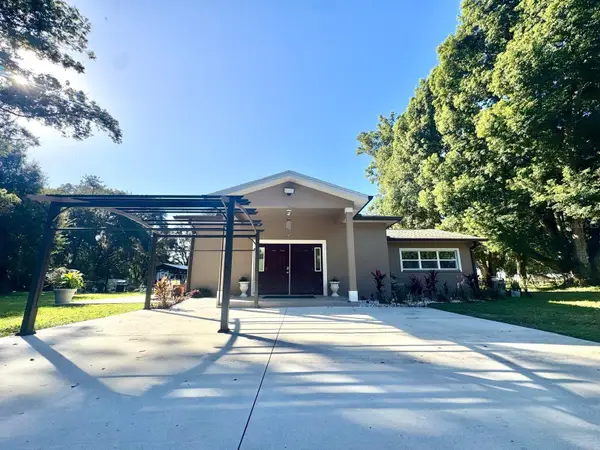 $397,000Coming Soon2 beds 2 baths1,552 sq. ft.
3138 Drum Road, ZEPHYRHILLS, FL 33541
MLS# TB8560391Listed by: 7 BLUE LLC - New
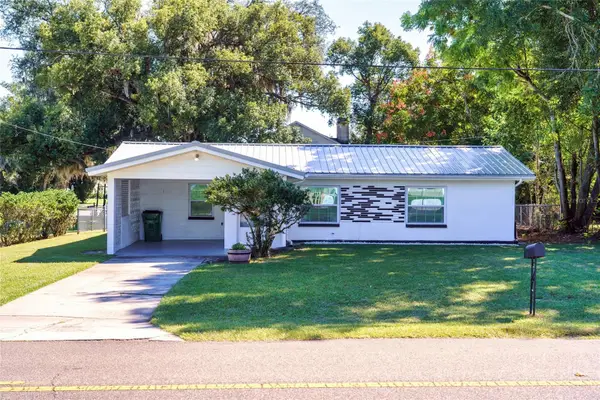 $264,900Active2 beds 2 baths1,118 sq. ft.
38548 12th Avenue, ZEPHYRHILLS, FL 33542
MLS# TB8558608Listed by: STAR BAY REALTY CORP. - New
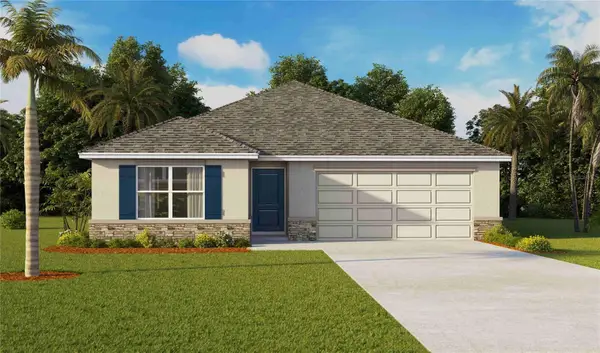 $335,990Active5 beds 3 baths2,077 sq. ft.
7630 Wheat Stone Drive, ZEPHYRHILLS, FL 33540
MLS# TB8561338Listed by: D R HORTON REALTY OF TAMPA LLC - New
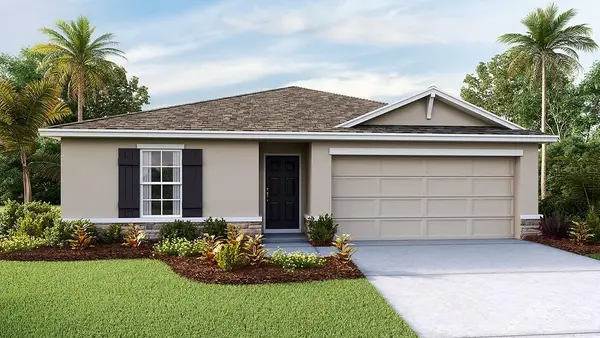 $290,000Active4 beds 2 baths2,077 sq. ft.
7642 Wheat Stone Drive, ZEPHYRHILLS, FL 33540
MLS# TB8561341Listed by: D R HORTON REALTY OF TAMPA LLC - New
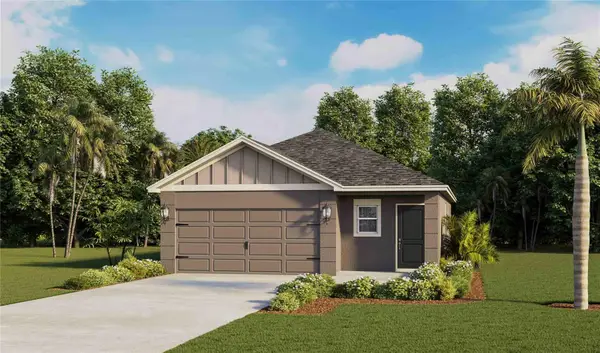 $345,000Active3 beds 2 baths1,560 sq. ft.
2431 Bender Drive, ZEPHYRHILLS, FL 33541
MLS# TB8561348Listed by: D R HORTON REALTY OF TAMPA LLC - Open Sat, 11am to 5pmNew
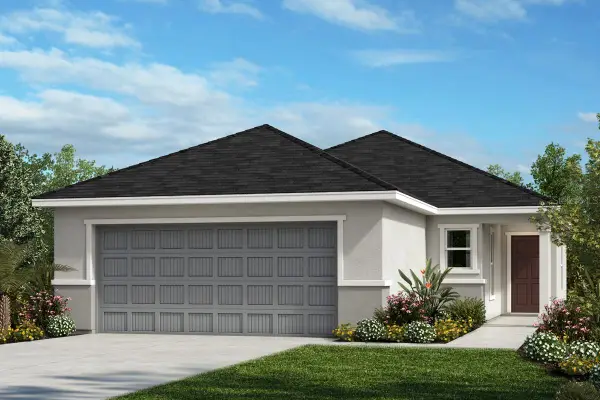 $312,576Active3 beds 2 baths1,511 sq. ft.
34460 Bandera Glen Drive, ZEPHYRHILLS, FL 33541
MLS# O6452557Listed by: KELLER WILLIAMS ADVANTAGE REALTY - New
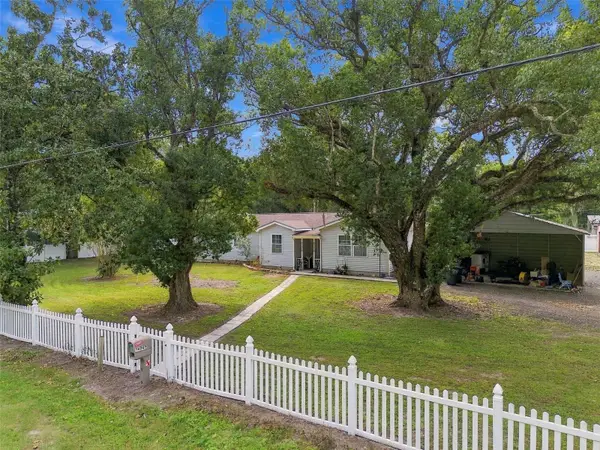 $400,000Active4 beds 2 baths2,016 sq. ft.
36242 Chancey Road, ZEPHYRHILLS, FL 33541
MLS# TB8558295Listed by: KELLER WILLIAMS TAMPA PROPERTIES - New
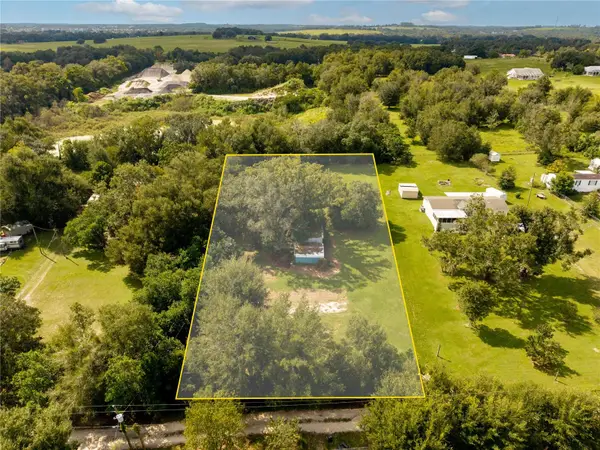 $70,000Active1 Acres
8407 Heather Drive, ZEPHYRHILLS, FL 33540
MLS# TB8559095Listed by: BINGHAM REALTY INC - New
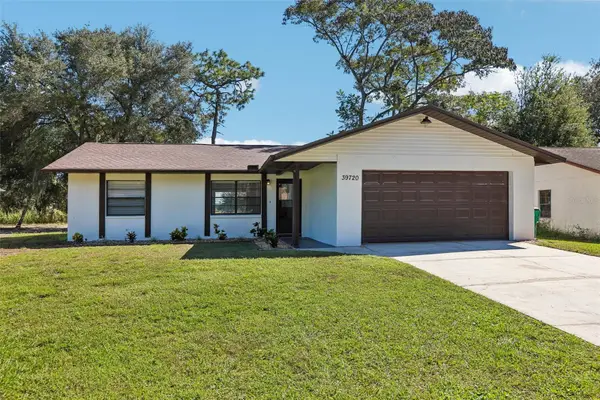 $250,000Active3 beds 2 baths1,196 sq. ft.
39720 Meadowood Loop, ZEPHYRHILLS, FL 33542
MLS# TB8561057Listed by: KELLER WILLIAMS TAMPA CENTRAL - New
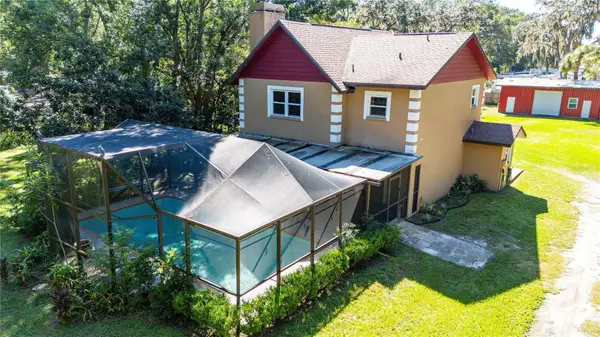 $599,900Active3 beds 3 baths1,936 sq. ft.
37544 Tucker Road, ZEPHYRHILLS, FL 33541
MLS# TB8560539Listed by: BINGHAM REALTY INC


Protect your home and budget from life's surprises with an Assurant Home Warranty, backed by a partner that supports you through every step of homeownership. Explore Plans.
©2026 Century 21 Real Estate LLC. All rights reserved. CENTURY 21®, the CENTURY 21 Logo and C21® are service marks owned by Century 21 Real Estate LLC. Century 21 Real Estate LLC fully supports the principles of the Fair Housing Act and the Equal Opportunity Act. Each office is independently owned and operated. Listing information is deemed reliable but not guaranteed accurate.