6259 Back Forty Loop, Zephyrhills, FL 33541
Local realty services provided by:CENTURY 21 Results
Listed by: frank mcclendon
Office: keller williams tampa prop.
MLS#:TB8507600
Source:MFRMLS
Price summary
- Price:$390,500
- Price per sq. ft.:$163.46
- Monthly HOA dues:$64
About this home
Welcome to 6259 Back Forty Loop in the highly sought-after, master-planned community of Abbott Square! This beautifully designed Lennar "Columbia" floor plan offers 5 bedrooms, 2.5 bathrooms, a spacious loft, and a 2-car garage across 2,389 square feet of thoughtfully designed living space built for comfort and functionality.
Step inside and discover an open-concept layout perfect for both entertaining and everyday living. The main floor seamlessly connects the bright living room, dining area, and modern kitchen, creating a welcoming space for gathering with family and friends. The kitchen features abundant cabinet and counter space, making meal preparation and hosting a breeze.
The spacious first-floor primary suite provides a private retreat complete with an en-suite bathroom and a large walk-in closet. Upstairs, you'll find four additional generously sized bedrooms, a full bathroom, and a versatile loft area ideal for a game room, media space, home office, or additional living area.
Enjoy outdoor living with a backyard offering endless possibilities for entertaining, relaxing, or creating your own private outdoor oasis.
Living in Abbott Square means more than just owning a home, it’s enjoying a lifestyle. Residents enjoy access to exceptional community amenities including a clubhouse, resort-style swimming pool, splash zone, fitness center, and recreational spaces. Conveniently located near schools, shopping, dining, golf courses, parks, and major roadways, you'll enjoy easy access to everything the greater Tampa Bay area has to share.
Don't miss your opportunity to own this spacious and move-in-ready home. Schedule your private showing today!...
Contact an agent
Home facts
- Year built:2023
- Listing ID #:TB8507600
- Added:57 day(s) ago
- Updated:July 26, 2026 at 08:36 PM
Rooms and interior
- Bedrooms:5
- Total bathrooms:3
- Full bathrooms:2
- Half bathrooms:1
- Flooring:Carpet, Ceramic Tile
- Dining Description:Living Room/Dining Room Combo
- Kitchen Description:Convection Oven, Dishwasher, Disposal, Kitchen/Family Room Combo, Microwave, Refrigerator, Water Softener
- Bedroom Description:High Ceilings, Primary Bedroom Main Floor, Split Bedroom, Walk-In Closet(s)
- Living area:2,389 sq. ft.
Heating and cooling
- Cooling:Central Air
- Heating:Central
- Central air:Yes
Structure and exterior
- Roof:Shingle
- Year built:2023
- Building area:2,389 sq. ft.
- Lot area:0.12 Acres
- Construction Materials:Stucco
- Exterior Features:Sprinkler Metered
- Foundation Description:Slab
- Levels:2 Story
Schools
- High school:Zephryhills High School-PO
- Middle school:Raymond B Stewart Middle-PO
- Elementary school:West Zephyrhills Elemen-PO
Utilities
- Water:Public
- Sewer:Public Sewer
Finances and disclosures
- Price:$390,500
- Price per sq. ft.:$163.46
- Tax amount:$9,198 (2025)
Features and amenities
- Appliances:Convection Oven, Dishwasher, Disposal, Dryer, Microwave, Refrigerator, Washer, Water Softener
- Laundry features:Dryer, Laundry Room, Washer
- Amenities:Ceiling Fans(s), Electricity Available, High Ceilings, Kitchen/Family Room Combo, Living Room/Dining Room Combo, Open Floorplan, Primary Bedroom Main Floor, Split Bedroom, Thermostat, Walk-In Closet(s), Window Treatments
- Pool features:Public Pool
Parking
- Parking description:Attached Garage
- Garage:Yes
- Garage spaces:2
 The information being provided by Stellar Mls is for the consumer's personal, non-commercial use and may not be used for any purpose other than to identify prospective properties consumer may be interested in purchasing. Any information relating to real estate for sale referenced on this web site comes from the Internet Data Exchange (IDX) program of the Stellar Mls. CENTURY 21 Results is not a Multiple Listing Service (MLS), nor does it offer MLS access. This website is a service of CENTURY 21 Results, a broker participant of Stellar Mls. This web site may reference real estate listing(s) held by a brokerage firm other than the broker and/or agent who owns this web site.
The accuracy of all information, regardless of source, including but not limited to open house information, square footages and lot sizes, is deemed reliable but not guaranteed and should be personally verified through personal inspection by and/or with the appropriate professionals. The data contained herein is copyrighted by Stellar Mls and is protected by all applicable copyright laws. Any unauthorized dissemination of this information is in violation of copyright laws and is strictly prohibited.
Properties in listings may have been sold or may no longer be available.
Copyright 2026 Stellar Mls. All rights reserved.
The information being provided by Stellar Mls is for the consumer's personal, non-commercial use and may not be used for any purpose other than to identify prospective properties consumer may be interested in purchasing. Any information relating to real estate for sale referenced on this web site comes from the Internet Data Exchange (IDX) program of the Stellar Mls. CENTURY 21 Results is not a Multiple Listing Service (MLS), nor does it offer MLS access. This website is a service of CENTURY 21 Results, a broker participant of Stellar Mls. This web site may reference real estate listing(s) held by a brokerage firm other than the broker and/or agent who owns this web site.
The accuracy of all information, regardless of source, including but not limited to open house information, square footages and lot sizes, is deemed reliable but not guaranteed and should be personally verified through personal inspection by and/or with the appropriate professionals. The data contained herein is copyrighted by Stellar Mls and is protected by all applicable copyright laws. Any unauthorized dissemination of this information is in violation of copyright laws and is strictly prohibited.
Properties in listings may have been sold or may no longer be available.
Copyright 2026 Stellar Mls. All rights reserved.New listings near 6259 Back Forty Loop
- New
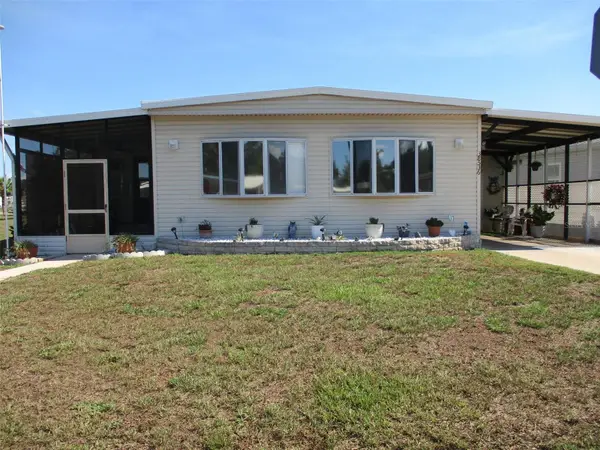 $150,000Active2 beds 2 baths1,152 sq. ft.
38536 Cone Drive, ZEPHYRHILLS, FL 33540
MLS# TB8532488Listed by: BINGHAM REALTY INC - New
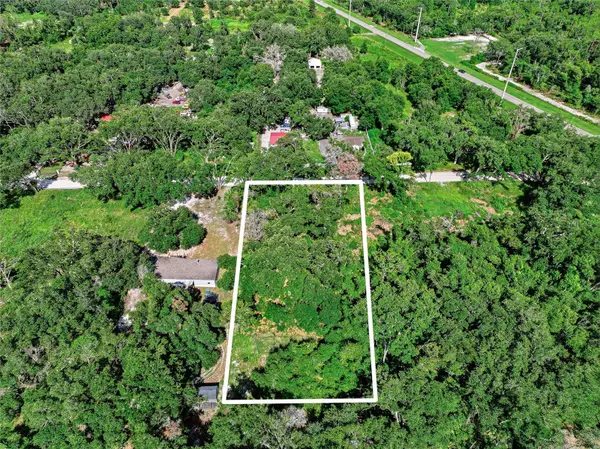 $75,000Active1 Acres
6827 Lumberton Road, ZEPHYRHILLS, FL 33540
MLS# TB8532719Listed by: KELLER WILLIAMS REALTY- PALM HARBOR - New
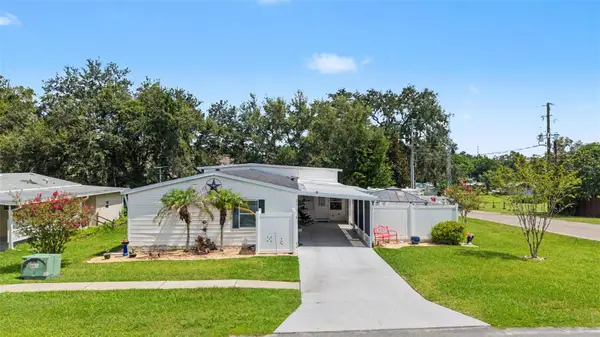 $250,000Active3 beds 2 baths1,648 sq. ft.
37719 Newal Avenue, ZEPHYRHILLS, FL 33542
MLS# TB8530752Listed by: FUTURE HOME REALTY INC - New
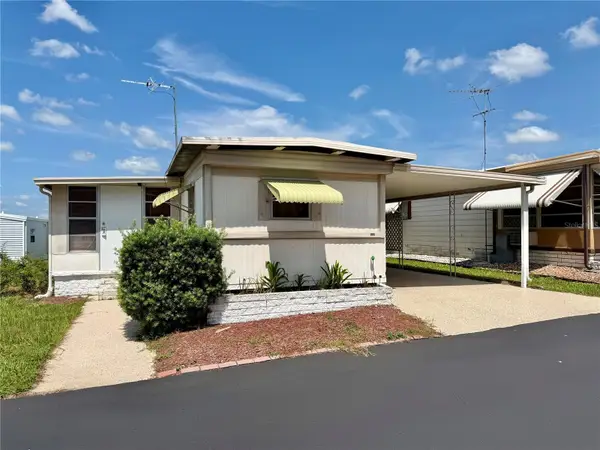 $82,000Active2 beds 2 baths732 sq. ft.
7103 El Meyers Street, ZEPHYRHILLS, FL 33541
MLS# TB8531779Listed by: DADE CITY REALTY - New
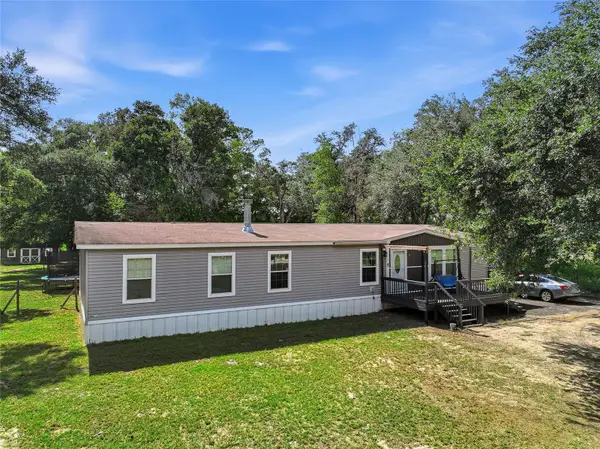 $299,000Active4 beds 2 baths2,108 sq. ft.
6839 Lumberton Road, ZEPHYRHILLS, FL 33540
MLS# TB8532717Listed by: KELLER WILLIAMS REALTY- PALM HARBOR - New
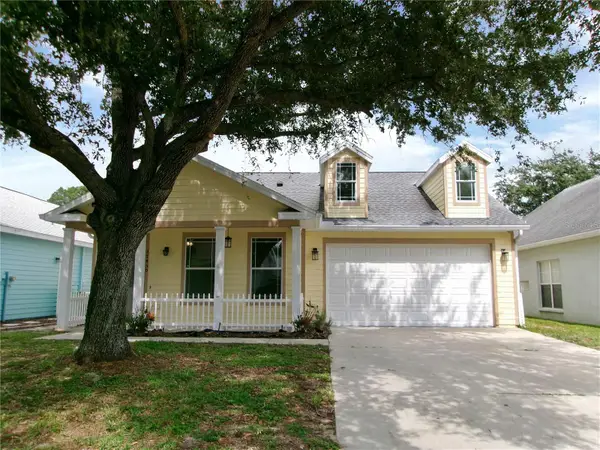 $320,000Active4 beds 2 baths2,142 sq. ft.
37450 Picketts Mill Avenue, ZEPHYRHILLS, FL 33542
MLS# TB8532381Listed by: BHHS FLORIDA PROPERTIES GROUP - New
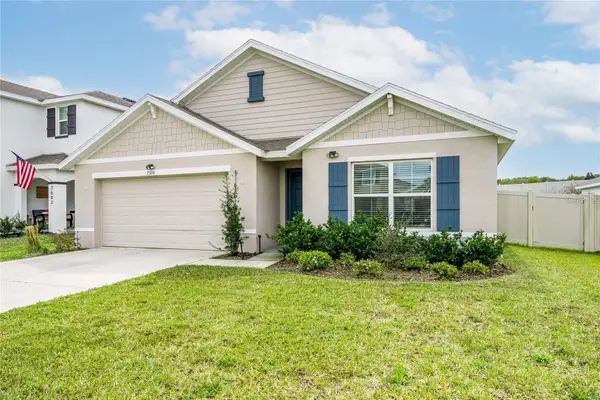 $340,000Active4 beds 2 baths1,846 sq. ft.
7590 Broad Pointe Drive, ZEPHYRHILLS, FL 33540
MLS# TB8531830Listed by: BHHS FLORIDA PROPERTIES GROUP - New
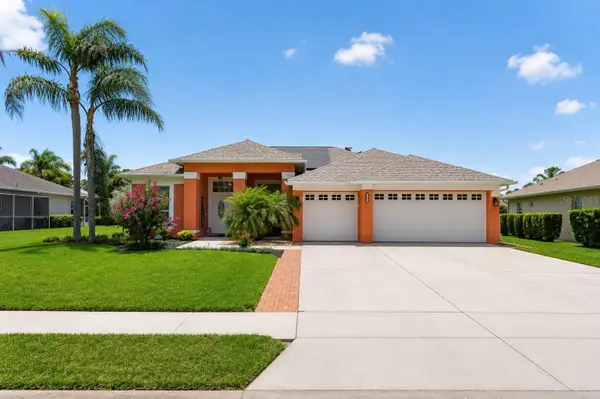
 $489,900Active4 beds 3 baths2,290 sq. ft.
5805 Wedgefield Drive, ZEPHYRHILLS, FL 33541
MLS# TB8532439Listed by: CENTURY 21 BILL NYE REALTY - New
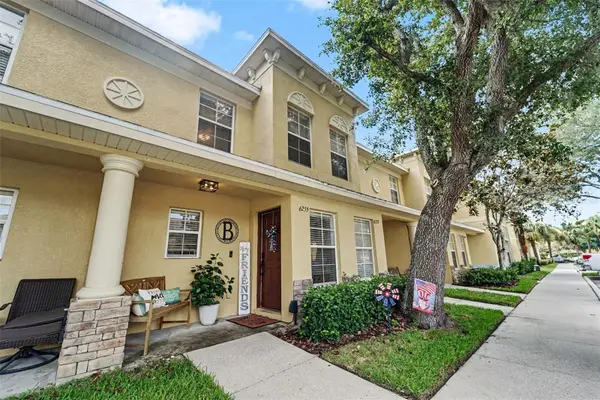 $205,000Active2 beds 3 baths1,561 sq. ft.
6255 Timberly Ln, ZEPHYRHILLS, FL 33542
MLS# TB8531475Listed by: ORCHARD BROKERAGE, LLC - New
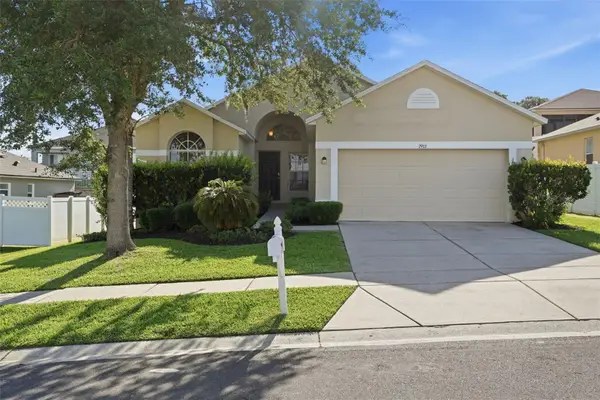 $295,000Active3 beds 2 baths1,658 sq. ft.
7912 Merchantville Circle, ZEPHYRHILLS, FL 33540
MLS# O6427851Listed by: MAINSTAY BROKERAGE LLC


Protect your home and budget from life's surprises with an Assurant Home Warranty, backed by a partner that supports you through every step of homeownership. Explore Plans.
©2026 Century 21 Real Estate LLC. All rights reserved. CENTURY 21®, the CENTURY 21 Logo and C21® are service marks owned by Century 21 Real Estate LLC. Century 21 Real Estate LLC fully supports the principles of the Fair Housing Act and the Equal Opportunity Act. Each office is independently owned and operated. Listing information is deemed reliable but not guaranteed accurate.