
1000 Mars Hill Road Nw, Acworth, GA 30101
Local realty services provided by:CENTURY 21 Results
Listed by: jennifer cowan
Office: real broker, llc
MLS#:10880876
Source:METROMLS
Price summary
- Price:$799,000
- Price per sq. ft.:$251.02
About this home
Discover the perfect blend of space, versatility, and lifestyle in this exceptional 4-bedroom, 4.5-bath ranch home on 3 private acres in the highly sought-after Harrison High School District of Acworth, GA. Offering two primary suites, spacious living areas, and an incredible detached garage with a dedicated hobby room and additional unfinished space above, this property is ideal for buyers seeking acreage, multi-generational living, creative workspace, or room to enjoy their favorite hobbies. Designed for comfortable ranch-style living, the home features two primary suites, each offering a private retreat, along with a large sitting room and additional flexible spaces perfect for a home office, gym, or creative studio. An expansive front porch overlooks the front yard, creating a welcoming setting to enjoy your morning coffee, unwind in the evening, or take in the peaceful surroundings. Enjoy outdoor living and entertaining with a spacious screened-in back porch that opens to an expansive composite deck, creating the perfect setting for gatherings, relaxing evenings, and enjoying the beauty of your 3-acre property. The property offers both a 2-car attached garage and an impressive 3-car detached garage with a dedicated, climate-controlled hobby room designed for serious creativity and productivity. Approximately 289 square feet, this thoughtfully equipped space features 9.5-foot ceilings, two large French doors for easy equipment access, sealed epoxy flooring, dedicated mini-split heating and cooling, humidity control, and specialized ventilation for hobby fumes. With 16 LED recessed lights, five dedicated 20-amp circuits, extensive network prewiring, ceiling power and network connections, and prewiring for speakers, this versatile space is ready for everything from 3D printing, laser engraving, woodworking, sewing, and art projects to photography, content creation, music, or a private home office. Adding even more potential, the detached garage features a large unfinished space above with its own dedicated separate entrance. Imagine transforming this expansive area into a private in-law suite, teen retreat, guest quarters, entertaining space, or ultimate man cave. With endless possibilities for customization, this bonus space offers an opportunity to create something truly special to suit your lifestyle and needs. Whether you're searching for a ranch home with acreage, a property with two primary suites, a home with a detached workshop, or a unique property with space for multi-generational living and entertaining, this home delivers exceptional flexibility and possibilities. Enjoy the space, privacy, and convenience of acreage living while remaining in the desirable Harrison High School District. A rare opportunity to enjoy comfortable ranch-style living with room for your lifestyle, hobbies, and future possibilities. Offering a 1yr rate buy down or closing cost credit when buyer uses preferred lender....
Contact an agent
Home facts
- Year built:1986
- Subdivision & Development:HOMESITE
- Listing ID #:10880876
- Updated:October 29, 2026 at 04:32 PM
Rooms and interior
- Bedrooms:4
- Total bathrooms:5
- Full bathrooms:4
- Half bathrooms:1
- Flooring:Hardwood, Tile
- Dining Description:Seats 12+
- Bathrooms Description:Double Vanity
- Kitchen Description:Dishwasher, Microwave, Pantry, Refrigerator
- Bedroom Description:Walk-In Closet(s)
- Basement Description:Crawl Space
- Living area:3,183 sq. ft.
Heating and cooling
- Cooling:Central Air
- Heating:Forced Air
- Central air:Yes
Structure and exterior
- Roof:Composition
- Year built:1986
- Building area:3,183 sq. ft.
- Lot area:3 Acres
- Lot Features:Level
- Architectural Style:Ranch
- Construction Materials:Press Board, Wood Siding
- Exterior Features:Deck
- Foundation Description:Block
- Levels:1 Story
Schools
- High school:Harrison
- Middle school:Durham
- Elementary school:Mary Ford
Utilities
- Water:Public, Water Available
- Sewer:Septic Tank
Finances and disclosures
- Price:$799,000
- Price per sq. ft.:$251.02
- Tax amount:$5,959 (2026)
Features and amenities
- Appliances:Dishwasher, Gas Water Heater, Microwave, Refrigerator
- Laundry features:In Hall, Laundry
- Amenities:Carbon Monoxide Detector(s), Double Pane Windows, Gas Water Heater
Parking
- Total parking spaces:6
- Parking description:Attached, Detached Parking, Garage
- Garage:Yes
 2026 Georgia MLS. All rights reserved. Information Deem Reliable But Not Guaranteed October 29, 2026
New listings near 1000 Mars Hill Road Nw
- Coming Soon
 $749,000Coming Soon5 beds 4 baths3,900 sq. ft.
5802 Ripplestone Court Nw, Acworth, GA 30101
MLS# 10880845Listed by: LPT Realty - Coming Soon
 $749,900Coming Soon5 beds 4 baths3,900 sq. ft.
5802 Ripplestone Court Nw, Acworth, GA 30101
MLS# 7860264Listed by: LPT REALTY, LLC - Coming Soon
 $649,900Coming Soon4 beds 4 baths5,807 sq. ft.
6007 Addington Drive Nw, Acworth, GA 30101
MLS# 10880583Listed by: Harry Norman, REALTORS - Coming Soon
 $649,900Coming Soon4 beds 4 baths4,196 sq. ft.
6007 Addington Drive Nw, Acworth, GA 30101
MLS# 7860513Listed by: HARRY NORMAN REALTORS - Coming Soon
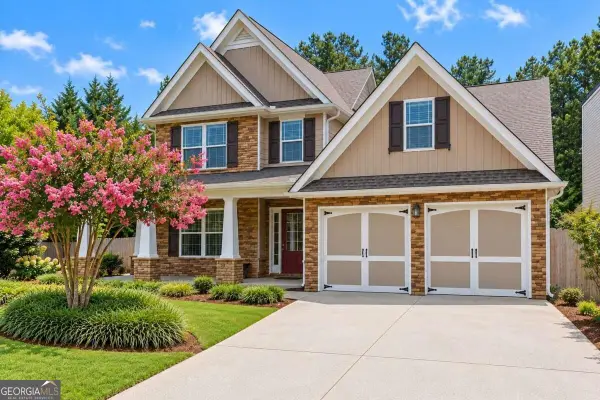 $465,000Coming Soon3 beds 3 baths2,386 sq. ft.
3706 Devon Park Lane Nw, Kennesaw, GA 30144
MLS# 10879995Listed by: Keller Williams Realty Atlanta North - Coming Soon
 $279,900Coming Soon3 beds 2 baths1,538 sq. ft.
4901 Cowan Road, Acworth, GA 30101
MLS# 7330787Listed by: COVENANT ADVANTAGE REALTY TEAM - New
 $334,900Active3 beds 2 baths1,242 sq. ft.
4224 Brandy Ann Drive, Acworth, GA 30101
MLS# 10881004Listed by: Atlanta Communities - New
 $329,900Active3 beds 2 baths
1665 Dogwood Lane, Acworth, GA 30102
MLS# 10881050Listed by: VIBE Realty - New
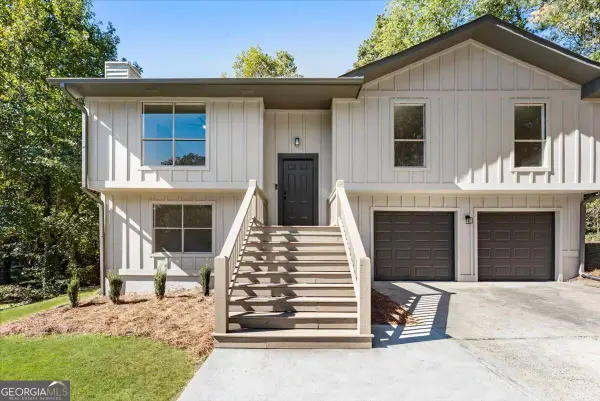 $425,000Active5 beds 3 baths2,500 sq. ft.
4961 Ridgeside Court Nw, Acworth, GA 30102
MLS# 10880861Listed by: eXp Realty


Protect your home and budget from life's surprises with an Assurant Home Warranty, backed by a partner that supports you through every step of homeownership. Explore Plans.
©2026 Century 21 Real Estate LLC. All rights reserved. CENTURY 21®, the CENTURY 21 Logo and C21® are service marks owned by Century 21 Real Estate LLC. Century 21 Real Estate LLC fully supports the principles of the Fair Housing Act and the Equal Opportunity Act. Each office is independently owned and operated. Listing information is deemed reliable but not guaranteed accurate.