
113 Jameson Drive, Acworth, GA 30102
Local realty services provided by:CENTURY 21 Results
113 Jameson Drive,Acworth, GA 30102
$400,000
- 3 Beds
- 3 Baths
- - sq. ft.
- Townhouse
- Active
Listed by: fatih sahinkayasi
Office: keller williams realty consultants
MLS#:10829452
Source:METROMLS
Price summary
- Price:$400,000
- Monthly HOA dues:$250
About this home
Located in the desirable Waverly at Buice Lake community, this 2022-built lake-view townhome offers 3 bedrooms, 2.5 bathrooms, and approximately 2,113 sq. ft. of spacious, modern living. This townhome features an open-concept floor plan, a beautifully designed kitchen with an oversized island, and a spacious owner's suite complete with two walk-in closets and a frameless glass shower. Enjoy peaceful views of Buice Lake while benefiting from the convenience and low-maintenance lifestyle of newer construction. Community amenities include a clubhouse, pavilion, swimming pool, tennis courts, walking trails, and green spaces. The property is conveniently located near Downtown Woodstock, shopping, dining, entertainment, and major roadways, providing easy access throughout the greater Atlanta area. Excellent Investment Opportunity With its 2022 construction, lake-view location, desirable community amenities, low-maintenance townhome design, and proximity to Woodstock, this property offers excellent potential as a primary residence or investment property. Its combination of modern features, location, and rental appeal makes it an attractive opportunity for investors seeking a newer property in the growing Woodstock area. Property Highlights: * 3 Bedrooms 2.5 Bathrooms * Approximately 2,113 Sq. Ft. * Built in 2022 * Buice Lake Views * Open-Concept Floor Plan * Oversized Kitchen Island * Two Walk-In Closets in Owner's Suite * Frameless Glass Shower * Pool, Tennis Courts & Clubhouse * Walking Trails & Green Spaces * Minutes from Downtown Woodstock * Strong Investment & Rental Potential...
Contact an agent
Home facts
- Year built:2022
- Subdivision & Development:Waverly at Buice Lake
- Listing ID #:10829452
- Updated:September 11, 2026 at 10:59 AM
Rooms and interior
- Bedrooms:3
- Total bathrooms:3
- Full bathrooms:2
- Half bathrooms:1
- Flooring:Carpet, Hardwood
- Kitchen Description:Breakfast Area, Dishwasher, Disposal, Kitchen Island, Microwave, Refrigerator, Walk-in Pantry
- Bedroom Description:Split Bedroom Plan, Walk-In Closet(s)
Heating and cooling
- Cooling:Central Air, Zoned
- Heating:Forced Air
- Central air:Yes
Structure and exterior
- Roof:Composition
- Year built:2022
- Lot area:0.02 Acres
- Lot Features:Level
- Architectural Style:Craftsman
- Construction Materials:Brick
- Exterior Features:Deck
- Levels:3+ Story
Schools
- High school:Etowah
- Middle school:Booth
- Elementary school:Clark Creek
Utilities
- Water:Public, Water Available
- Sewer:Public Sewer, Sewer Available
Finances and disclosures
- Price:$400,000
- Tax amount:$4,399 (2026)
Features and amenities
- Appliances:Dishwasher, Disposal, Dryer, Microwave, Refrigerator, Washer
- Laundry features:Dryer, Laundry Closet, Upper Level, Washer
- Amenities:High Ceilings, Smoke Detector(s)
Parking
- Total parking spaces:1
- Parking description:Attached, Garage
- Garage:Yes
 2026 Georgia MLS. All rights reserved. Information Deem Reliable But Not Guaranteed September 11, 2026
New listings near 113 Jameson Drive
- Coming Soon
 $460,000Coming Soon5 beds 3 baths2,452 sq. ft.
2608 Abbotts Glen Drive Nw, Acworth, GA 30101
MLS# 10844167Listed by: Classic Homes Realty - Coming Soon
 $869,900Coming Soon5 beds 5 baths5,402 sq. ft.
205 Fairway Overlook Drive, Acworth, GA 30101
MLS# 7833146Listed by: REMAX AROUND ATLANTA - Coming Soon
 $869,900Coming Soon5 beds 5 baths5,402 sq. ft.
205 Fairway Overlook Drive, Acworth, GA 30101
MLS# 10840463Listed by: REMAX Around Atlanta - Coming Soon
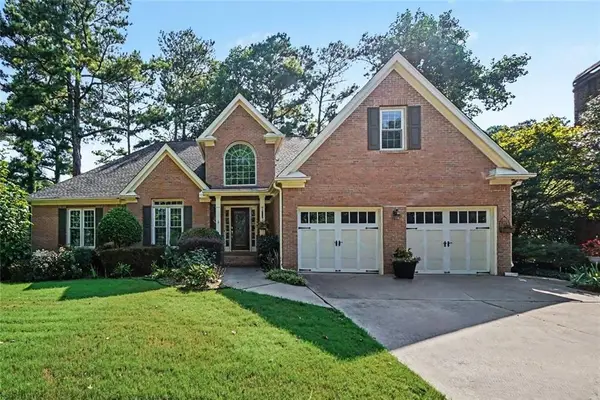 $495,000Coming Soon5 beds 3 baths3,676 sq. ft.
1488 Fallsbrook Court Nw, Acworth, GA 30101
MLS# 7832922Listed by: BOLST, INC. - Coming Soon
 $279,900Coming Soon3 beds 2 baths1,538 sq. ft.
4901 Cowan Road, Acworth, GA 30101
MLS# 7330787Listed by: COVENANT ADVANTAGE REALTY TEAM - New
 $525,000Active3 beds 2 baths1,535 sq. ft.
2945 Brett Circle Nw, Acworth, GA 30101
MLS# 7834508Listed by: JOSEPHS HOMES REALTY, LLC. - New
 $425,000Active4 beds 3 baths
2140 Soft Pine Lane, Acworth, GA 30102
MLS# 10843944Listed by: Keller Williams Realty Atlanta North - New
 $418,000Active4 beds 3 baths2,600 sq. ft.
808 Whisperwood Trail, Acworth, GA 30102
MLS# 10843887Listed by: BHHS Georgia Properties - New
 $600,000Active4 beds 3 baths3,664 sq. ft.
6100 Fords Road Nw, Acworth, GA 30101
MLS# 7834960Listed by: MAXIMUM ONE GREATER ATLANTA REALTORS - New
 $700,000Active6 beds 5 baths
5714 Brynwood Circle Nw, Acworth, GA 30101
MLS# 10843791Listed by: Atlanta Communities


Protect your home and budget from life's surprises with an Assurant Home Warranty, backed by a partner that supports you through every step of homeownership. Explore Plans.
©2026 Century 21 Real Estate LLC. All rights reserved. CENTURY 21®, the CENTURY 21 Logo and C21® are service marks owned by Century 21 Real Estate LLC. Century 21 Real Estate LLC fully supports the principles of the Fair Housing Act and the Equal Opportunity Act. Each office is independently owned and operated. Listing information is deemed reliable but not guaranteed accurate.