
12 Allatoona Trace Drive Se, Acworth, GA 30102
Local realty services provided by:CENTURY 21 Realty 1 Professionals
12 Allatoona Trace Drive Se,Acworth, GA 30102
$1,195,000
- 5 Beds
- 6 Baths
- 4,368 sq. ft.
- Single family
- Active
Listed by: keely george
Office: maximum one grt. atl. realtors
MLS#:10804246
Source:METROMLS
Price summary
- Price:$1,195,000
- Price per sq. ft.:$273.58
About this home
Welcome Home to The Estates at Allatoona, where timeless elegance, exceptional craftsmanship, and peaceful estate living come together. Situated at the end of a quiet cul-de-sac on 6.6 private acres, this extraordinary custom-built estate offers the perfect blend of luxury, comfort, and modern convenience within one of the area's most desirable gated communities. Ideally located just minutes from I-75, you'll enjoy the serenity of estate living without sacrificing accessibility. Outdoor enthusiasts will appreciate being only moments from Red Top Mountain State Park, offering miles of scenic hiking and biking trails, lake access, and breathtaking natural beauty. Lake Allatoona is nearby for boating, fishing, and waterfront recreation, while sports fans and frequent travelers will love being just 10 miles from LakePoint Sports Complex, 23 miles from Truist Park and The Battery, and only 45 miles from Hartsfield-Jackson International Airport. Plus, Chattanooga is just an hour away, making weekend getaways effortless. Thoughtfully updated throughout, this remarkable home combines timeless architecture with today's most sought-after amenities. Recent improvements include new hardwood floors (2022), a beautifully remodeled kitchen, mudroom, and laundry room (2022), new HVAC systems, fresh interior and exterior paint, a new roof (2025), a new covered deck (2025), and a new fence (2026). Step inside the impressive two-story foyer and discover elegant living spaces highlighted by extensive custom millwork, plantation shutters, soaring ceilings, and multiple fireplaces that create warmth and character throughout the home. Designed with both everyday living and entertaining in mind, the chef's kitchen is a true showpiece. It features quartz countertops, a large center island, built-in refrigerator, new six-burner Thor gas cooktop with pot filler, custom vent hood, wet bar/coffee station complete with a wine refrigerator and ice maker, plus a sun-filled breakfast room surrounded by floor-to-ceiling windows overlooking the private grounds. Adjacent to the kitchen, the inviting keeping room boasts vaulted, beamed ceilings and a stunning stacked-stone fireplace, creating the perfect gathering space. Just beyond, the screened porch provides an idyllic setting for morning coffee or evening relaxation while taking in the peaceful views of the beautifully manicured property. The luxurious main-level primary suite serves as a private retreat, offering a spacious sitting area, direct access to the deck, a spa-inspired bathroom, and an expansive custom-designed walk-in closet. A second main-level bedroom with vaulted ceilings and hardwood floors offers exceptional flexibility as a guest suite or executive home office. A full guest bath, along with the beautifully renovated mudroom and laundry room, completes the main level. Upstairs, a loft with built-in cabinetry creates an ideal workspace, while three generously sized bedrooms each feature private en-suite bathrooms and custom closets, ensuring comfort and privacy for family and guests alike.The finished terrace level offers endless possibilities with a billiard room, exercise room, office, workshop, half bath (stubbed for an additional full bath), and abundant storage-providing exceptional flexibility for recreation, hobbies, or future expansion. Outdoor living is equally impressive. The expansive newly constructed covered deck creates the perfect space for year-round entertaining or quiet evenings surrounded by nature. Multiple outdoor seating areas invite you to relax beside the gentle sounds of the babbling creek while enjoying the privacy of mature woods and beautifully landscaped grounds. More than simply a home, this is a private retreat designed for luxurious everyday living-a rare opportunity to experience the very best of The Estates at Allatoona....
Contact an agent
Home facts
- Year built:2007
- Listing ID #:10804246
- Updated:July 28, 2026 at 10:57 AM
Rooms and interior
- Bedrooms:5
- Total bathrooms:6
- Full bathrooms:5
- Half bathrooms:1
- Flooring:Hardwood
- Dining Description:Separate Room
- Bathrooms Description:Double Vanity, Separate Shower, Tile Bath, Whirlpool Bath
- Kitchen Description:Breakfast Bar, Breakfast Room, Cooktop, Dishwasher, Double Oven, Microwave, Solid Surface Counters, Stainless Steel Appliance(s), Walk-in Pantry
- Bedroom Description:Master On Main Level, Walk-In Closet(s)
- Basement Description:Bath Finished, Daylight, Exterior Entry, Finished, Interior Entry
- Living area:4,368 sq. ft.
Heating and cooling
- Cooling:Central Air
- Heating:Propane
- Central air:Yes
Structure and exterior
- Roof:Composition
- Year built:2007
- Building area:4,368 sq. ft.
- Lot area:6.66 Acres
- Lot Features:Cul-De-Sac, Level, Private
- Architectural Style:Brick/Frame, Traditional
- Construction Materials:Brick
- Exterior Features:Deck, Screened
- Levels:3+ Story
Schools
- High school:Woodland
- Middle school:Red Top
- Elementary school:Allatoona
Utilities
- Water:Water Available, Well
- Sewer:Septic Tank
Finances and disclosures
- Price:$1,195,000
- Price per sq. ft.:$273.58
- Tax amount:$8,932 (25)
Features and amenities
- Appliances:Cooktop, Dishwasher, Double Oven, Microwave, Stainless Steel Appliance(s)
- Laundry features:In Mud Room, Laundry
- Amenities:Beamed Ceilings, Bookcases, Central Vacuum, High Ceilings, Tray Ceiling(s), Vaulted Ceiling(s), Wet Bar
Parking
- Total parking spaces:3
- Parking description:Attached, Garage, Garage Door Opener, Kitchen Level, Parking Pad, Side/Rear Entrance
- Garage:Yes
 2026 Georgia MLS. All rights reserved. Information Deem Reliable But Not Guaranteed July 28, 2026 METROMLS Member Broker: Angela Whitmire
 New listings near 12 Allatoona Trace Drive Se
- New
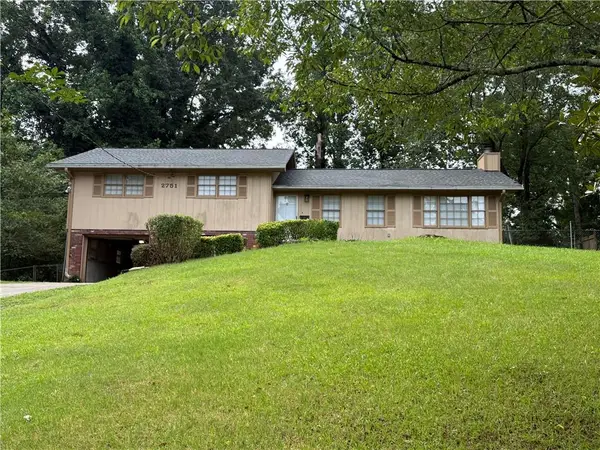 $265,000Active4 beds 2 baths1,866 sq. ft.
2751 Dunwood Lane, Acworth, GA 30102
MLS# 7811570Listed by: ALLTRUST REALTY, INC. - New
 $324,999Active2 beds 3 baths1,508 sq. ft.
4004 Cyrus Crest Circle Nw, Kennesaw, GA 30152
MLS# 10813821Listed by: Joygle Real Estate LLC - New
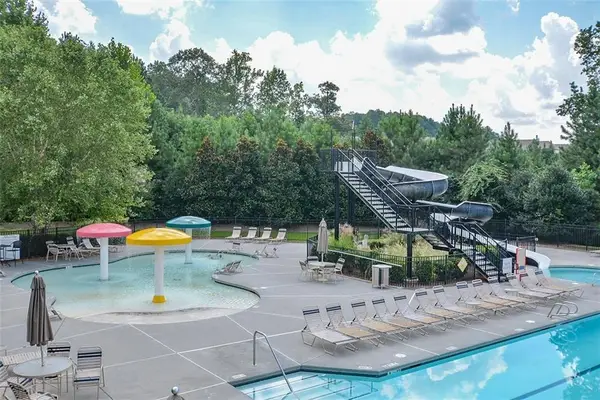 $440,000Active4 beds 3 baths2,449 sq. ft.
254 Shaw Drive, Acworth, GA 30102
MLS# 7811540Listed by: RE/MAX TOWN AND COUNTRY - New
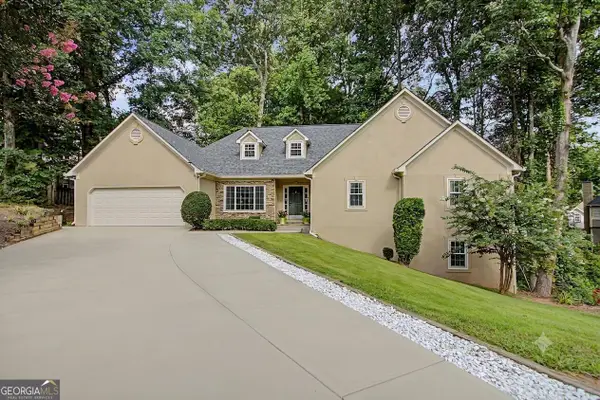 $559,900Active5 beds 3 baths3,497 sq. ft.
311 Clubhouse Court Nw, Kennesaw, GA 30144
MLS# 10813701Listed by: Beycome Brokerage Realty LLC - New
 $2,200Active4 beds 3 baths
254 Shaw Drive, Acworth, GA 30102
MLS# 10813743Listed by: RE/MAX Town & Country - New
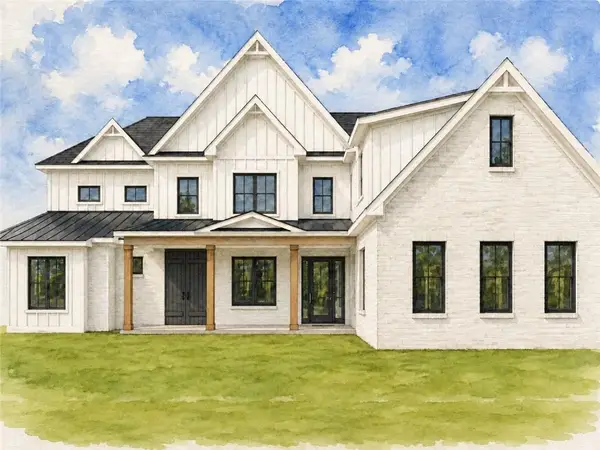 $1,350,999Active4 beds 6 baths4,243 sq. ft.
753 Rutledge Road, Acworth, GA 30101
MLS# 7776822Listed by: KELLER WILLIAMS REALTY SIGNATURE PARTNERS - New
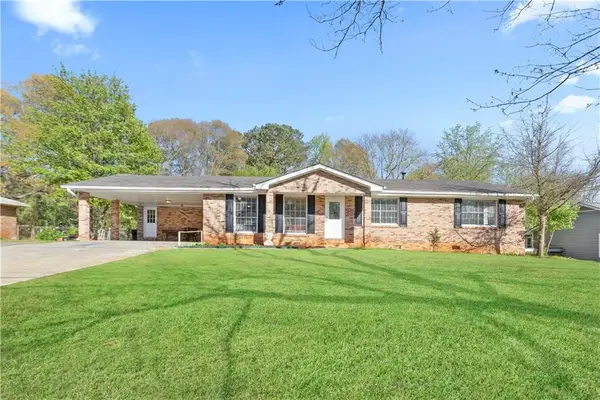 $335,000Active4 beds 2 baths1,543 sq. ft.
3130 Mars Hill Road Nw, Acworth, GA 30101
MLS# 7811150Listed by: KELLER WILLIAMS REALTY ATL NORTH - New
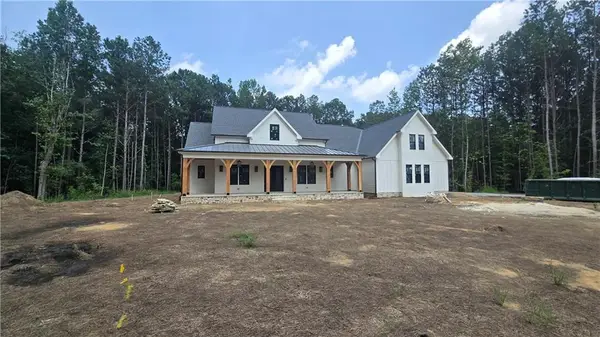 $1,499,900Active6 beds 6 baths5,587 sq. ft.
5948 Mccoy Road, Acworth, GA 30101
MLS# 7811035Listed by: ATLANTA COMMUNITIES - New
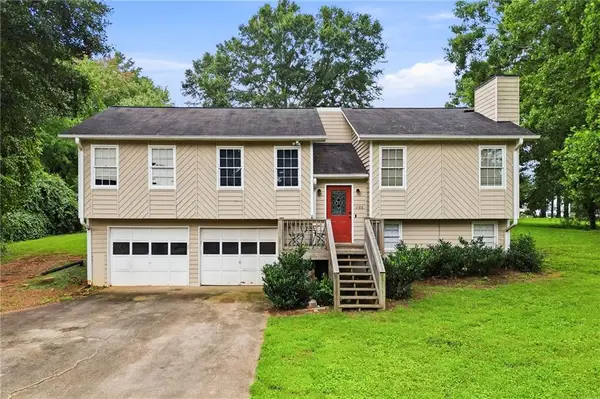 $349,900Active4 beds 3 baths1,904 sq. ft.
1788 Cumberland Trace, Acworth, GA 30102
MLS# 7810824Listed by: ERA SUNRISE REALTY - New
 $479,900Active4 beds 3 baths2,410 sq. ft.
416 Madison Lakeview Drive, Acworth, GA 30102
MLS# 7810829Listed by: HARRY NORMAN REALTORS


Protect your home and budget from life's surprises with an Assurant Home Warranty, backed by a partner that supports you through every step of homeownership. Explore Plans.
©2026 Century 21 Real Estate LLC. All rights reserved. CENTURY 21®, the CENTURY 21 Logo and C21® are service marks owned by Century 21 Real Estate LLC. Century 21 Real Estate LLC fully supports the principles of the Fair Housing Act and the Equal Opportunity Act. Each office is independently owned and operated. Listing information is deemed reliable but not guaranteed accurate.