
1204 Benbrooke Court Nw, Acworth, GA 30101
Local realty services provided by:CENTURY 21 Results
Listed by: candice hayes
Office: keller williams realty
MLS#:10772776
Source:METROMLS
Price summary
- Price:$749,500
- Monthly HOA dues:$33.33
About this home
Welcome to 1204 Benbrooke Court NW - an exceptional 6-bedroom, 5-bathroom brick-front home nestled in the highly sought-after Harrison High School district. With over 4,000 square feet of thoughtfully designed living space, this home delivers the space, flexibility, and lifestyle today's buyers are looking for. The main level impresses immediately with an open-concept kitchen and family room flooded with natural light from oversized windows - perfect for everyday living and entertaining. A main-level bedroom and full bath provide ideal accommodations for guests or multigenerational living. Upstairs, retreat to the oversized primary suite featuring a generous sitting area, spa-inspired bathroom with whirlpool tub and separate shower, and a custom closet system built for serious storage. Three additional bedrooms and well-appointed baths complete the upper level. The fully finished terrace level is a true standout - a self-contained living space complete with a full kitchen, private exterior entrance, and full bath, ideal for rental income, an in-law suite, or a private guest retreat. Income potential meets incredible flexibility. Step outside to a spacious, fully fenced backyard with plenty of room to add a pool - create the outdoor oasis you've always envisioned. The large deck and patio are ready for entertaining today. Located in Brookstone, a vibrant swim/tennis community close to shopping, dining, and parks. This one checks every box....
Contact an agent
Home facts
- Year built:1997
- Subdivision & Development:Brookstone
- Listing ID #:10772776
- Updated:October 21, 2026 at 11:11 AM
Rooms and interior
- Bedrooms:6
- Total bathrooms:5
- Full bathrooms:5
- Flooring:Carpet, Hardwood
- Bathrooms Description:Double Vanity
- Kitchen Description:Dishwasher, Disposal, Double Oven
- Bedroom Description:Walk-In Closet(s)
- Basement Description:Bath/Stubbed, Daylight, Finished, Full
Heating and cooling
- Cooling:Ceiling Fan(s), Central Air, Zoned
- Heating:Forced Air, Heat Pump, Natural Gas, Zoned
- Central air:Yes
Structure and exterior
- Roof:Composition
- Year built:1997
- Lot area:0.41 Acres
- Lot Features:Private
- Architectural Style:Traditional
- Construction Materials:Brick, Vinyl Siding
- Exterior Features:Deck, Deck/Patio
- Foundation Description:Slab
- Levels:2 Story
Schools
- High school:Harrison
- Middle school:Durham
- Elementary school:Mary Ford
Utilities
- Water:Public, Water Available
- Sewer:Public Sewer
Finances and disclosures
- Price:$749,500
- Tax amount:$1,946 (2025)
Features and amenities
- Appliances:Dishwasher, Disposal, Double Oven, Gas Water Heater
- Laundry features:Laundry
- Amenities:Double Pane Windows, Gas Water Heater, Pulldown Attic Stairs, Rear Stairs, Smoke Detector(s), Tray Ceiling(s)
Parking
- Total parking spaces:2
- Parking description:Attached, Garage, Garage Door Opener, Kitchen Level
- Garage:Yes
 2026 Georgia MLS. All rights reserved. Information Deem Reliable But Not Guaranteed October 21, 2026
New listings near 1204 Benbrooke Court Nw
- Coming Soon
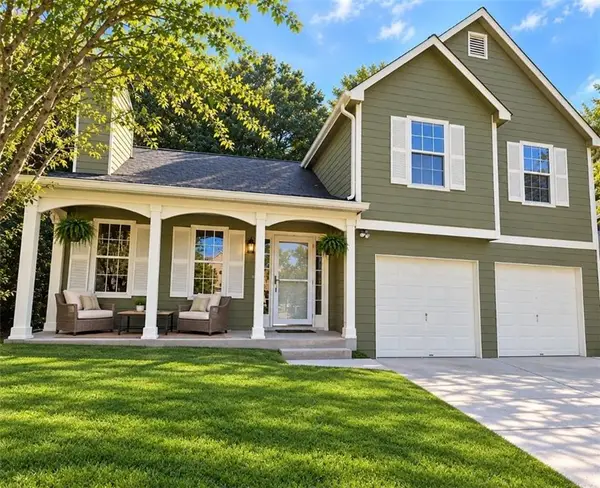 $379,000Coming Soon4 beds 3 baths1,550 sq. ft.
4652 Grove Court, Acworth, GA 30101
MLS# 7853678Listed by: ATLANTA COMMUNITIES - Coming Soon
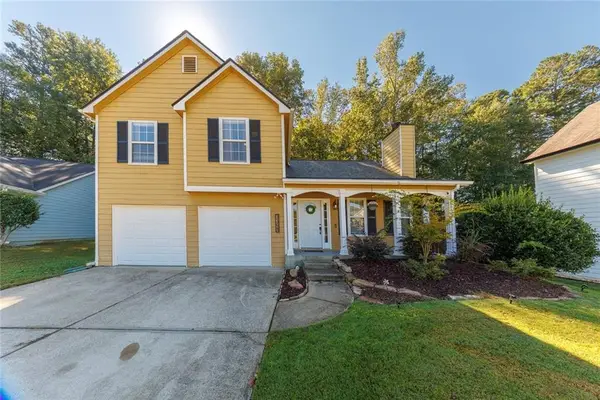 $360,000Coming Soon4 beds 3 baths1,448 sq. ft.
3393 Orange Lane Nw, Acworth, GA 30101
MLS# 7856672Listed by: KELLER WILLIAMS REALTY PARTNERS - Coming Soon
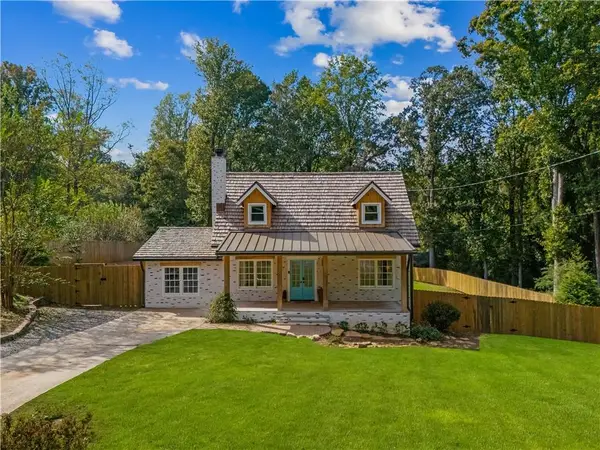 $449,500Coming Soon3 beds 2 baths1,778 sq. ft.
5495 Arrowhead Drive, Acworth, GA 30102
MLS# 7856022Listed by: KELLER WILLIAMS REALTY ATL NORTH - Coming Soon
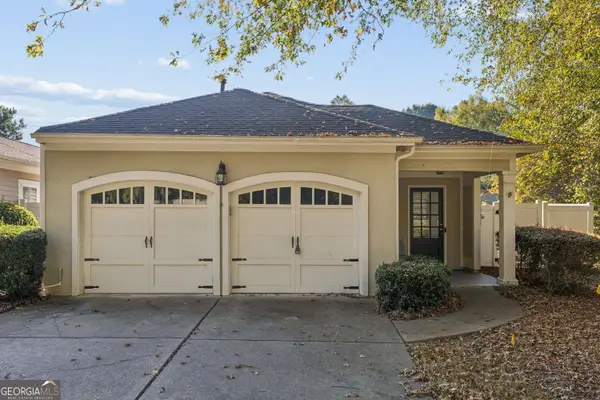 $350,000Coming Soon2 beds 2 baths1,588 sq. ft.
4012 Cottage Oaks Drive, Acworth, GA 30101
MLS# 10873415Listed by: Duffy Realty - Coming Soon
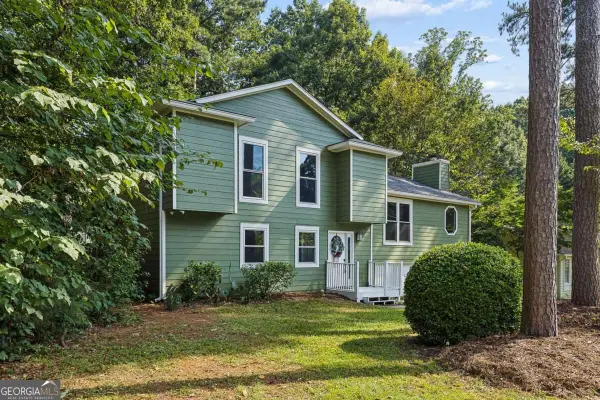 $405,000Coming Soon4 beds 2 baths2,022 sq. ft.
5308 Ferry Creek Lane, Acworth, GA 30102
MLS# 10872527Listed by: Keller Williams Realty Partners - Coming Soon
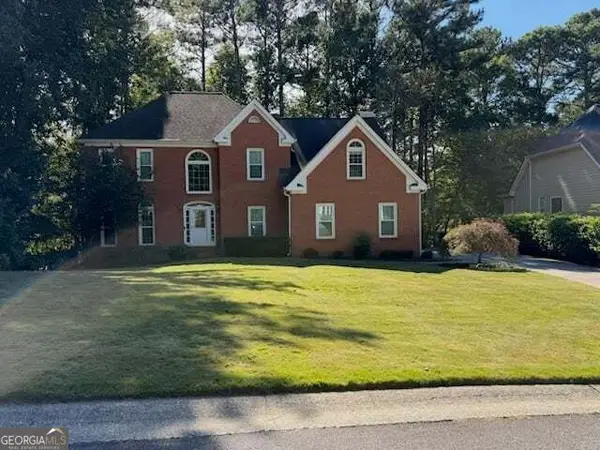 $475,000Coming Soon4 beds 3 baths2,855 sq. ft.
6005 Fairwood Bend Nw, Acworth, GA 30101
MLS# 10872132Listed by: Real Broker, LLC - Coming Soon
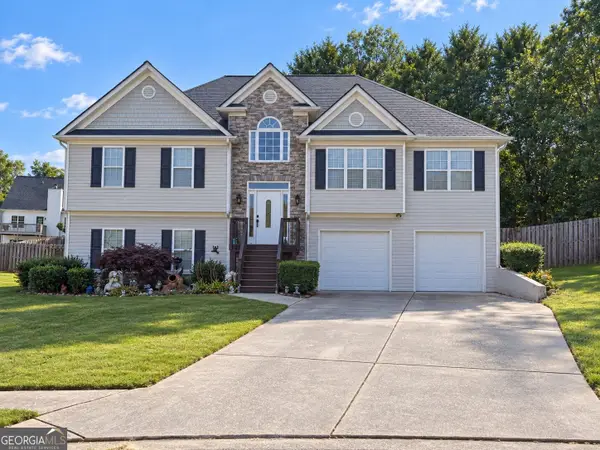 $485,000Coming Soon4 beds 3 baths2,541 sq. ft.
115 Victory Commons Drive, Acworth, GA 30102
MLS# 10849998Listed by: Atlanta Communities - Coming Soon
 $279,900Coming Soon3 beds 2 baths1,538 sq. ft.
4901 Cowan Road, Acworth, GA 30101
MLS# 7330787Listed by: COVENANT ADVANTAGE REALTY TEAM - New
 $867,000Active4 beds 5 baths3,564 sq. ft.
5812 Ripplestone Court Nw, Acworth, GA 30101
MLS# 10875970Listed by: Atlanta Communities - New
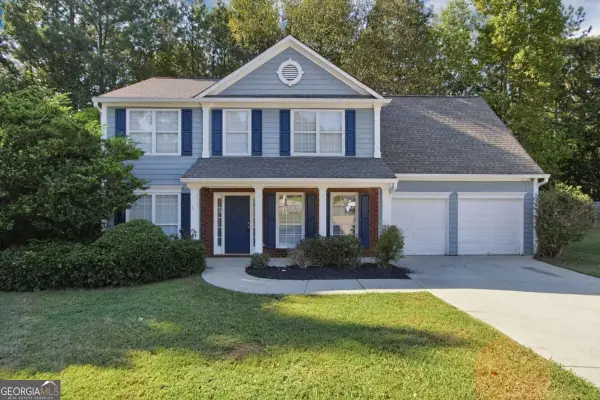 $399,900Active4 beds 3 baths2,152 sq. ft.
5069 Abbotts Glen Way Nw, Acworth, GA 30101
MLS# 10875694Listed by: Mainstay Brokerage


Protect your home and budget from life's surprises with an Assurant Home Warranty, backed by a partner that supports you through every step of homeownership. Explore Plans.
©2026 Century 21 Real Estate LLC. All rights reserved. CENTURY 21®, the CENTURY 21 Logo and C21® are service marks owned by Century 21 Real Estate LLC. Century 21 Real Estate LLC fully supports the principles of the Fair Housing Act and the Equal Opportunity Act. Each office is independently owned and operated. Listing information is deemed reliable but not guaranteed accurate.