
1328 Benbrooke Lane Nw, Acworth, GA 30101
Local realty services provided by:CENTURY 21 Results
1328 Benbrooke Lane Nw,Acworth, GA 30101
$610,000
- 5 Beds
- 4 Baths
- 3,906 sq. ft.
- Single family
- Active
Listed by: janice overbeck, tanner thomson
Office: keller williams realty atlanta north
MLS#:10799363
Source:METROMLS
Price summary
- Price:$610,000
- Price per sq. ft.:$156.17
- Monthly HOA dues:$33.33
About this home
Welcome home to this beautifully maintained 5 bedroom, 3.5 bathroom residence in the highly sought-after Brookstone community, perfectly situated on a spacious lot of over half an acre. From the charming covered front porch to the incredible outdoor living spaces, this home offers the ideal blend of elegance, comfort, and functionality. Step inside to a grand two-story foyer, where you'll find a formal dining room on one side, perfect for hosting family gatherings and special occasions, and a formal sitting room on the other that makes an ideal home office, library, or flex space. The inviting fireside family room features custom built-in bookshelves and a stunning wall of windows that fills the home with natural light while seamlessly connecting to the heart of the home-the updated kitchen. Designed with both style and practicality in mind, the kitchen showcases white cabinetry, stone countertops, stainless steel appliances, a center island with seating, and a sunny breakfast area overlooking the backyard. A conveniently located half bath completes the main level. Retreat upstairs to the oversized primary suite, complete with elegant tray ceilings, a private sitting area, an expansive walk-in closet, and a spa-inspired ensuite featuring dual vanities, a whirlpool soaking tub, and a separate shower. Three additional generously sized bedrooms share a well-appointed full bathroom with dual vanities, while the conveniently located upstairs laundry room adds everyday ease. The finished daylight walk-out basement offers exceptional flexibility with a spacious bonus room, fifth bedroom, and full bathroom, making it ideal for guests, a media room, home gym, or multi-generational living. Outdoor living truly sets this home apart. Relax year-round on the spectacular screened-in porch featuring soaring vaulted ceilings and a cozy outdoor fireplace, or unwind on the covered patio below while enjoying the private backyard. An attached two-car garage provides additional convenience and storage. Located in the desirable Brookstone community, residents enjoy exceptional resort-style amenities including a swimming pool, tennis courts, clubhouse, playground, and golf course. Conveniently located near top-rated schools, shopping, dining, parks, and major roadways, this exceptional home offers everything you've been searching for. Don't miss your opportunity to make it yours!...
Contact an agent
Home facts
- Year built:1998
- Subdivision & Development:Brookstone
- Listing ID #:10799363
- Updated:September 05, 2026 at 11:01 AM
Rooms and interior
- Bedrooms:5
- Total bathrooms:4
- Full bathrooms:3
- Half bathrooms:1
- Flooring:Carpet, Hardwood, Tile
- Dining Description:Separate Room
- Bathrooms Description:Double Vanity, Separate Shower, Whirlpool Bath
- Kitchen Description:Breakfast Bar, Breakfast Room, Dishwasher, Disposal, Double Oven, Kitchen Island, Microwave, Oven (Wall), Pantry, Refrigerator, Stainless Steel Appliance(s)
- Bedroom Description:Walk-In Closet(s)
- Basement Description:Bath Finished, Daylight, Exterior Entry, Finished, Full, Interior Entry
- Living area:3,906 sq. ft.
Heating and cooling
- Cooling:Ceiling Fan(s), Central Air
- Heating:Forced Air, Natural Gas, Zoned
- Central air:Yes
Structure and exterior
- Roof:Composition
- Year built:1998
- Building area:3,906 sq. ft.
- Lot area:0.62 Acres
- Lot Features:Private
- Architectural Style:Traditional
- Construction Materials:Brick, Concrete
- Exterior Features:Deck, Deck/Patio, Screened
- Levels:3+ Story
Schools
- High school:Harrison
- Middle school:Durham
- Elementary school:Mary Ford
Utilities
- Water:Public
- Sewer:Public Sewer
Finances and disclosures
- Price:$610,000
- Price per sq. ft.:$156.17
- Tax amount:$1,709 (2025)
Features and amenities
- Appliances:Dishwasher, Disposal, Double Oven, Microwave, Oven (Wall), Refrigerator, Stainless Steel Appliance(s)
- Laundry features:Laundry, Upper Level
- Amenities:Bookcases, Double Pane Windows, Rear Stairs, Split Foyer, Tray Ceiling(s), Two Story Foyer, Vaulted Ceiling(s), Window Treatments
Parking
- Total parking spaces:2
- Parking description:Attached, Garage, Garage Door Opener
- Garage:Yes
 2026 Georgia MLS. All rights reserved. Information Deem Reliable But Not Guaranteed September 5, 2026
New listings near 1328 Benbrooke Lane Nw
- Coming Soon
 $869,900Coming Soon5 beds 5 baths5,402 sq. ft.
205 Fairway Overlook Drive, Acworth, GA 30101
MLS# 7833146Listed by: REMAX AROUND ATLANTA - Coming Soon
 $869,900Coming Soon5 beds 5 baths5,402 sq. ft.
205 Fairway Overlook Drive, Acworth, GA 30101
MLS# 10840463Listed by: REMAX Around Atlanta - Coming Soon
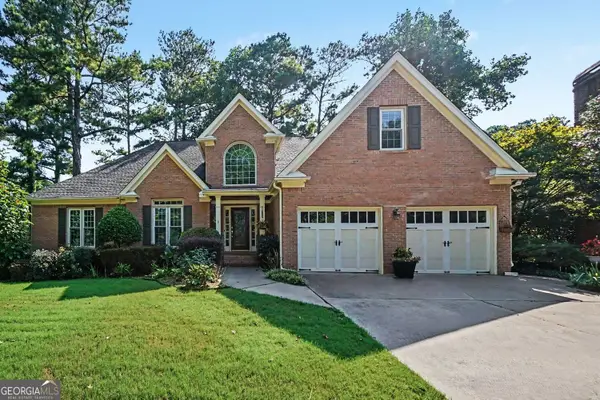 $495,000Coming Soon5 beds 3 baths2,819 sq. ft.
1488 Fallsbrook Court Nw, Acworth, GA 30101
MLS# 10840176Listed by: Bolst, Inc. - Coming Soon
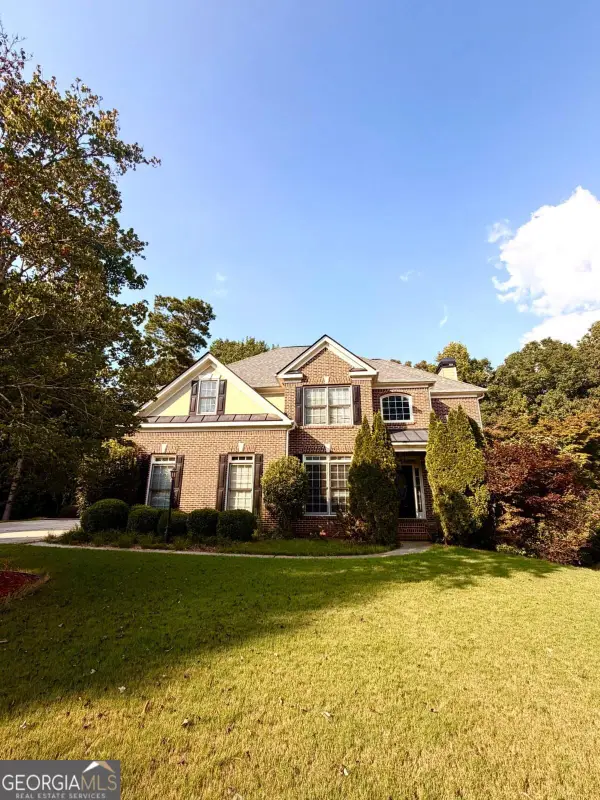 $539,900Coming Soon5 beds 4 baths
71 Ashdowne Way, Acworth, GA 30101
MLS# 10840056Listed by: Virtual Properties Realty.com - Coming Soon
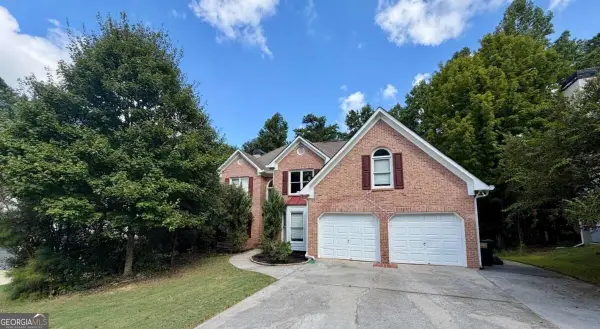 $500,000Coming Soon6 beds 4 baths
638 Braidwood Drive Nw, Acworth, GA 30101
MLS# 10836946Listed by: Keller Williams Realty Atlanta North - Coming Soon
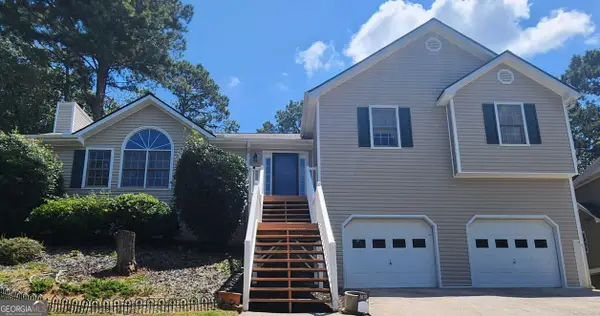 $400,000Coming Soon4 beds 3 baths2,463 sq. ft.
1030 Queensbury Run, Acworth, GA 30102
MLS# 10833367Listed by: Mark Spain Real Estate - Coming Soon
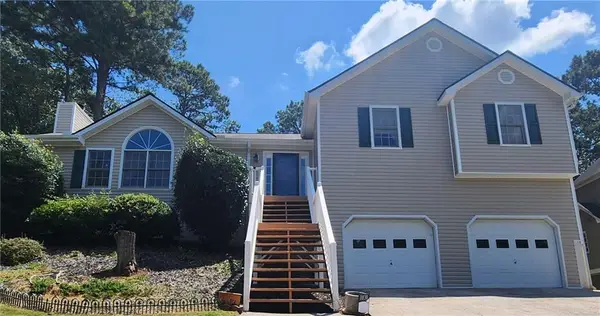 $400,000Coming Soon4 beds 3 baths2,463 sq. ft.
1030 Queensbury Run, Acworth, GA 30102
MLS# 7826959Listed by: MARK SPAIN REAL ESTATE - Coming Soon
 $279,900Coming Soon3 beds 2 baths1,538 sq. ft.
4901 Cowan Road, Acworth, GA 30101
MLS# 7330787Listed by: COVENANT ADVANTAGE REALTY TEAM - New
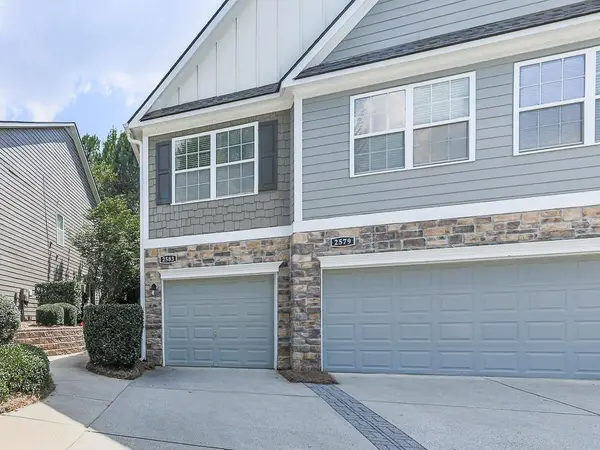 $289,900Active2 beds 2 baths1,368 sq. ft.
2583 Willow Grove Road #8, Acworth, GA 30101
MLS# 7832429Listed by: KEY REAL ESTATE SOLUTIONS, INC. - New
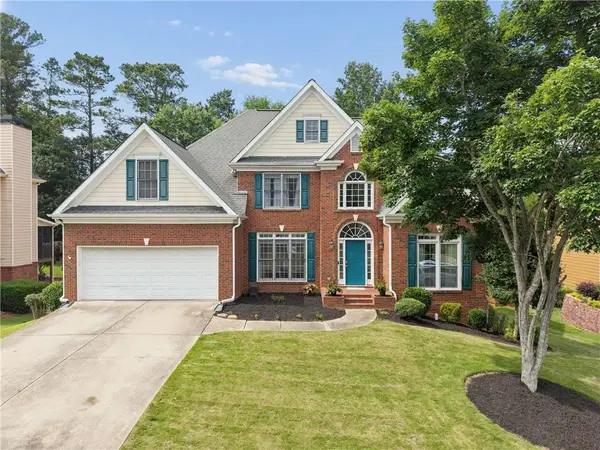 $599,900Active6 beds 5 baths5,393 sq. ft.
5486 Hedge Brooke Pointe Cove Nw, Acworth, GA 30101
MLS# 7833236Listed by: KELLER WILLIAMS REALTY PEACHTREE RD.


Protect your home and budget from life's surprises with an Assurant Home Warranty, backed by a partner that supports you through every step of homeownership. Explore Plans.
©2026 Century 21 Real Estate LLC. All rights reserved. CENTURY 21®, the CENTURY 21 Logo and C21® are service marks owned by Century 21 Real Estate LLC. Century 21 Real Estate LLC fully supports the principles of the Fair Housing Act and the Equal Opportunity Act. Each office is independently owned and operated. Listing information is deemed reliable but not guaranteed accurate.