
1363 Fallsbrook Way Nw, Acworth, GA 30101
Local realty services provided by:CENTURY 21 Results
1363 Fallsbrook Way Nw,Acworth, GA 30101
$575,000
- 5 Beds
- 5 Baths
- 4,846 sq. ft.
- Single family
- Active
Listed by: kayla anderson
Office: keller williams realty atl north
MLS#:7835636
Source:FIRSTMLS
Price summary
- Price:$575,000
- Price per sq. ft.:$118.65
- Monthly HOA dues:$25.83
About this home
Welcome to 1353 Fallsbrook Way in Acworth! This spacious 5-bedroom, 4.5-bathroom home offers a warm and inviting setting with plenty of room to live, relax, and entertain. Step inside to a striking vaulted-ceiling entry that creates an open and welcoming first impression. Hardwood flooring flows throughout the living areas, complemented by a cozy fireplace that serves as a natural focal point.
The kitchen features stainless steel appliances and provides a functional space for everyday living and entertaining. The expansive outdoor deck offers the perfect setting for dining, entertaining, or simply enjoying the peaceful surroundings. A railing and exterior staircase provide convenient access to the yard, while the privacy-fenced backyard and mature wooded trees create a serene outdoor retreat. With generous living space, attractive interior features, and a private wooded setting, this Acworth home offers the perfect blend of comfort, functionality, and privacy. Schedule your showing today!...
Contact an agent
Home facts
- Year built:1994
- Subdivision & Development:Brookstone Ib
- Listing ID #:7835636
- Updated:October 28, 2026 at 01:29 PM
Rooms and interior
- Bedrooms:5
- Total bathrooms:5
- Full bathrooms:4
- Half bathrooms:1
- Flooring:Carpet, Hardwood
- Dining Description:Separate Dining Room
- Bathrooms Description:Double Vanity, Separate Tub/Shower, Vaulted Ceiling(s), Whirlpool Tub
- Kitchen Description:Breakfast Bar, Cabinets White, Dishwasher, Eat-in Kitchen, Electric Range, Kitchen Island, Microwave, Pantry Walk-In, Self Cleaning Oven, View to Family Room
- Bedroom Description:In-Law Floorplan, Roommate Floor Plan, Split Bedroom Plan
- Basement Description:Daylight, Exterior Entry, Finished, Full, Interior Entry
- Living area:4,846 sq. ft.
Heating and cooling
- Cooling:Ceiling Fan(s), Central Air
- Heating:Forced Air
- Central air:Yes
Structure and exterior
- Roof:Composition
- Year built:1994
- Building area:4,846 sq. ft.
- Lot area:0.36 Acres
- Lot Features:Cul-De-Sac, Landscaped, Level, Private, Sloped
- Architectural Style:Traditional
- Construction Materials:Stone, Stucco
- Exterior Features:Deck, Front Porch, Garden, Rear Stairs
- Levels:2 Story
Schools
- High school:Harrison
- Middle school:Durham
- Elementary school:Ford
Utilities
- Water:Public
- Sewer:Public Sewer
Finances and disclosures
- Price:$575,000
- Price per sq. ft.:$118.65
- Tax amount:$6,327 (2025)
Features and amenities
- Appliances:Intercom
- Laundry features:In Hall, Laundry Room
- Amenities:Bookcases, Cathedral Ceiling(s), Central Vacuum, Entrance Foyer, Entrance Foyer 2 Story, High Ceilings 10 ft Lower, High Ceilings 10 ft Main, High Ceilings 10 ft Upper, Walk-In Closet(s)
Parking
- Parking description:Attached, Driveway, Garage, Garage Door Opener
- Garage spaces:2
 Listings identified with the FMLS IDX logo come from FMLS and are held by brokerage firms other than the owner of this website. The listing brokerage is identified in any listing details. Information is deemed reliable but is not guaranteed. If you believe any FMLS listing contains material that infringes your copyrighted work please click here (https://www.fmls.com/dmca) to review our DMCA policy and learn how to submit a takedown request. ©2026 First Multiple Listing Service, Inc. FIRSTMLS Member Broker: Debbie Cooke
New listings near 1363 Fallsbrook Way Nw
- Coming Soon
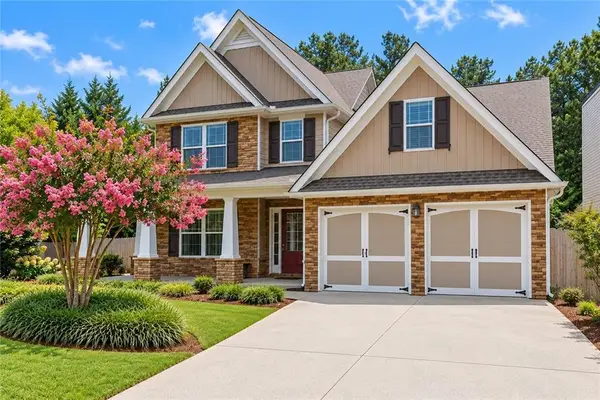 $465,000Coming Soon3 beds 3 baths2,386 sq. ft.
3706 Devon Park Lane Nw, Kennesaw, GA 30144
MLS# 7859996Listed by: KELLER WILLIAMS REALTY ATL NORTH - Coming Soon
 $279,900Coming Soon3 beds 2 baths1,538 sq. ft.
4901 Cowan Road, Acworth, GA 30101
MLS# 7330787Listed by: COVENANT ADVANTAGE REALTY TEAM - New
 $479,900Active3 beds 2 baths3,386 sq. ft.
1940 Seymour Drive Nw, Acworth, GA 30101
MLS# 7860257Listed by: BERKSHIRE HATHAWAY HOMESERVICES GEORGIA PROPERTIES - New
 $249,000Active3 beds 2 baths1,115 sq. ft.
140 Remington Lane, Acworth, GA 30101
MLS# 7860199Listed by: STEWART BROKERS - New
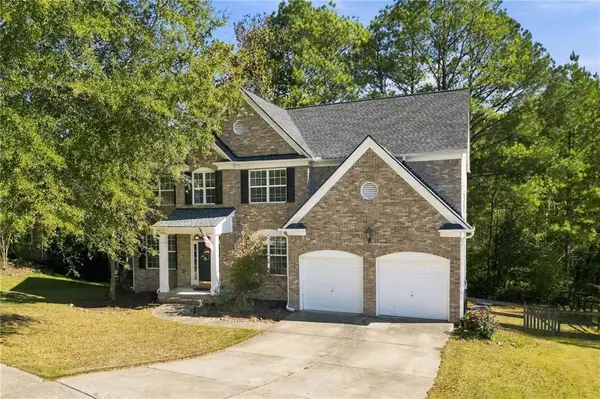 $530,000Active5 beds 4 baths3,986 sq. ft.
148 Gemstone Lane, Acworth, GA 30101
MLS# 7859636Listed by: KELLER WILLIAMS REALTY NORTHWEST, LLC. - New
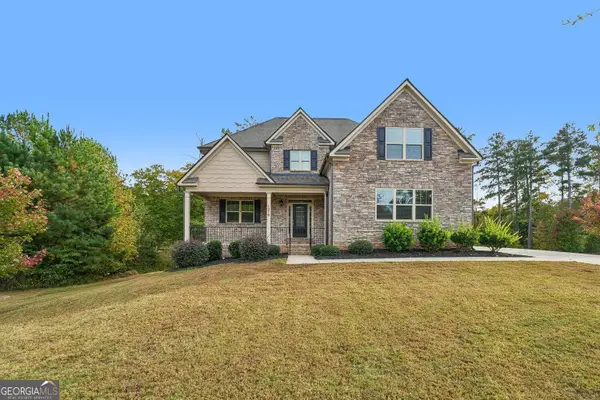 $654,900Active5 beds 4 baths4,114 sq. ft.
1076 Adams Haven Bend Nw, Acworth, GA 30101
MLS# 10879993Listed by: RE/MAX Center - New
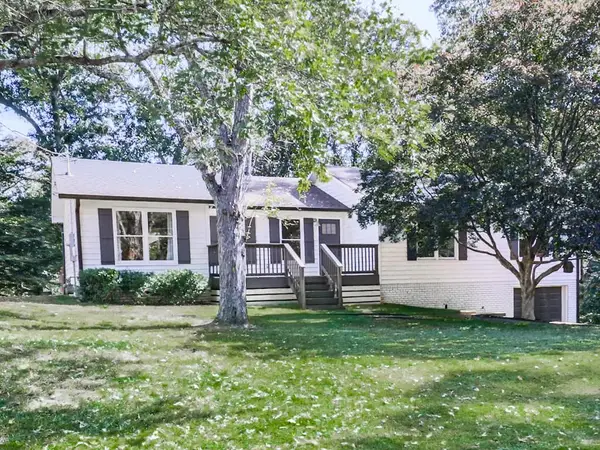 $399,999Active4 beds 2 baths2,650 sq. ft.
6816 Yachting Way, Acworth, GA 30102
MLS# 7859732Listed by: ATLANTA COMMUNITIES - New
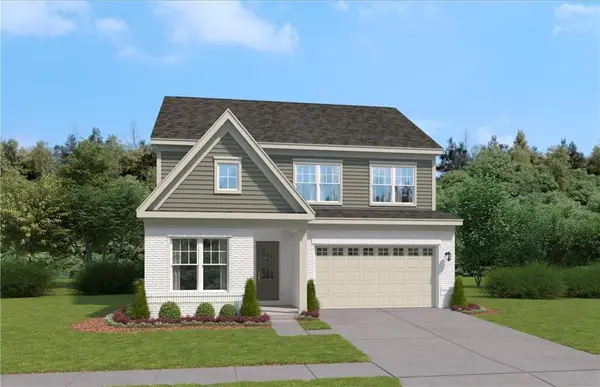 $474,990Active5 beds 3 baths2,729 sq. ft.
3166 Cambridge Mill Street, Acworth, GA 30102
MLS# 7859746Listed by: SM GEORGIA BROKERAGE, LLC - New
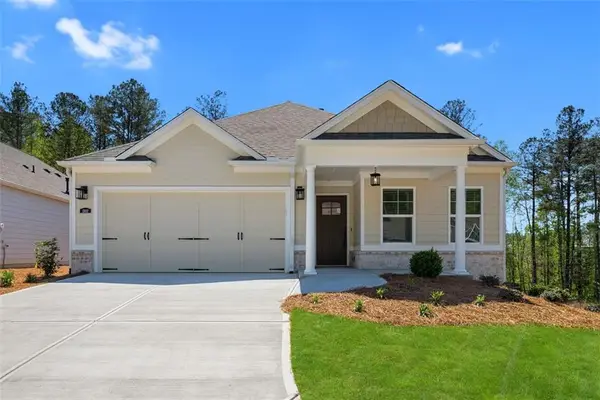 $449,820Active3 beds 3 baths2,505 sq. ft.
1302 Cedarcrest Boulevard, Acworth, GA 30101
MLS# 7859770Listed by: WINDSONG REALTY, LLC - New
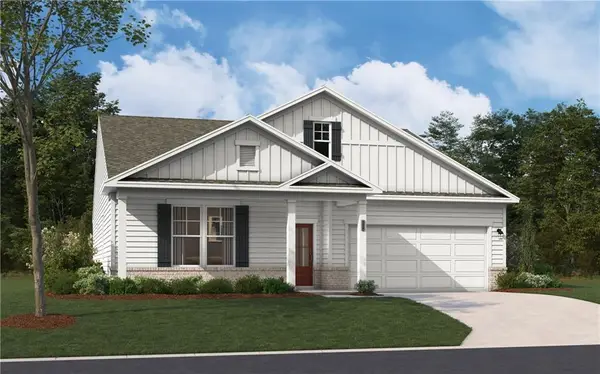 $509,990Active4 beds 3 baths2,690 sq. ft.
3146 Cambridge Mill Shoal, Acworth, GA 30102
MLS# 7859692Listed by: SM GEORGIA BROKERAGE, LLC


Protect your home and budget from life's surprises with an Assurant Home Warranty, backed by a partner that supports you through every step of homeownership. Explore Plans.
©2026 Century 21 Real Estate LLC. All rights reserved. CENTURY 21®, the CENTURY 21 Logo and C21® are service marks owned by Century 21 Real Estate LLC. Century 21 Real Estate LLC fully supports the principles of the Fair Housing Act and the Equal Opportunity Act. Each office is independently owned and operated. Listing information is deemed reliable but not guaranteed accurate.