
1488 Fallsbrook Court Nw, Acworth, GA 30101
Local realty services provided by:CENTURY 21 Realty 1 Professionals
1488 Fallsbrook Court Nw,Acworth, GA 30101
$495,000
- 5 Beds
- 3 Baths
- 2,819 sq. ft.
- Single family
- Coming Soon
Listed by: justin landis, leah martin
Office: bolst, inc.
MLS#:10840176
Source:METROMLS
Price summary
- Price:$495,000
- Price per sq. ft.:$175.59
- Monthly HOA dues:$33.33
About this home
Traditional Brick Home with Flexible Floor Plan in Acworth's desirable Brookstone community! Single-Level Living is possible in this 5-Bedroom, 3-Bathroom Home thanks to its unique layout. The Main Living Level includes a Dedicated Office, Primary Suite, and an Additional Large Bedroom. The Kitchen flows to a Spacious Sunroom, great for enjoying a book or playtime. The Screened Porch is the perfect spot for morning coffee and evening relaxation. Brookstone residents enjoy community events throughout the year as well as access to tennis courts, pool, splash pool, and playground. Optional membership to the Brookstone Golf and Country Club provides access to the club's fitness center, restaurant, tennis/pickleball courts, pools, and additional social activities. Showings to begin on Friday, 9/11!
Contact an agent
Home facts
- Year built:1993
- Subdivision & Development:Brookstone
- Listing ID #:10840176
- Updated:September 05, 2026 at 11:01 AM
Rooms and interior
- Bedrooms:5
- Total bathrooms:3
- Full bathrooms:3
- Kitchen Description:Dishwasher, Disposal, Microwave, Refrigerator
- Living area:2,819 sq. ft.
Heating and cooling
- Cooling:Central Air
- Heating:Central
- Central air:Yes
Structure and exterior
- Roof:Composition
- Year built:1993
- Building area:2,819 sq. ft.
- Lot area:0.43 Acres
- Architectural Style:Traditional
- Construction Materials:Brick
- Exterior Features:Screened
- Foundation Description:Pillar/Post/Pier
- Levels:3+ Story
Schools
- High school:Harrison
- Middle school:Durham
- Elementary school:Mary Ford
Utilities
- Water:Public
- Sewer:Public Sewer
Finances and disclosures
- Price:$495,000
- Price per sq. ft.:$175.59
- Tax amount:$1,304 (2025)
Features and amenities
- Appliances:Dishwasher, Disposal, Microwave, Refrigerator
- Amenities:Smoke Detector(s)
Parking
- Total parking spaces:2
- Parking description:Garage
- Garage:Yes
 2026 Georgia MLS. All rights reserved. Information Deem Reliable But Not Guaranteed September 5, 2026 METROMLS Member Broker: Angela Whitmire
 New listings near 1488 Fallsbrook Court Nw
- Coming Soon
 $869,900Coming Soon5 beds 5 baths5,402 sq. ft.
205 Fairway Overlook Drive, Acworth, GA 30101
MLS# 7833146Listed by: REMAX AROUND ATLANTA - Coming Soon
 $869,900Coming Soon5 beds 5 baths5,402 sq. ft.
205 Fairway Overlook Drive, Acworth, GA 30101
MLS# 10840463Listed by: REMAX Around Atlanta - Coming Soon
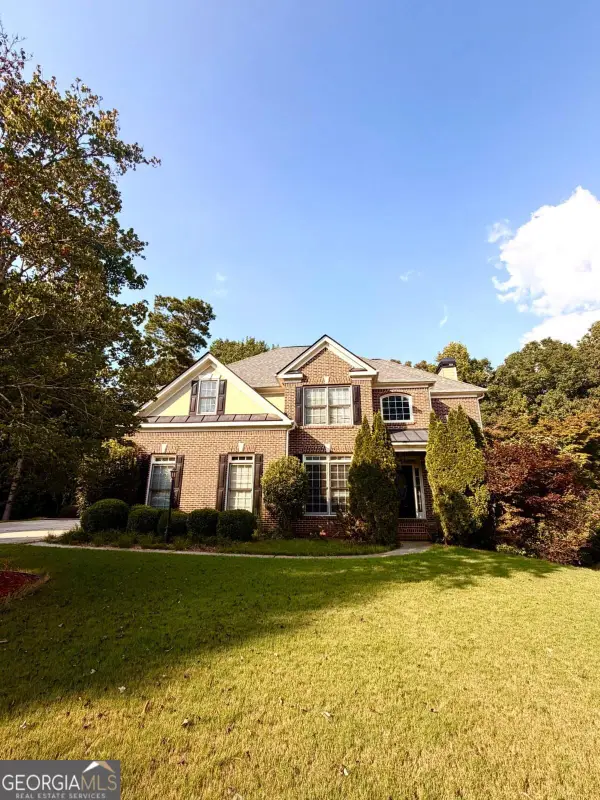 $539,900Coming Soon5 beds 4 baths
71 Ashdowne Way, Acworth, GA 30101
MLS# 10840056Listed by: Virtual Properties Realty.com - Coming Soon
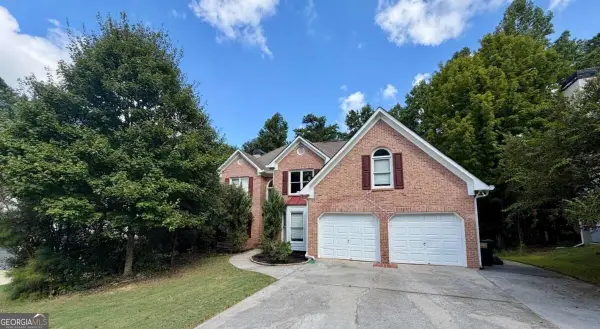 $500,000Coming Soon6 beds 4 baths
638 Braidwood Drive Nw, Acworth, GA 30101
MLS# 10836946Listed by: Keller Williams Realty Atlanta North - Coming Soon
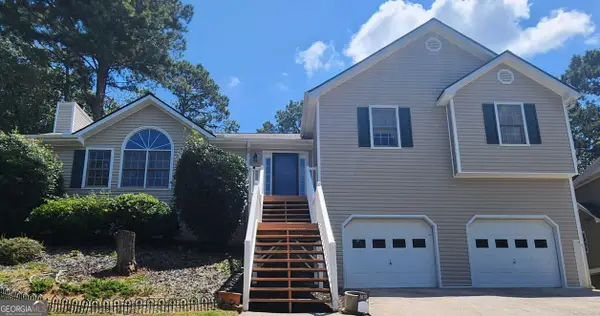 $400,000Coming Soon4 beds 3 baths2,463 sq. ft.
1030 Queensbury Run, Acworth, GA 30102
MLS# 10833367Listed by: Mark Spain Real Estate - Coming Soon
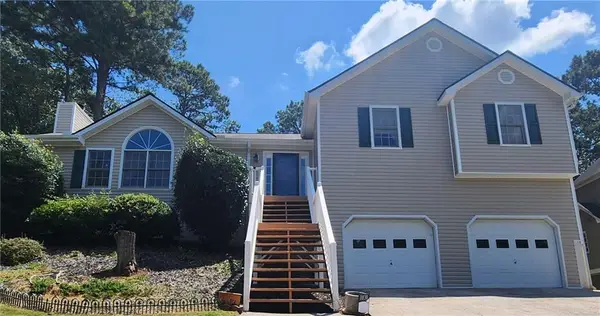 $400,000Coming Soon4 beds 3 baths2,463 sq. ft.
1030 Queensbury Run, Acworth, GA 30102
MLS# 7826959Listed by: MARK SPAIN REAL ESTATE - Coming Soon
 $279,900Coming Soon3 beds 2 baths1,538 sq. ft.
4901 Cowan Road, Acworth, GA 30101
MLS# 7330787Listed by: COVENANT ADVANTAGE REALTY TEAM - New
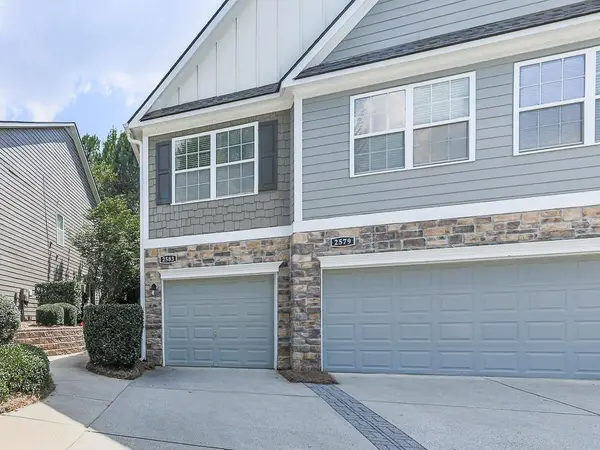 $289,900Active2 beds 2 baths1,368 sq. ft.
2583 Willow Grove Road #8, Acworth, GA 30101
MLS# 7832429Listed by: KEY REAL ESTATE SOLUTIONS, INC. - New
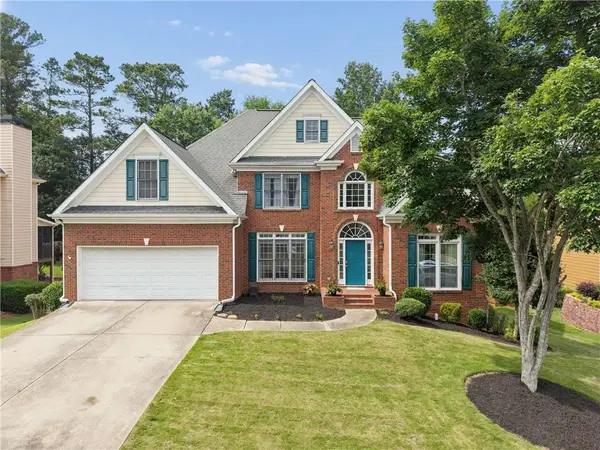 $599,900Active6 beds 5 baths5,393 sq. ft.
5486 Hedge Brooke Pointe Cove Nw, Acworth, GA 30101
MLS# 7833236Listed by: KELLER WILLIAMS REALTY PEACHTREE RD.


Protect your home and budget from life's surprises with an Assurant Home Warranty, backed by a partner that supports you through every step of homeownership. Explore Plans.
©2026 Century 21 Real Estate LLC. All rights reserved. CENTURY 21®, the CENTURY 21 Logo and C21® are service marks owned by Century 21 Real Estate LLC. Century 21 Real Estate LLC fully supports the principles of the Fair Housing Act and the Equal Opportunity Act. Each office is independently owned and operated. Listing information is deemed reliable but not guaranteed accurate.