
15 Brisbane Drive, Acworth, GA 30101
Local realty services provided by:CENTURY 21 Novus
15 Brisbane Drive,Acworth, GA 30101
$799,900
- 7 Beds
- 6 Baths
- 5,913 sq. ft.
- Single family
- Active
Listed by: webb real estate team, roger webb
Office: drake realty of ga, inc.
MLS#:7822425
Source:FIRSTMLS
Price summary
- Price:$799,900
- Price per sq. ft.:$135.28
- Monthly HOA dues:$75
About this home
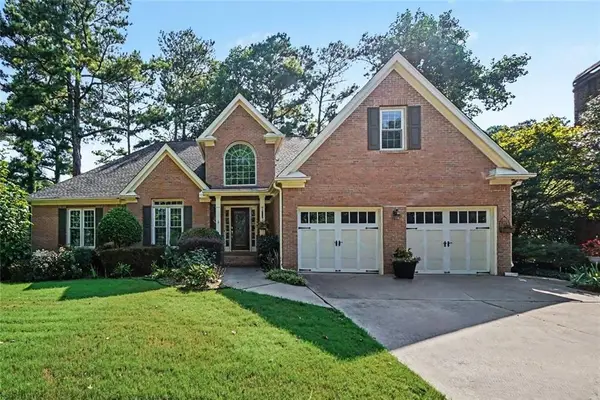
Welcome to this stunning custom-built Jeremy Rutenberg executive style home in the highly sought-after Bentwater community! Showcasing superb curb appeal and professionally landscaped grounds from front to back, this beautifully maintained residence offers timeless elegance, exceptional space, and thoughtful design throughout.
Expansive covered front porch welcomes you! Step inside to a grand two-story foyer that opens to hardwood floors spanning the main level and upstairs. The impressive fireside family room features a wall of windows, filling the home with natural light and creating the perfect gathering space. The gourmet kitchen is a chef’s dream, complete with stone countertops, dark-stained cabinetry, and stainless steel appliances, all flowing seamlessly into the main living areas. A formal living room and spacious separate dining room provide ideal spaces for entertaining. A bedroom on the main level adds flexibility for guests or a home office.
Upstairs, the luxurious primary suite offers a private retreat with a sitting area and spa-like bath. A bonus room with a full bath provides additional versatility for work, play, or guests.
The fully finished terrace level is an entertainer’s dream and perfect for multi-generational living, featuring a bedroom and bath, full kitchen, media room, and workout space—ideal for an in-law suite.
Outdoor living is just as impressive with a covered deck and a large covered patio below, both overlooking a fenced backyard and firepit area—perfect for relaxing or entertaining year-round.
Additional highlights include a 3-car garage, high ceilings, extensive hardwoods, and beautifully tiled baths. With 7 bedrooms and 5.5 baths, this home offers an abundance of space for everyday living and all seasons of life.
Bentwater is a highly sought-after, amenity-rich community offering an exceptional lifestyle with five resort-style pools, an 18-hole golf course, tennis courts, basketball courts, playgrounds, scenic walking trails, a beautiful clubhouse, and on-site dining—providing something for everyone right within the neighborhood.
Newer HVAC units replaced in 2023. Roof replaced in 2015. Water Heater replaced 2019. Active Repair/Retreat Termite Bond.
This exceptional home truly has it all—space, style, and a setting that can’t be beat!...
Contact an agent
Home facts
- Year built:2005
- Subdivision & Development:Bentwater
- Listing ID #:7822425
- Updated:September 11, 2026 at 01:31 PM
Rooms and interior
- Bedrooms:7
- Total bathrooms:6
- Full bathrooms:5
- Half bathrooms:1
- Flooring:Carpet, Hardwood
- Dining Description:Seats 12+, Separate Dining Room
- Bathrooms Description:Double Vanity, Separate Tub/Shower, Vaulted Ceiling(s), Whirlpool Tub
- Kitchen Description:Breakfast Bar, Breakfast Room, Cabinets Stain, Dishwasher, Disposal, Double Oven, Gas Range, Microwave, Pantry, Refrigerator, Self Cleaning Oven, Stone Counters, View to Family Room
- Bedroom Description:Oversized Master, Sitting Room
- Basement Description:Daylight, Finished, Finished Bath, Full, Interior Entry
- Living area:5,913 sq. ft.
Heating and cooling
- Cooling:Ceiling Fan(s), Heat Pump, Zoned
- Heating:Forced Air, Heat Pump, Natural Gas, Zoned
Structure and exterior
- Roof:Composition
- Year built:2005
- Building area:5,913 sq. ft.
- Lot area:0.43 Acres
- Lot Features:Back Yard, Corner Lot, Front Yard, Landscaped, Level
- Architectural Style:Traditional
- Construction Materials:Brick 4 Sides, Cement Siding, HardiPlank Type
- Exterior Features:Covered, Deck, Front Porch, Patio, Private Yard, Rear Porch
- Levels:2 Story
Schools
- High school:North Paulding
- Middle school:Sammy McClure Sr.
- Elementary school:Floyd L. Shelton
Utilities
- Water:Public, Water Available
- Sewer:Public Sewer, Sewer Available
Finances and disclosures
- Price:$799,900
- Price per sq. ft.:$135.28
- Tax amount:$2,000 (2025)
Features and amenities
- Appliances:Irrigation Equipment
- Laundry features:Laundry Room
- Amenities:Beamed Ceilings, Cathedral Ceiling(s), Entrance Foyer 2 Story, Gas Water Heater, High Ceilings 10 ft Main, High Ceilings 10 ft Upper, High Speed Internet, Tray Ceiling(s), Walk-In Closet(s)
Parking
- Parking description:Attached, Garage, Garage Faces Side, Level Driveway
- Garage spaces:3
 Listings identified with the FMLS IDX logo come from FMLS and are held by brokerage firms other than the owner of this website. The listing brokerage is identified in any listing details. Information is deemed reliable but is not guaranteed. If you believe any FMLS listing contains material that infringes your copyrighted work please click here (https://www.fmls.com/dmca) to review our DMCA policy and learn how to submit a takedown request. ©2026 First Multiple Listing Service, Inc. FIRSTMLS Member Broker: Kendall Chance
New listings near 15 Brisbane Drive
- Coming Soon
 $460,000Coming Soon5 beds 3 baths2,452 sq. ft.
2608 Abbotts Glen Drive Nw, Acworth, GA 30101
MLS# 10844167Listed by: Classic Homes Realty - Coming Soon
 $869,900Coming Soon5 beds 5 baths5,402 sq. ft.
205 Fairway Overlook Drive, Acworth, GA 30101
MLS# 7833146Listed by: REMAX AROUND ATLANTA - Coming Soon
 $869,900Coming Soon5 beds 5 baths5,402 sq. ft.
205 Fairway Overlook Drive, Acworth, GA 30101
MLS# 10840463Listed by: REMAX Around Atlanta - Coming Soon
 $495,000Coming Soon5 beds 3 baths3,676 sq. ft.
1488 Fallsbrook Court Nw, Acworth, GA 30101
MLS# 7832922Listed by: BOLST, INC. - Coming Soon
 $279,900Coming Soon3 beds 2 baths1,538 sq. ft.
4901 Cowan Road, Acworth, GA 30101
MLS# 7330787Listed by: COVENANT ADVANTAGE REALTY TEAM - New
 $525,000Active3 beds 2 baths1,535 sq. ft.
2945 Brett Circle Nw, Acworth, GA 30101
MLS# 7834508Listed by: JOSEPHS HOMES REALTY, LLC. - New
 $425,000Active4 beds 3 baths
2140 Soft Pine Lane, Acworth, GA 30102
MLS# 10843944Listed by: Keller Williams Realty Atlanta North - New
 $418,000Active4 beds 3 baths2,600 sq. ft.
808 Whisperwood Trail, Acworth, GA 30102
MLS# 10843887Listed by: BHHS Georgia Properties - New
 $600,000Active4 beds 3 baths3,664 sq. ft.
6100 Fords Road Nw, Acworth, GA 30101
MLS# 7834960Listed by: MAXIMUM ONE GREATER ATLANTA REALTORS - New
 $700,000Active6 beds 5 baths
5714 Brynwood Circle Nw, Acworth, GA 30101
MLS# 10843791Listed by: Atlanta Communities


Protect your home and budget from life's surprises with an Assurant Home Warranty, backed by a partner that supports you through every step of homeownership. Explore Plans.
©2026 Century 21 Real Estate LLC. All rights reserved. CENTURY 21®, the CENTURY 21 Logo and C21® are service marks owned by Century 21 Real Estate LLC. Century 21 Real Estate LLC fully supports the principles of the Fair Housing Act and the Equal Opportunity Act. Each office is independently owned and operated. Listing information is deemed reliable but not guaranteed accurate.