
158 Lilyfield Lane, Acworth, GA 30101
Local realty services provided by:CENTURY 21 The Avenues
158 Lilyfield Lane,Acworth, GA 30101
$585,000
- 5 Beds
- 3 Baths
- 3,234 sq. ft.
- Single family
- Active
Listed by: donna l brady
Office: atlanta communities
MLS#:7829572
Source:FIRSTMLS
Price summary
- Price:$585,000
- Price per sq. ft.:$180.89
- Monthly HOA dues:$66.67
About this home
Welcome to this beautifully maintained home in the highly sought-after Bentwater Golf Community, offering a spacious, versatile floor plan and a neutral interior ready for your personal style.
The inviting main level features a fireside family room open to the kitchen, a separate dining room with crown molding and judge’s paneling, a private office/flex room, and handsome hardwood flooring throughout much of the living space. A guest bedroom and full bath on the main level provide the perfect setup for overnight guests, extended family, or a second home office.
At the heart of the home, the spacious kitchen features granite countertops, tile backsplash, a large island with breakfast bar and pendant lighting, stainless steel appliances, white cabinetry, and a walk-in pantry.
Step outside to one of the home's standout features—a beautiful screened-in stone paver patio plus an additional open-air paver patio, creating the perfect space for grilling, outdoor dining, entertaining, or simply relaxing. These outdoor living spaces, along with the attractive wood fencing, were professionally added by the seller after closing.
Upstairs, retreat to the oversized owner’s suite featuring a generous walk-in closet and spa-inspired bath with ceramic tile flooring, tiled shower, dual vanities, garden tub, and private water closet. Three additional bedrooms include one with a private en-suite bath and two sharing a connecting bath.
The spacious upper-level media room offers even more flexibility—perfect for movie nights, a game room, playroom, teen hangout, home gym, or additional living space. The conveniently located upstairs laundry room includes built-in cabinetry for extra storage.
Enjoy all that Bentwater has to offer, including multiple swimming pools and tennis amenities, with optional golf club membership available. The location is hard to beat, with shopping, dining, healthcare, and everyday conveniences along the Cedarcrest Road corridor. You’re also just minutes from Lake Allatoona, Lake Acworth, LakePoint Sports Complex, Wellstar Acworth Health Park, and convenient access to major roadways.
Beautifully maintained, thoughtfully designed, and filled with flexible living and entertaining spaces—this Bentwater home is ready to welcome its next owner!...
Contact an agent
Home facts
- Year built:2017
- Subdivision & Development:Bentwater
- Listing ID #:7829572
- Updated:August 30, 2026 at 03:43 AM
Rooms and interior
- Bedrooms:5
- Total bathrooms:3
- Full bathrooms:3
- Flooring:Carpet, Hardwood, Laminate
- Dining Description:Seats 12+, Separate Dining Room
- Bathrooms Description:Double Vanity, Separate Tub/Shower
- Kitchen Description:Breakfast Bar, Dishwasher, Disposal, Gas Oven, Gas Range, Microwave, Self Cleaning Oven
- Bedroom Description:Master on Main, Oversized Master
- Living area:3,234 sq. ft.
Heating and cooling
- Cooling:Ceiling Fan(s), Central Air, Zoned
- Heating:Central, Forced Air, Natural Gas, Zoned
- Central air:Yes
Structure and exterior
- Roof:Composition
- Year built:2017
- Building area:3,234 sq. ft.
- Lot area:0.24 Acres
- Lot Features:Back Yard, Front Yard, Private, Wooded
- Architectural Style:Craftsman, Traditional
- Construction Materials:Cement Siding, Stone
- Exterior Features:Front Porch, Patio, Private Yard, Rain Gutters
- Levels:2 Story
Schools
- High school:North Paulding
- Middle school:Sammy McClure Sr.
- Elementary school:Burnt Hickory
Utilities
- Water:Public
- Sewer:Public Sewer
Finances and disclosures
- Price:$585,000
- Price per sq. ft.:$180.89
- Tax amount:$4,845 (2025)
Features and amenities
- Laundry features:Laundry Room
- Amenities:Disappearing Attic Stairs, Entrance Foyer, High Ceilings 10 ft Lower, Walk-In Closet(s)
Parking
- Parking description:Attached, Garage, Garage Door Opener, Garage Faces Front
- Garage spaces:2
 Listings identified with the FMLS IDX logo come from FMLS and are held by brokerage firms other than the owner of this website. The listing brokerage is identified in any listing details. Information is deemed reliable but is not guaranteed. If you believe any FMLS listing contains material that infringes your copyrighted work please click here (https://www.fmls.com/dmca) to review our DMCA policy and learn how to submit a takedown request. ©2026 First Multiple Listing Service, Inc.
New listings near 158 Lilyfield Lane
- Coming Soon
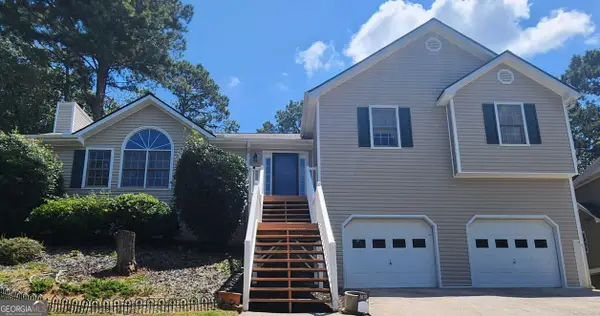 $400,000Coming Soon4 beds 3 baths2,463 sq. ft.
1030 Queensbury Run, Acworth, GA 30102
MLS# 10833367Listed by: Mark Spain Real Estate - Coming Soon
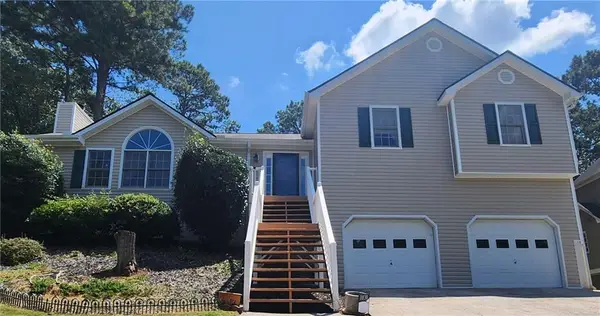 $400,000Coming Soon4 beds 3 baths2,463 sq. ft.
1030 Queensbury Run, Acworth, GA 30102
MLS# 7826959Listed by: MARK SPAIN REAL ESTATE - Coming Soon
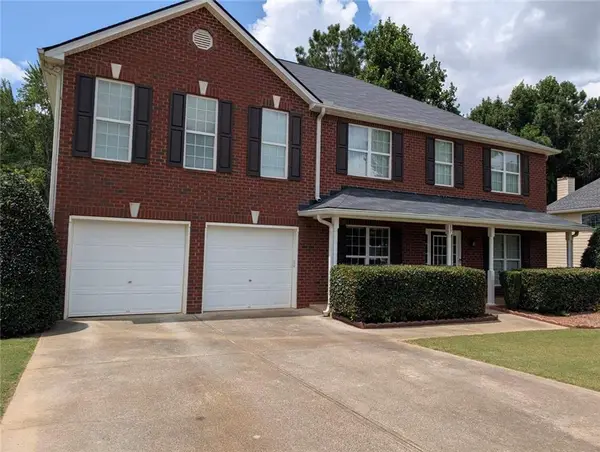 $495,000Coming Soon4 beds 3 baths3,176 sq. ft.
17 Creekview Court, Acworth, GA 30101
MLS# 7826145Listed by: HARRY NORMAN REALTORS - Coming Soon
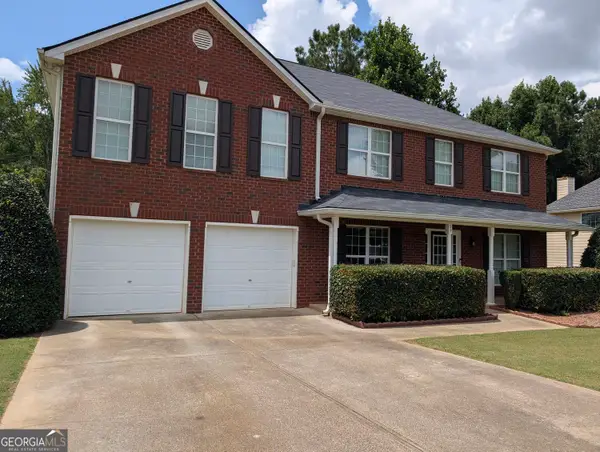 $495,000Coming Soon4 beds 3 baths3,176 sq. ft.
17 Creekview Court, Acworth, GA 30101
MLS# 10831616Listed by: Harry Norman Realtors - Coming Soon
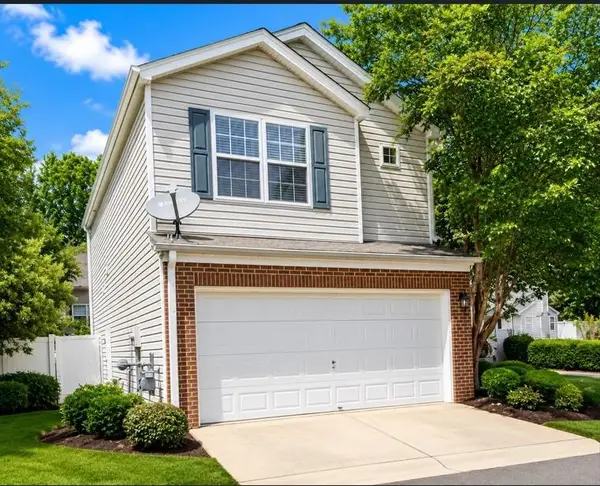 $314,900Coming Soon3 beds 3 baths1,232 sq. ft.
170 Windcroft Court Nw, Acworth, GA 30101
MLS# 7818482Listed by: STRATEGY REAL ESTATE INTERNATIONAL, LLC. - Coming Soon
 $279,900Coming Soon3 beds 2 baths1,538 sq. ft.
4901 Cowan Road, Acworth, GA 30101
MLS# 7330787Listed by: COVENANT ADVANTAGE REALTY TEAM - New
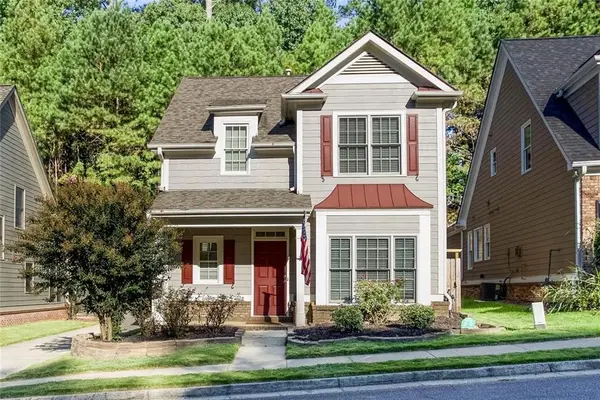 $398,900Active3 beds 3 baths1,702 sq. ft.
3608 High Battery Bluff Nw, Acworth, GA 30101
MLS# 7827817Listed by: ARMOR REALTY, LLC - New
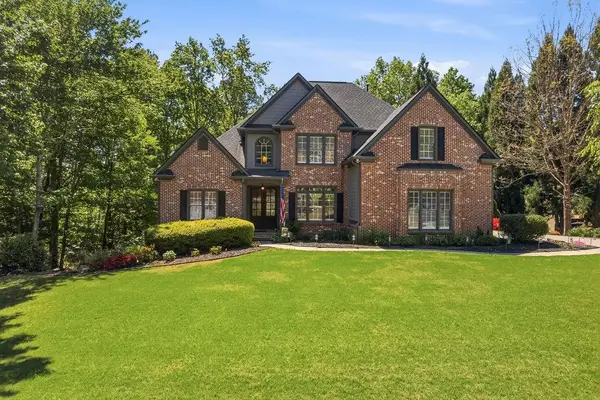 $649,900Active5 beds 4 baths3,979 sq. ft.
151 Misty View Lane, Acworth, GA 30101
MLS# 7829406Listed by: CYNOSURE VENTURES, LLC - New
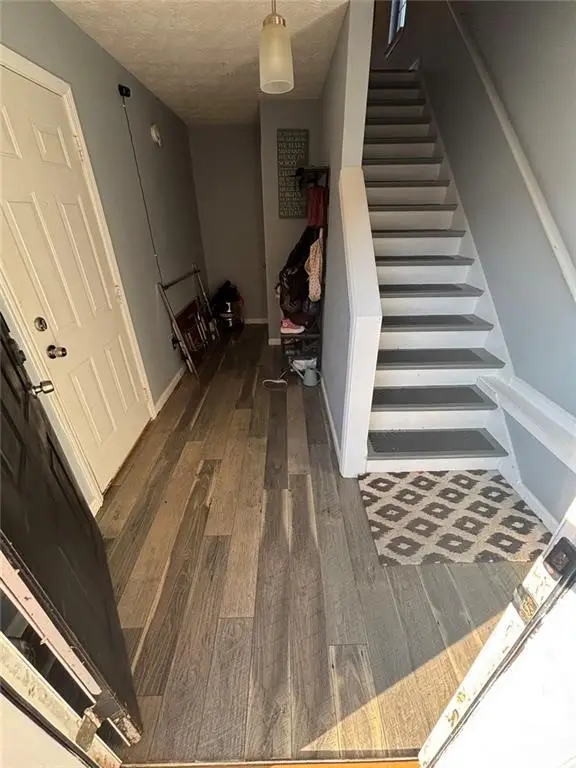 $272,900Active2 beds 3 baths1,432 sq. ft.
4478 Thorngate Lane Lane, Acworth, GA 30101
MLS# 7829115Listed by: BHGRE METRO BROKERS


Protect your home and budget from life's surprises with an Assurant Home Warranty, backed by a partner that supports you through every step of homeownership. Explore Plans.
©2026 Century 21 Real Estate LLC. All rights reserved. CENTURY 21®, the CENTURY 21 Logo and C21® are service marks owned by Century 21 Real Estate LLC. Century 21 Real Estate LLC fully supports the principles of the Fair Housing Act and the Equal Opportunity Act. Each office is independently owned and operated. Listing information is deemed reliable but not guaranteed accurate.