
1627 Dogwood Lane, Acworth, GA 30102
Local realty services provided by:CENTURY 21 Adams-Harvey & Associates
1627 Dogwood Lane,Acworth, GA 30102
$334,100
- 4 Beds
- 2 Baths
- - sq. ft.
- Single family
- Sold
Listed by: maria romanenko
Office: virtual properties realty.com
MLS#:10838786
Source:METROMLS
Sorry, we are unable to map this address
Price summary
- Price:$334,100
About this home
Beautifully Renovated Home on More Than Half an Acre with NO HOA in Cherokee County! Welcome to this beautifully renovated 2,186-square-foot split-level home, offering a wonderful blend of modern updates, timeless character, and comfortable living. Built in 1973 and situated on more than half an acre in desirable Cherokee County, this well-maintained home offers plenty of space, privacy, and the freedom of NO HOA. The kitchen was thoughtfully remodeled with a functional G-shaped layout and convenient peninsula, creating an inviting space for cooking, casual dining, and entertaining. Almost all windows have been replaced, adding to the home's comfort and appeal. The spacious living room features a classic fireplace, creating a warm and welcoming setting for relaxing or entertaining. The versatile basement includes a bonus bedroom, offering flexible space for guests, a home office, hobby room, or other lifestyle needs, along with ample storage. The home has been renovated within the past few years and features several important updates, including a roof approximately 8 years old and a water heater approximately 2 years old. Outside, the more-than-half-acre lot provides plenty of room to enjoy the outdoors, entertain, garden, or create your own private retreat. With NO HOA, you'll have the flexibility to make the most of your property. Located in desirable Cherokee County, this renovated home offers a spacious lot, flexible living areas, thoughtful updates, and the freedom of a no-HOA lifestyle. Come see all this wonderful property has to offer!...
Contact an agent
Home facts
- Year built:1973
- Subdivision & Development:CHEROKEE FOREST
- Listing ID #:10838786
- Updated:October 25, 2026 at 06:40 AM
Rooms and interior
- Bedrooms:4
- Total bathrooms:2
- Full bathrooms:2
- Flooring:Tile, Vinyl
- Dining Description:Seats 12+, Separate Room
- Kitchen Description:Breakfast Bar, Breakfast Room, Dishwasher, Pantry, Refrigerator
- Basement Description:Concrete, Daylight, Finished
Heating and cooling
- Cooling:Ceiling Fan(s), Central Air
- Heating:Central, Forced Air
- Central air:Yes
Structure and exterior
- Roof:Composition
- Year built:1973
- Lot Features:Sloped
- Architectural Style:Ranch
- Construction Materials:Brick
- Exterior Features:Deck
- Levels:Multi/Split
Schools
- High school:Etowah
- Middle school:Booth
- Elementary school:Clark Creek
Utilities
- Water:Public, Water Available
- Sewer:Septic Tank
Finances and disclosures
- Price:$334,100
- Tax amount:$2,787 (2025)
Features and amenities
- Appliances:Dishwasher, Gas Water Heater, Refrigerator
- Laundry features:In Basement
- Amenities:Double Pane Windows, Gas Water Heater, Smoke Detector(s)
Parking
- Total parking spaces:6
- Parking description:Attached, Basement, Detached Parking, Garage, Garage Door Opener, Parking Pad
- Garage:Yes
 2026 Georgia MLS. All rights reserved. Information Deem Reliable But Not Guaranteed October 25, 2026 METROMLS Member Broker: Shane Phillips
New listings near 1627 Dogwood Lane
- Coming Soon
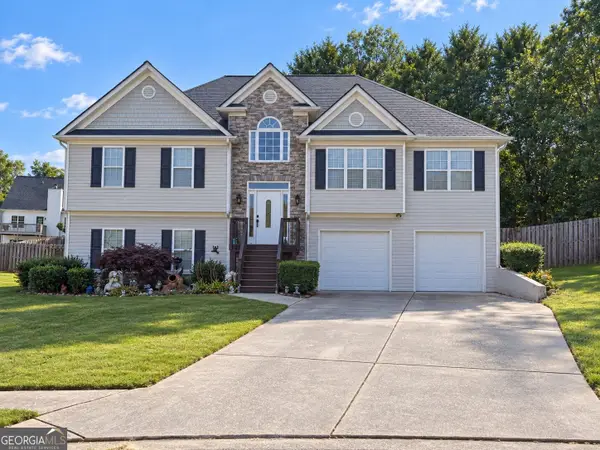 $485,000Coming Soon4 beds 3 baths2,541 sq. ft.
115 Victory Commons Drive, Acworth, GA 30102
MLS# 10849998Listed by: Atlanta Communities - Coming Soon
 $279,900Coming Soon3 beds 2 baths1,538 sq. ft.
4901 Cowan Road, Acworth, GA 30101
MLS# 7330787Listed by: COVENANT ADVANTAGE REALTY TEAM - New
 $455,000Active4 beds 3 baths2,468 sq. ft.
224 Hunt Creek Drive, Acworth, GA 30101
MLS# 10878805Listed by: Serhant Georgia - New
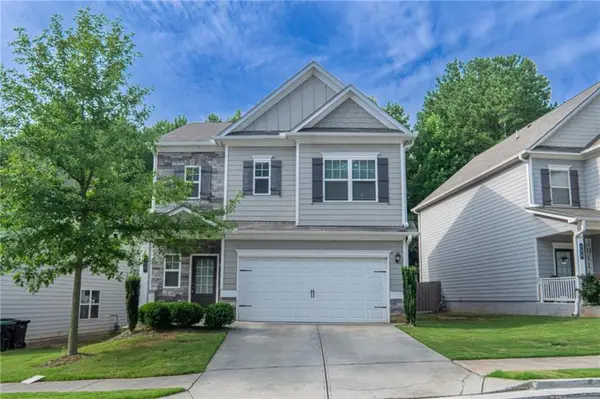 $392,000Active3 beds 3 baths1,979 sq. ft.
108 Bryon Lane, Acworth, GA 30102
MLS# 7858866Listed by: ARB REALTY, LLC. - New
 $29,999Active0.62 Acres
5677 Hillcrest Drive, Acworth, GA 30102
MLS# 10878652Listed by: eXp Realty - New
 $385,000Active3 beds 3 baths2,040 sq. ft.
3075 Chelsea Lane, Acworth, GA 30102
MLS# 10878110Listed by: Keller Williams Realty 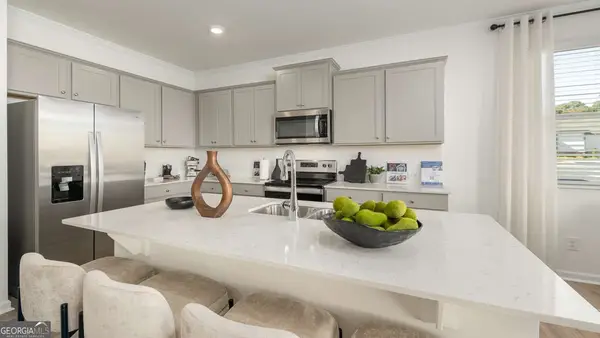 $389,990Active3 beds 3 baths2,125 sq. ft.
4904 Balsa Point, Acworth, GA 30101
MLS# 10786133Listed by: D.R. Horton Realty of Georgia, Inc.- New
 $425,000Active3 beds 3 baths2,700 sq. ft.
604 Spring Ridge Drive Nw, Kennesaw, GA 30144
MLS# 7858295Listed by: ATLANTA COMMUNITIES - New
 $635,000Active5 beds 4 baths4,116 sq. ft.
672 Wolfs Bane Drive Nw, Acworth, GA 30102
MLS# 10877214Listed by: Redfin Corporation - New
 $435,000Active4 beds 3 baths2,744 sq. ft.
2771 Still Lake Drive, Acworth, GA 30102
MLS# 7858272Listed by: COLDWELL BANKER REALTY


Protect your home and budget from life's surprises with an Assurant Home Warranty, backed by a partner that supports you through every step of homeownership. Explore Plans.
©2026 Century 21 Real Estate LLC. All rights reserved. CENTURY 21®, the CENTURY 21 Logo and C21® are service marks owned by Century 21 Real Estate LLC. Century 21 Real Estate LLC fully supports the principles of the Fair Housing Act and the Equal Opportunity Act. Each office is independently owned and operated. Listing information is deemed reliable but not guaranteed accurate.