
18 Creek Branch Court, Acworth, GA 30101
Local realty services provided by:CENTURY 21 Results
18 Creek Branch Court,Acworth, GA 30101
$395,000
- 4 Beds
- 3 Baths
- - sq. ft.
- Single family
- Sold
Listed by: alicia tankersley
Office: atlanta communities
MLS#:10824555
Source:METROMLS
Sorry, we are unable to map this address
Price summary
- Price:$395,000
- Monthly HOA dues:$75
About this home
Huge Price Reduction! Tucked away on a cul-de-sac in sought-after Bentwater, this adorable 4-bedroom, 2.5-bath home is full of charm and offers an incredible backyard made for privacy and relaxing! The inviting interior features 9-foot ceilings, stylish touches and a super-cute kitchen with a granite counters, gas cooktop, double oven and plenty of personality. The main level flows easily for everyday living, while all four bedrooms are upstairs. Out back, the huge fenced yard may just steal the show! Enjoy the spacious deck and pergola, unwind in the hot tub, or take advantage of all that extra room for pets and play. A storage shed adds even more functionality. Additional highlights include a 2-car garage, newer HVAC and water heater and new disposal. Located near Bentwater's outstanding neighborhood amenities and convenient to the fire station, public library, shopping, dining and more. With its cul-de-sac setting, fantastic outdoor space and warm, welcoming style, this Bentwater home packs a lot into its thoughtfully designed 2,240 square feet! PLUS: Seller is offering 2/1 buydown with accepted offer. Ask for details!...
Contact an agent
Home facts
- Year built:2001
- Subdivision & Development:Bentwater
- Listing ID #:10824555
- Updated:October 25, 2026 at 06:40 AM
Rooms and interior
- Bedrooms:4
- Total bathrooms:3
- Full bathrooms:2
- Half bathrooms:1
- Flooring:Carpet, Tile
- Bathrooms Description:Double Vanity
- Kitchen Description:Breakfast Room, Dishwasher, Disposal, Double Oven, Microwave, Pantry
- Bedroom Description:Walk-In Closet(s)
Heating and cooling
- Cooling:Ceiling Fan(s), Central Air, Electric
- Heating:Central, Forced Air, Natural Gas
- Central air:Yes
Structure and exterior
- Roof:Composition
- Year built:2001
- Lot Features:Cul-De-Sac, Private, Sloped
- Architectural Style:Traditional
- Construction Materials:Brick, Concrete
- Exterior Features:Deck
- Foundation Description:Slab
- Levels:2 Story
Schools
- High school:North Paulding
- Middle school:McClure
- Elementary school:Burnt Hickory
Utilities
- Water:Public, Water Available
- Sewer:Public Sewer, Sewer Available
Finances and disclosures
- Price:$395,000
- Tax amount:$3,923 (2025)
Features and amenities
- Appliances:Dishwasher, Disposal, Double Oven, Dryer, Gas Water Heater, Microwave, Washer
- Laundry features:Dryer, In Kitchen, Laundry, Washer
- Amenities:Bookcases, Double Pane Windows, Gas Water Heater, High Ceilings, Pulldown Attic Stairs, Smoke Detector(s), Tray Ceiling(s)
Parking
- Total parking spaces:2
- Parking description:Attached, Garage, Kitchen Level
- Garage:Yes
 2026 Georgia MLS. All rights reserved. Information Deem Reliable But Not Guaranteed October 25, 2026
New listings near 18 Creek Branch Court
- Coming Soon
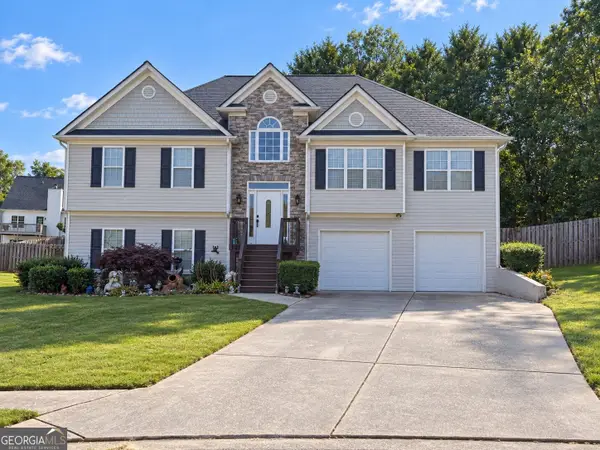 $485,000Coming Soon4 beds 3 baths2,541 sq. ft.
115 Victory Commons Drive, Acworth, GA 30102
MLS# 10849998Listed by: Atlanta Communities - Coming Soon
 $279,900Coming Soon3 beds 2 baths1,538 sq. ft.
4901 Cowan Road, Acworth, GA 30101
MLS# 7330787Listed by: COVENANT ADVANTAGE REALTY TEAM - New
 $455,000Active4 beds 3 baths2,468 sq. ft.
224 Hunt Creek Drive, Acworth, GA 30101
MLS# 10878805Listed by: Serhant Georgia - New
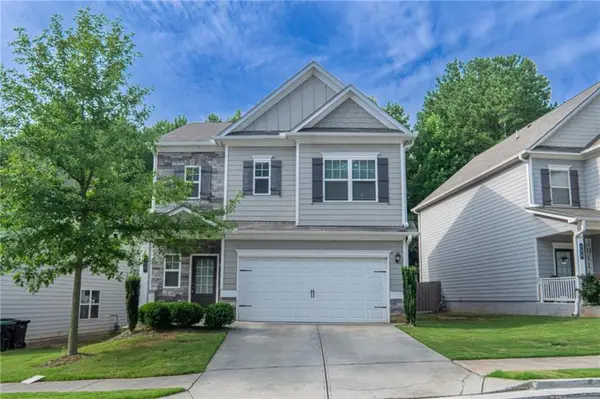 $392,000Active3 beds 3 baths1,979 sq. ft.
108 Bryon Lane, Acworth, GA 30102
MLS# 7858866Listed by: ARB REALTY, LLC. - New
 $29,999Active0.62 Acres
5677 Hillcrest Drive, Acworth, GA 30102
MLS# 10878652Listed by: eXp Realty - New
 $385,000Active3 beds 3 baths2,040 sq. ft.
3075 Chelsea Lane, Acworth, GA 30102
MLS# 10878110Listed by: Keller Williams Realty 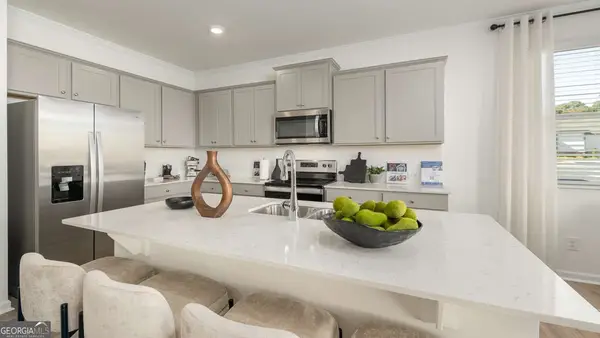 $389,990Active3 beds 3 baths2,125 sq. ft.
4904 Balsa Point, Acworth, GA 30101
MLS# 10786133Listed by: D.R. Horton Realty of Georgia, Inc.- New
 $425,000Active3 beds 3 baths2,700 sq. ft.
604 Spring Ridge Drive Nw, Kennesaw, GA 30144
MLS# 7858295Listed by: ATLANTA COMMUNITIES - New
 $635,000Active5 beds 4 baths4,116 sq. ft.
672 Wolfs Bane Drive Nw, Acworth, GA 30102
MLS# 10877214Listed by: Redfin Corporation - New
 $435,000Active4 beds 3 baths2,744 sq. ft.
2771 Still Lake Drive, Acworth, GA 30102
MLS# 7858272Listed by: COLDWELL BANKER REALTY


Protect your home and budget from life's surprises with an Assurant Home Warranty, backed by a partner that supports you through every step of homeownership. Explore Plans.
©2026 Century 21 Real Estate LLC. All rights reserved. CENTURY 21®, the CENTURY 21 Logo and C21® are service marks owned by Century 21 Real Estate LLC. Century 21 Real Estate LLC fully supports the principles of the Fair Housing Act and the Equal Opportunity Act. Each office is independently owned and operated. Listing information is deemed reliable but not guaranteed accurate.