
2704 Valley Hill Drive, Acworth, GA 30102
Local realty services provided by:CENTURY 21 Results
2704 Valley Hill Drive,Acworth, GA 30102
$365,000
- 3 Beds
- 3 Baths
- 1,862 sq. ft.
- Single family
- Active
Listed by: angelique duffy
Office: atlanta communities
MLS#:7803258
Source:FIRSTMLS
Price summary
- Price:$365,000
- Price per sq. ft.:$196.03
About this home
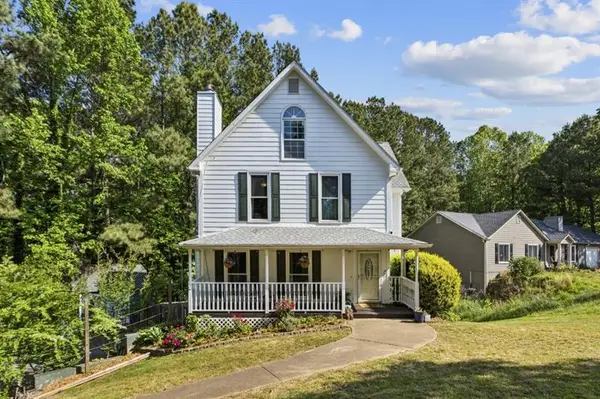
Don't miss this incredible opportunity to own a 3-bedroom, 3-bathroom home in the highly sought-after Etowah High School District at an extremely low price! This home sits on an oversized lot with endless possibilities-plenty of room for entertaining, gardening, adding a workshop, or simply enjoying your own private space. Whether you're a first-time buyer, investor, or looking for more space, this property offers
exceptional value in a prime location. No HOA - Plenty of room to park your boat -Close to Lake Allatoona
Contact an agent
Home facts
- Year built:1975
- Listing ID #:7803258
- Updated:July 11, 2026 at 01:48 AM
Rooms and interior
- Bedrooms:3
- Total bathrooms:3
- Full bathrooms:3
- Dining Description:Separate Dining Room
- Bathrooms Description:Separate His/Hers, Tub/Shower Combo
- Kitchen Description:Cabinets White, Dishwasher, Electric Range, Microwave, Pantry, Refrigerator, Self Cleaning Oven, Stone Counters
- Bedroom Description:Oversized Master
- Living area:1,862 sq. ft.
Heating and cooling
- Cooling:Attic Fan, Central Air
- Heating:Central, Hot Water, Natural Gas
- Central air:Yes
Structure and exterior
- Roof:Shingle
- Year built:1975
- Building area:1,862 sq. ft.
- Lot area:0.57 Acres
- Lot Features:Back Yard, Corner Lot, Level
- Architectural Style:Country
- Construction Materials:Cedar, Wood Siding
- Exterior Features:Covered, Front Porch, Private Yard, Rear Stairs
- Levels:Multi/Split
Schools
- High school:Etowah
- Middle school:E.T. Booth
- Elementary school:Oak Grove - Cherokee
Utilities
- Water:Public, Water Available
- Sewer:Septic Tank
Finances and disclosures
- Price:$365,000
- Price per sq. ft.:$196.03
- Tax amount:$2,673 (2025)
Features and amenities
- Laundry features:In Hall, Main Level
- Amenities:Disappearing Attic Stairs, Entrance Foyer, Gas Water Heater, High Ceilings 10 ft Upper, Wet Bar
Parking
- Parking description:Attached, Driveway, Garage, Garage Faces Front
- Garage spaces:2
 Listings identified with the FMLS IDX logo come from FMLS and are held by brokerage firms other than the owner of this website. The listing brokerage is identified in any listing details. Information is deemed reliable but is not guaranteed. If you believe any FMLS listing contains material that infringes your copyrighted work please click here (https://www.fmls.com/dmca) to review our DMCA policy and learn how to submit a takedown request. ©2026 First Multiple Listing Service, Inc. FIRSTMLS Member Broker: Debbie Cooke
New listings near 2704 Valley Hill Drive
- New
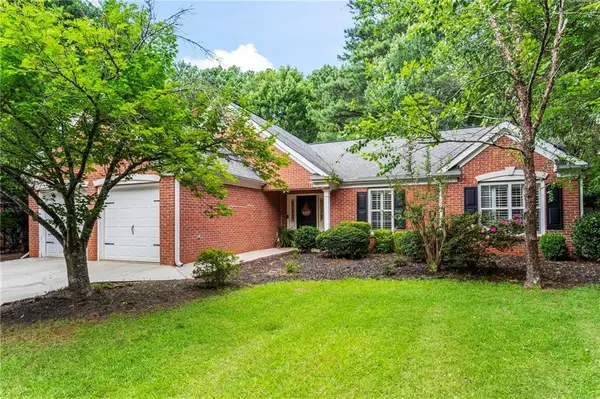 $380,000Active3 beds 2 baths1,726 sq. ft.
45 Quail Run, Acworth, GA 30101
MLS# 7803309Listed by: AUBEN REALTY, LLC - New
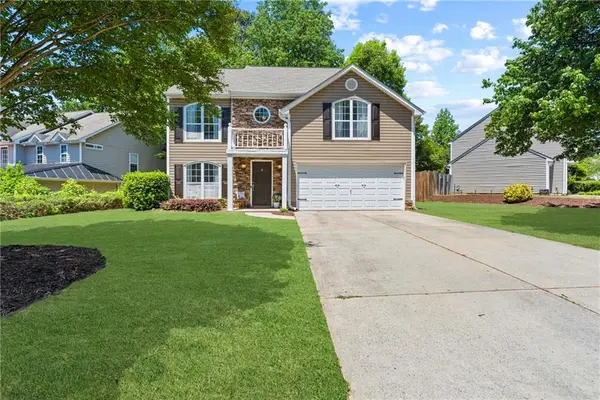 $399,900Active3 beds 3 baths1,954 sq. ft.
4458 High Gate Drive Nw, Acworth, GA 30101
MLS# 7800953Listed by: KELLER WILLIAMS REALTY SIGNATURE PARTNERS - New
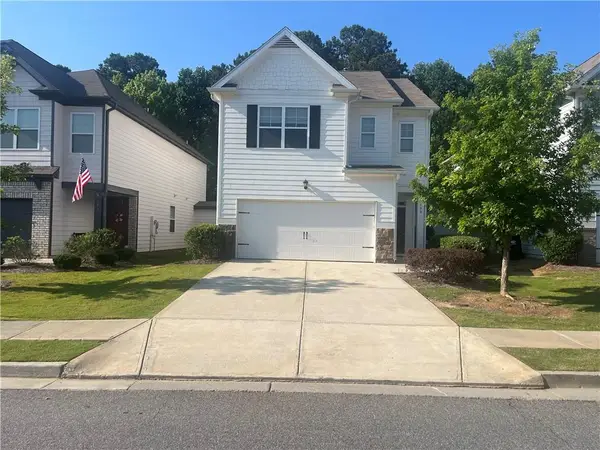 $380,000Active3 beds 3 baths1,965 sq. ft.
130 Woodhouse Circle, Acworth, GA 30102
MLS# 7802856Listed by: ATLANTA COMMUNITIES - New
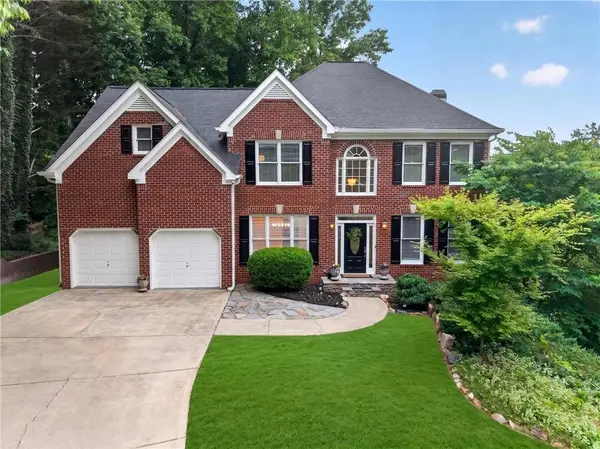 $649,000Active6 beds 4 baths3,939 sq. ft.
641 Phlox Way Nw, Acworth, GA 30102
MLS# 7803203Listed by: ATLANTA COMMUNITIES - New
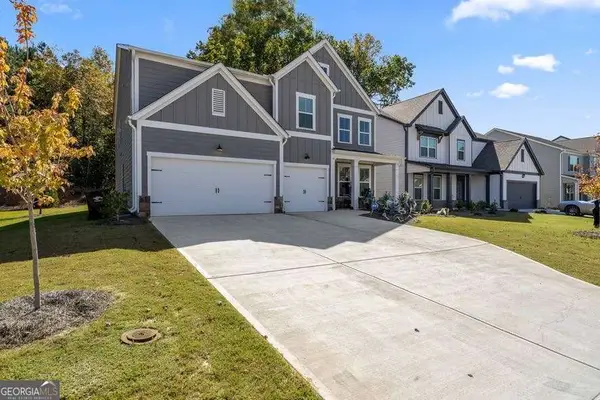 $530,000Active5 beds 4 baths3,404 sq. ft.
312 Garnet Drive, Acworth, GA 30101
MLS# 10803374Listed by: Coldwell Banker Realty - New
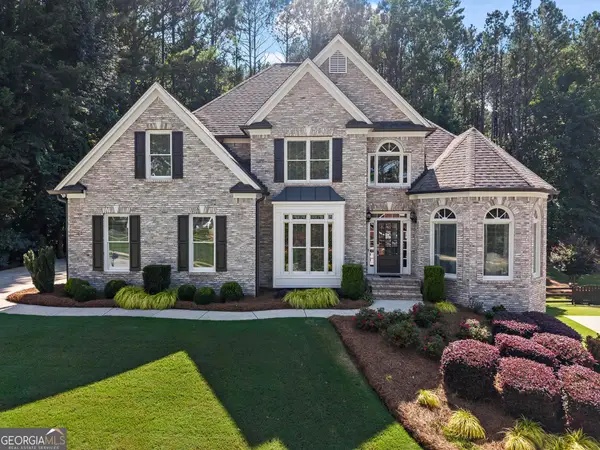 $775,000Active5 beds 4 baths
120 Creek Bank Drive, Acworth, GA 30101
MLS# 10803073Listed by: 1 Look Real Estate - Coming Soon
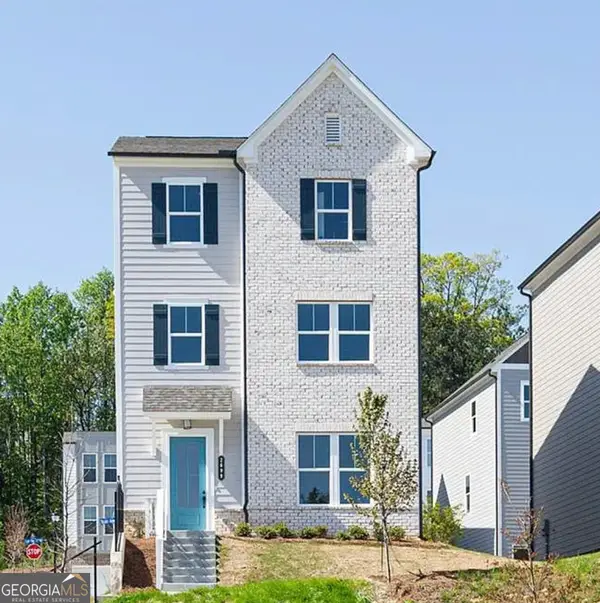 $449,000Coming Soon4 beds 4 baths
3029 Cambridge Mill Street, Acworth, GA 30102
MLS# 10803085Listed by: Maximum One Community Realtors - New
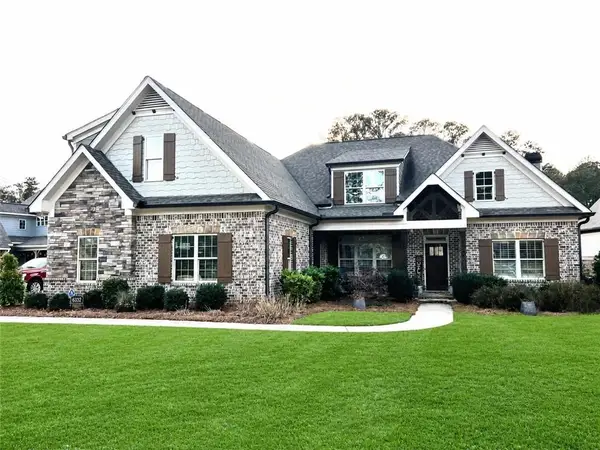 $939,000Active5 beds 4 baths3,834 sq. ft.
6332 Granbury Walk, Acworth, GA 30101
MLS# 7802767Listed by: ATLANTA COMMUNITIES - New
 $399,900Active3 beds 3 baths1,836 sq. ft.
4595 Stewart Reilly Drive Nw, Acworth, GA 30101
MLS# 7802815Listed by: BOLST, INC.


Protect your home and budget from life's surprises with an Assurant Home Warranty, backed by a partner that supports you through every step of homeownership. Explore Plans.
©2026 Century 21 Real Estate LLC. All rights reserved. CENTURY 21®, the CENTURY 21 Logo and C21® are service marks owned by Century 21 Real Estate LLC. Century 21 Real Estate LLC fully supports the principles of the Fair Housing Act and the Equal Opportunity Act. Each office is independently owned and operated. Listing information is deemed reliable but not guaranteed accurate.