
2945 Brett Circle Nw, Acworth, GA 30101
Local realty services provided by:CENTURY 21 Novus
2945 Brett Circle Nw,Acworth, GA 30101
$525,000
- 3 Beds
- 2 Baths
- 1,535 sq. ft.
- Single family
- Active
Listed by: joseph cassar, caroline cassar
Office: josephs homes realty, llc.
MLS#:7834508
Source:FIRSTMLS
Price summary
- Price:$525,000
- Price per sq. ft.:$342.02
About this home
A fully renovated 3-bedroom private retreat on nearly a full acre, where beautiful landscaping, a serene, private saltwater pool and expansive resort-style outdoor living areas create an exceptional indoor-outdoor lifestyle. Stunning renovations and finishes! Everything inside this home and outside has been thoughtfully planned and selected. The beautifully enclosed and climatized Sunroom (currently the Piano room) with two walls of high-end tri-fold glass doors opens the living space toward the pool and wooded grounds. Truly an entertainer's dream. The kitchen, with a window overlooking the front yard, is a space that invites you to linger, and is complete with high-end GE Café appliances; a 36" gas range with the coveted pot filler, counter-depth French-door refrigerator, custom-looking farmhouse sink, a gorgeous vent hood, and beautiful cabinetry with glass doors. Steps away, the Dining Room has views to the front and back yards, and lends itself to memorable gatherings with friends and family, as it expands into the Sunroom/Piano room. The inviting Great Room with vaulted ceilings is complete with a beautiful stone fireplace you would find in a manor or hunting lodge. Vaulted and beamed ceilings continue in the Primary Bedroom, where the finishes and tiled floor and shower in the en-suite bathroom are impeccable. Hardwood floors throughout the main living areas and bedrooms. The pool has a new liner, steps, diving board and pool apparatus, and is the focal point of the lovely outdoor setting. Multiple lounge areas call for pool parties and picnics, seasonal gatherings and more. Gorgeous lanterns lend an air of tranquility and peacefulness. The double lot offers an expansive front yard for football or volleyball, and there is plenty of parking in the long driveway, and also in the 2nd pea-gravel driveway. More outdoor dining/seating area in the backyard, complete with a hot tub that can be included in the sale. A separate Garden Shed and Pool Shed are perfect for storing all the outdoor gear and tools. Additional storage in the fully encapsulated crawl-space, is accessible from the 2-car Garage.
New roof and gutters, new garage openers, new plumbing and water heater, totally renovated bathrooms and kitchen, new outlets and lighting throughout. Don't miss this GEM! Showings start Saturday, 9/12 at the Open House, 1-3pm....
Contact an agent
Home facts
- Year built:1977
- Subdivision & Development:Mars Hill Acres
- Listing ID #:7834508
- Updated:September 12, 2026 at 02:50 AM
Rooms and interior
- Bedrooms:3
- Total bathrooms:2
- Full bathrooms:2
- Flooring:Hardwood
- Dining Description:Separate Dining Room
- Bathrooms Description:Tub/Shower Combo
- Kitchen Description:Cabinets Other, Dishwasher, Gas Range, Microwave, Refrigerator, Self Cleaning Oven, Stone Counters
- Bedroom Description:Master on Main
- Basement Description:Crawl Space, Interior Entry
- Living area:1,535 sq. ft.
Heating and cooling
- Cooling:Attic Fan, Central Air
- Heating:Central
- Central air:Yes
Structure and exterior
- Roof:Composition
- Year built:1977
- Building area:1,535 sq. ft.
- Lot area:0.95 Acres
- Lot Features:Back Yard, Corner Lot, Private
- Construction Materials:Frame, Wood Siding
- Exterior Features:Covered, Deck, Front Porch, Garden, Private Yard, Rain Gutters, Side Porch, Storage
- Levels:2 Story
Schools
- High school:Allatoona
- Middle school:Durham
- Elementary school:Frey
Utilities
- Water:Public, Water Available
- Sewer:Septic Tank
Finances and disclosures
- Price:$525,000
- Price per sq. ft.:$342.02
- Tax amount:$2,876 (2025)
Features and amenities
- Appliances:Irrigation Equipment
- Laundry features:Dryer, In Basement, In Garage, Washer
- Amenities:Beamed Ceilings, Cathedral Ceiling(s), Entrance Foyer, Gas Water Heater, High Ceilings 10 ft Main, High Speed Internet, Low Flow Plumbing Fixtures, Walk-In Closet(s)
- Pool features:In Ground, Private Pool, Salt Water
Parking
- Total parking spaces:8
- Parking description:Attached, Drive Under Main Level, Driveway, Garage, Garage Faces Front, Level Driveway, RV Access/Parking
- Garage spaces:2
 Listings identified with the FMLS IDX logo come from FMLS and are held by brokerage firms other than the owner of this website. The listing brokerage is identified in any listing details. Information is deemed reliable but is not guaranteed. If you believe any FMLS listing contains material that infringes your copyrighted work please click here (https://www.fmls.com/dmca) to review our DMCA policy and learn how to submit a takedown request. ©2026 First Multiple Listing Service, Inc. FIRSTMLS Member Broker: Kendall Chance
New listings near 2945 Brett Circle Nw
- Coming Soon
 $355,000Coming Soon3 beds 3 baths1,446 sq. ft.
4466 High Gate Court Nw, Acworth, GA 30101
MLS# 10844415Listed by: Compass - Coming Soon
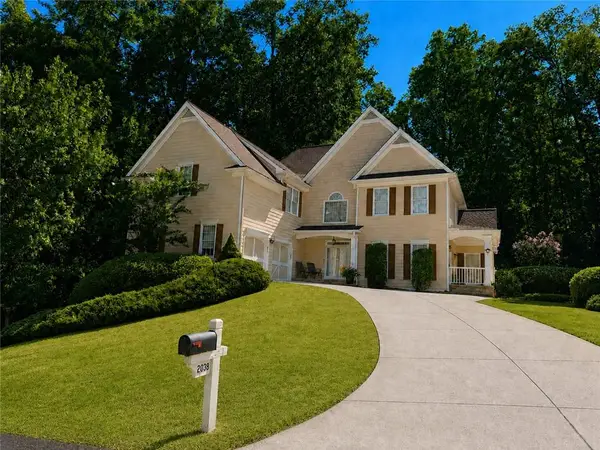 $579,900Coming Soon5 beds 5 baths3,436 sq. ft.
2038 Haydenbrook Drive Nw, Acworth, GA 30101
MLS# 7836283Listed by: CLUB REALTY ASSOCIATES, INC. - Coming Soon
 $355,000Coming Soon3 beds 3 baths1,446 sq. ft.
4466 High Gate Court Nw, Acworth, GA 30101
MLS# 7836348Listed by: COMPASS - Coming Soon
 $460,000Coming Soon5 beds 3 baths2,452 sq. ft.
2608 Abbotts Glen Drive Nw, Acworth, GA 30101
MLS# 10844167Listed by: Classic Homes Realty - Coming Soon
 $869,900Coming Soon5 beds 5 baths5,402 sq. ft.
205 Fairway Overlook Drive, Acworth, GA 30101
MLS# 7833146Listed by: REMAX AROUND ATLANTA - Coming Soon
 $869,900Coming Soon5 beds 5 baths5,402 sq. ft.
205 Fairway Overlook Drive, Acworth, GA 30101
MLS# 10840463Listed by: REMAX Around Atlanta - Coming Soon
 $279,900Coming Soon3 beds 2 baths1,538 sq. ft.
4901 Cowan Road, Acworth, GA 30101
MLS# 7330787Listed by: COVENANT ADVANTAGE REALTY TEAM - New
 $242,000Active2.06 Acres
101 Holt Drive, Acworth, GA 30101
MLS# 7836867Listed by: VIRTUAL PROPERTIES REALTY.COM - New
 $139,900Active2 beds 2 baths
4258 Worth Street Nw #4245, Acworth, GA 30101
MLS# 10844832Listed by: Real Broker, LLC - New
 $419,000Active3 beds 3 baths2,148 sq. ft.
428 Blue Sky Circle, Acworth, GA 30102
MLS# 7836613Listed by: NORTHVIEW REALTY PARTNERS, LLC


Protect your home and budget from life's surprises with an Assurant Home Warranty, backed by a partner that supports you through every step of homeownership. Explore Plans.
©2026 Century 21 Real Estate LLC. All rights reserved. CENTURY 21®, the CENTURY 21 Logo and C21® are service marks owned by Century 21 Real Estate LLC. Century 21 Real Estate LLC fully supports the principles of the Fair Housing Act and the Equal Opportunity Act. Each office is independently owned and operated. Listing information is deemed reliable but not guaranteed accurate.