
3324 High Noontide Way Nw, Acworth, GA 30101
Local realty services provided by:CENTURY 21 Results
Listed by: sharon macaluso
Office: atlanta fine homes sotheby's international
MLS#:7809157
Source:FIRSTMLS
Price summary
- Price:$1,239,900
- Price per sq. ft.:$191.93
- Monthly HOA dues:$100
About this home
AN ETERNAL NATURAL CANOPY MEETS UNCOMPROMISING LUXURY IN WEST COBB.
Tucked away on a quiet cul-de-sac in prestigious Silveroak/Reserve Silveroak community, this custom-built, relaxed-luxury estate sits on a lushly landscaped, almost 3/4 acre lot, backing directly to U.S. Army Corps of Engineers (COE) land, offering unmatched privacy, tranquil wooded views, and a permanent green space buffer.
ARCHITECTURAL DISTINCTION & MAIN LEVEL LIVNG: Exquisite Craftsman-inspired stone and cedar-shake architecture greets you with a circular drive and flagstone front porch. Double wooden doors open into a soaring two-story foyer anchored by a formal dining room and refinished site-finished hardwood floors that carry throughout the main level living areas. The home is distinguished by its extensive trim detail and plantation shutters which add an additional level of luxury, and its EarthCraft and Energy Star certified features for exceptional energy efficiency. The heart of the home is a light-filled fireside family room with floor-to-ceiling windows overlooking the forest backdrop, seamlessly flowing into a chef’s kitchen featuring stone countertops, stainless appliances, double ovens, warming drawer, walk-in pantry, 6-burner gas cooktop, center island, spacious breakfast bar and sunny breakfast room. Relax in the adjacent keeping room under vaulted wood-beamed ceilings with a second stone fireplace and built-in wet bar. Finishing out the main level are a powder room and convenient laundry room with sink and built-in cabinetry.
MAIN LEVEL PRIMARY RETREAT & GENEROUS ACCOMMODATION: The main-level Owner’s Suite is a private sanctuary featuring a sitting area, tray ceilings, direct access to the rear deck, and a spa-like bath with a steam shower, jetted tub, and dual vanities with stone countertops. Upstairs, find three spacious ensuite secondary bedrooms, a large office or flex space, and a second laundry room.
VERSITALE DAYLIGHT TERRACE LEVEL & GARAGE SPACE: The more recently finished daylight terrace level offers a second owner’s suite with full bath, media/family room, exercise room, half bath and flex space currently used as a workshop that is ready for finishing a custom bar. Enjoy the forest canopy on the 2nd deck located directly off the terrace level. The home's overall layout, features and finished terrace level make it ideally suited for elevated everyday living as well as mulit-generational comfort. Outdoors on the main level, a covered breezeway with grilling station connects to a secondary garage, providing 4 TOTAL GARAGE SPACES and AMPLE PARKING.
LOCATION: Top-ranked West Cobb schools (Frey Elementary, Durham Middle, Allatoona High). Community amenities include a neighborhood pool, lighted tennis courts, clubhouse, playground. Enjoy easy access to hiking/biking trails and nearby Lake Allatoona recreation, shopping, and dining.
BE SURE TO CHECK OUT THE VIRTUAL TOUR!...
Contact an agent
Home facts
- Year built:2004
- Subdivision & Development:Reserve Silveroak
- Listing ID #:7809157
- Updated:September 11, 2026 at 01:31 PM
Rooms and interior
- Bedrooms:5
- Total bathrooms:7
- Full bathrooms:5
- Half bathrooms:2
- Flooring:Carpet, Ceramic Tile, Hardwood
- Dining Description:Separate Dining Room
- Bathrooms Description:Double Vanity, Separate Tub/Shower, Vaulted Ceiling(s), Whirlpool Tub
- Kitchen Description:Breakfast Bar, Breakfast Room, Cabinets Stain, Dishwasher, Disposal, Double Oven, Eat-in Kitchen, Gas Cooktop, Keeping Room, Kitchen Island, Microwave, Pantry Walk-In, Range Hood, Refrigerator, Self Cleaning Oven, Stone Counters, View to Family Room
- Bedroom Description:Master on Main, Oversized Master
- Basement Description:Daylight, Exterior Entry, Finished, Finished Bath, Full, Interior Entry
- Living area:6,460 sq. ft.
Heating and cooling
- Cooling:Ceiling Fan(s), Central Air, Zoned
- Heating:Forced Air, Natural Gas
- Central air:Yes
Structure and exterior
- Roof:Composition
- Year built:2004
- Building area:6,460 sq. ft.
- Lot area:0.69 Acres
- Lot Features:Back Yard, Borders US/State Park, Cul-De-Sac, Front Yard, Landscaped, Wooded
- Architectural Style:Craftsman, Traditional
- Construction Materials:Cedar, Cement Siding, Stone
- Exterior Features:Deck, Front Porch, Rain Gutters, Rear Porch
- Levels:2 Story
Schools
- High school:Allatoona
- Middle school:Durham
- Elementary school:Frey
Utilities
- Water:Public, Water Available
- Sewer:Public Sewer, Sewer Available
Finances and disclosures
- Price:$1,239,900
- Price per sq. ft.:$191.93
- Tax amount:$3,067 (2025)
Features and amenities
- Appliances:Irrigation Equipment
- Laundry features:Laundry Room, Main Level, Upper Level
- Amenities:Beamed Ceilings, Central Vacuum, ENERGY STAR Qualified Appliances, Entrance Foyer 2 Story, Gas Water Heater, High Ceilings 10 ft Main, High Speed Internet, Tray Ceiling(s), Walk-In Closet(s), Wet Bar
Parking
- Total parking spaces:7
- Parking description:Attached, Garage, Garage Door Opener, Garage Faces Side, Kitchen Level, Level Driveway
- Garage spaces:4
 Listings identified with the FMLS IDX logo come from FMLS and are held by brokerage firms other than the owner of this website. The listing brokerage is identified in any listing details. Information is deemed reliable but is not guaranteed. If you believe any FMLS listing contains material that infringes your copyrighted work please click here (https://www.fmls.com/dmca) to review our DMCA policy and learn how to submit a takedown request. ©2026 First Multiple Listing Service, Inc. FIRSTMLS Member Broker: Debbie Cooke
New listings near 3324 High Noontide Way Nw
- Coming Soon
 $355,000Coming Soon3 beds 3 baths1,446 sq. ft.
4466 High Gate Court Nw, Acworth, GA 30101
MLS# 10844415Listed by: Compass - Coming Soon
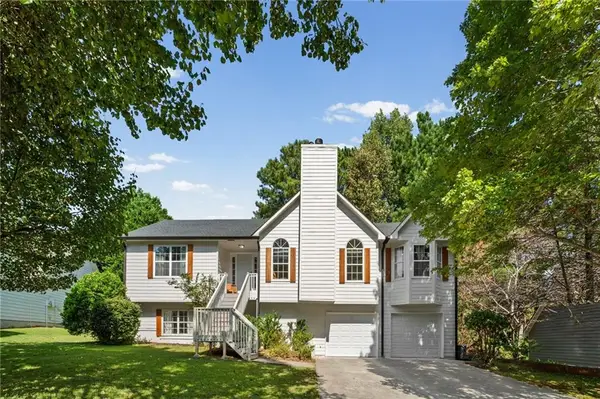 $460,000Coming Soon5 beds 3 baths2,452 sq. ft.
2608 Abbotts Glen Drive Nw, Acworth, GA 30101
MLS# 7836213Listed by: CLASSIC HOMES REALTY OF ATLANTA - Coming Soon
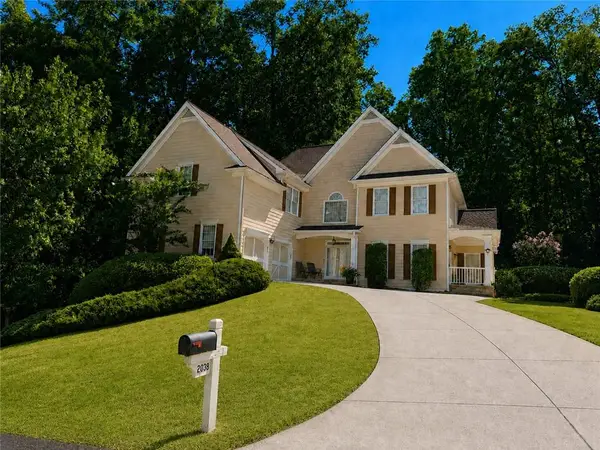 $579,900Coming Soon5 beds 5 baths3,436 sq. ft.
2038 Haydenbrook Drive Nw, Acworth, GA 30101
MLS# 7836283Listed by: CLUB REALTY ASSOCIATES, INC. - Coming Soon
 $355,000Coming Soon3 beds 3 baths1,446 sq. ft.
4466 High Gate Court Nw, Acworth, GA 30101
MLS# 7836348Listed by: COMPASS - Coming Soon
 $869,900Coming Soon5 beds 5 baths5,402 sq. ft.
205 Fairway Overlook Drive, Acworth, GA 30101
MLS# 7833146Listed by: REMAX AROUND ATLANTA - Coming Soon
 $869,900Coming Soon5 beds 5 baths5,402 sq. ft.
205 Fairway Overlook Drive, Acworth, GA 30101
MLS# 10840463Listed by: REMAX Around Atlanta - Coming Soon
 $279,900Coming Soon3 beds 2 baths1,538 sq. ft.
4901 Cowan Road, Acworth, GA 30101
MLS# 7330787Listed by: COVENANT ADVANTAGE REALTY TEAM - New
 $339,000Active0.75 Acres
4419 Oglethorpe Loop, Acworth, GA 30101
MLS# 7836401Listed by: KELLER WILLIAMS RLTY CONSULTANTS - New
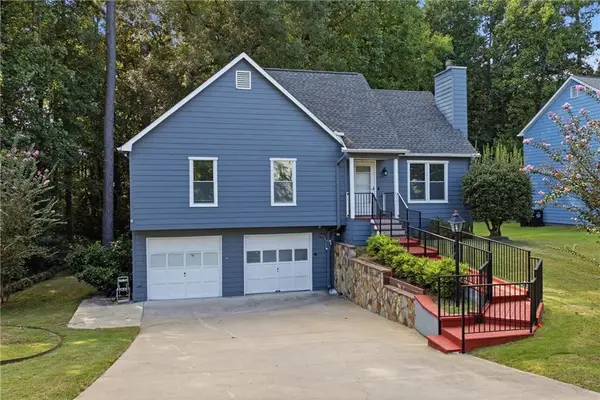 $279,900Active3 beds 3 baths1,732 sq. ft.
115 Aztec Way Se, Acworth, GA 30102
MLS# 7836207Listed by: EXP REALTY, LLC. - New
 $600,000Active5 beds 5 baths4,846 sq. ft.
1363 Fallsbrook Way Nw, Acworth, GA 30101
MLS# 7835636Listed by: KELLER WILLIAMS REALTY ATL NORTH


Protect your home and budget from life's surprises with an Assurant Home Warranty, backed by a partner that supports you through every step of homeownership. Explore Plans.
©2026 Century 21 Real Estate LLC. All rights reserved. CENTURY 21®, the CENTURY 21 Logo and C21® are service marks owned by Century 21 Real Estate LLC. Century 21 Real Estate LLC fully supports the principles of the Fair Housing Act and the Equal Opportunity Act. Each office is independently owned and operated. Listing information is deemed reliable but not guaranteed accurate.