
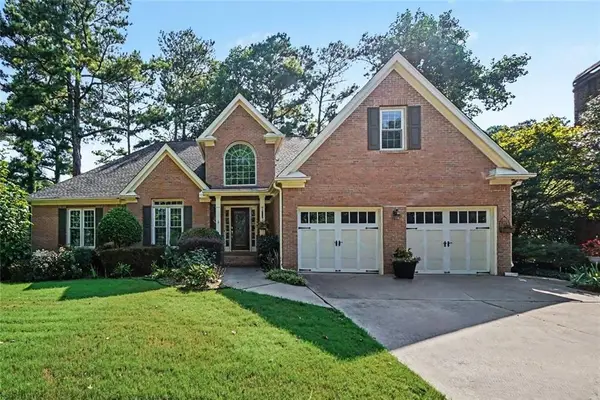
341 Carl Sanders Drive, Acworth, GA 30101
Local realty services provided by:CENTURY 21 Results
Listed by: helen fuller
Office: atlanta fine homes sotheby's international
MLS#:7798558
Source:FIRSTMLS
Price summary
- Price:$2,400,000
- Price per sq. ft.:$322.54
- Monthly HOA dues:$291.67
About this home
Experience refined estate living in this exceptional all-brick and stone ranch, perfectly situated on nearly one acre within the prestigious gated golf community of Governors Towne Club. Positioned on a beautifully landscaped corner homesite, the property welcomes you with a circular driveway, impeccable curb appeal, and timeless architectural design. Thoughtfully crafted with elegant trim, custom millwork, and exceptional craftsmanship throughout, the main level offers effortless one-level living with three spacious bedrooms, three full baths, and a powder room. Expansive living and entertaining spaces are complemented by a fully installed elevator providing convenient access between the main level and the terrace level. The upper level features two oversized ensuite bedrooms, offering ideal accommodations for family and guests, along with a private home theater designed for the ultimate entertainment experience. Designed with multigenerational living in mind, the fully finished terrace level is completely handicap accessible and functions as a private residence complete with a full kitchen, dining area, family room, laundry room, home gym, an accessible second primary suite with handicap-friendly features, and an additional guest bedroom. The resort-inspired backyard is a true private oasis. Relax or entertain beneath the covered lanai, gather around the open-air fireplace, perfect your short game on the private putting green, or unwind in the oversized hot tub—all surrounded by lush landscaping that creates exceptional privacy and tranquility. This extraordinary estate seamlessly blends luxury, comfort, accessibility, and resort-style amenities within one of the area's most sought-after golf communities, offering an unparalleled lifestyle just moments from championship golf, clubhouse amenities, dining, tennis, fitness, and swimming....
Contact an agent
Home facts
- Year built:2018
- Subdivision & Development:Governors Towne Club
- Listing ID #:7798558
- Updated:September 11, 2026 at 01:31 PM
Rooms and interior
- Bedrooms:7
- Total bathrooms:8
- Full bathrooms:7
- Half bathrooms:1
- Flooring:Ceramic Tile, Hardwood, Stone
- Dining Description:Butlers Pantry, Seats 12+
- Bathrooms Description:Double Vanity, Separate Tub/Shower, Whirlpool Tub
- Kitchen Description:Breakfast Bar, Breakfast Room, Cabinets White, Dishwasher, Disposal, Double Oven, Gas Cooktop, Keeping Room, Kitchen Island, Microwave, Pantry Walk-In, Range Hood, Refrigerator, Second Kitchen, Self Cleaning Oven, Stone Counters, View to Family Room, Wine Rack
- Bedroom Description:In-Law Floorplan, Master on Main, Split Bedroom Plan
- Basement Description:Daylight, Exterior Entry, Finished Bath, Full, Interior Entry
- Living area:7,441 sq. ft.
Heating and cooling
- Cooling:Ceiling Fan(s), Central Air, Zoned
- Heating:Central, Forced Air, Natural Gas, Zoned
- Central air:Yes
Structure and exterior
- Roof:Composition, Ridge Vents, Slate
- Year built:2018
- Building area:7,441 sq. ft.
- Lot area:0.96 Acres
- Lot Features:Back Yard, Corner Lot, Cul-De-Sac, Landscaped, Level, Wooded
- Architectural Style:European, Ranch, Traditional
- Construction Materials:Brick 4 Sides, Cement Siding, Stone
- Exterior Features:Covered, Front Porch, Private Yard, Rain Gutters, Rear Porch
- Levels:3+ Story
Schools
- High school:North Paulding
- Middle school:Sammy McClure Sr.
- Elementary school:Floyd L. Shelton
Utilities
- Water:Public, Water Available
- Sewer:Public Sewer
Finances and disclosures
- Price:$2,400,000
- Price per sq. ft.:$322.54
- Tax amount:$17,937 (2025)
Features and amenities
- Appliances:Home Theater, Irrigation Equipment
- Laundry features:In Basement, Laundry Room, Lower Level, Main Level
- Amenities:Bookcases, Central Vacuum, Coffered Ceiling(s), Elevator, Entrance Foyer, Gas Water Heater, High Ceilings 10 ft Lower, High Ceilings 10 ft Main, High Ceilings 10 ft Upper, His and Hers Closets, Tray Ceiling(s), Walk-In Closet(s)
- Pool features:Heated
Parking
- Parking description:Attached, Driveway, Garage, Garage Faces Side, Kitchen Level, Level Driveway
- Garage spaces:3
 Listings identified with the FMLS IDX logo come from FMLS and are held by brokerage firms other than the owner of this website. The listing brokerage is identified in any listing details. Information is deemed reliable but is not guaranteed. If you believe any FMLS listing contains material that infringes your copyrighted work please click here (https://www.fmls.com/dmca) to review our DMCA policy and learn how to submit a takedown request. ©2026 First Multiple Listing Service, Inc. FIRSTMLS Member Broker: Debbie Cooke
New listings near 341 Carl Sanders Drive
- Coming Soon
 $460,000Coming Soon5 beds 3 baths2,452 sq. ft.
2608 Abbotts Glen Drive Nw, Acworth, GA 30101
MLS# 10844167Listed by: Classic Homes Realty - Coming Soon
 $869,900Coming Soon5 beds 5 baths5,402 sq. ft.
205 Fairway Overlook Drive, Acworth, GA 30101
MLS# 7833146Listed by: REMAX AROUND ATLANTA - Coming Soon
 $869,900Coming Soon5 beds 5 baths5,402 sq. ft.
205 Fairway Overlook Drive, Acworth, GA 30101
MLS# 10840463Listed by: REMAX Around Atlanta - Coming Soon
 $495,000Coming Soon5 beds 3 baths3,676 sq. ft.
1488 Fallsbrook Court Nw, Acworth, GA 30101
MLS# 7832922Listed by: BOLST, INC. - Coming Soon
 $279,900Coming Soon3 beds 2 baths1,538 sq. ft.
4901 Cowan Road, Acworth, GA 30101
MLS# 7330787Listed by: COVENANT ADVANTAGE REALTY TEAM - New
 $525,000Active3 beds 2 baths1,535 sq. ft.
2945 Brett Circle Nw, Acworth, GA 30101
MLS# 7834508Listed by: JOSEPHS HOMES REALTY, LLC. - New
 $425,000Active4 beds 3 baths
2140 Soft Pine Lane, Acworth, GA 30102
MLS# 10843944Listed by: Keller Williams Realty Atlanta North - New
 $418,000Active4 beds 3 baths2,600 sq. ft.
808 Whisperwood Trail, Acworth, GA 30102
MLS# 10843887Listed by: BHHS Georgia Properties - New
 $600,000Active4 beds 3 baths3,664 sq. ft.
6100 Fords Road Nw, Acworth, GA 30101
MLS# 7834960Listed by: MAXIMUM ONE GREATER ATLANTA REALTORS - New
 $700,000Active6 beds 5 baths
5714 Brynwood Circle Nw, Acworth, GA 30101
MLS# 10843791Listed by: Atlanta Communities


Protect your home and budget from life's surprises with an Assurant Home Warranty, backed by a partner that supports you through every step of homeownership. Explore Plans.
©2026 Century 21 Real Estate LLC. All rights reserved. CENTURY 21®, the CENTURY 21 Logo and C21® are service marks owned by Century 21 Real Estate LLC. Century 21 Real Estate LLC fully supports the principles of the Fair Housing Act and the Equal Opportunity Act. Each office is independently owned and operated. Listing information is deemed reliable but not guaranteed accurate.