
4363 Lippencott Lane, Acworth, GA 30101
Local realty services provided by:CENTURY 21 Premier Real Estate
4363 Lippencott Lane,Acworth, GA 30101
$450,000
- 5 Beds
- 3 Baths
- - sq. ft.
- Single family
- Sold
Listed by: jonathan mcclenny
Office: atlanta communities
MLS#:10843528
Source:METROMLS
Sorry, we are unable to map this address
Price summary
- Price:$450,000
- Monthly HOA dues:$31.33
About this home
Rare find, five bedroom, three bath at this price point, on a double cul-de-sac for quiet low-traffic living. Open floor plan with beautiful wooded views from the dining, kitchen, and living rooms. Spacious layout with a main-level bedroom and full bath. Large walk-in closets, newer roof, stainless appliances, and no carpet downstairs. Mostly private, tree-lined backyard. Active neighborhood community where neighbors connect and kids ride bikes together. Convenient access to the interstate makes commuting easier! This is a fantastic location and homes in this fantastic neighborhood typically go fastl Make plans to see this beautiful, inviting home today. Beatuful level yard with a great backyard as well. Private, level and convenient to area shopping and restaurants. Easy access to the express lane as well. Hurry to see this beautiful home! Priced very aggressively!
Contact an agent
Home facts
- Year built:2015
- Subdivision & Development:Hickory Estates at Shiloh Ridge
- Listing ID #:10843528
- Updated:October 28, 2026 at 06:15 AM
Rooms and interior
- Bedrooms:5
- Total bathrooms:3
- Full bathrooms:3
- Flooring:Hardwood
- Dining Description:Seats 12+
- Bathrooms Description:Double Vanity
- Kitchen Description:Dishwasher, Disposal, Microwave, Refrigerator
- Bedroom Description:Walk-In Closet(s)
Heating and cooling
- Cooling:Ceiling Fan(s), Central Air
- Heating:Central, Forced Air, Natural Gas
- Central air:Yes
Structure and exterior
- Roof:Composition
- Year built:2015
- Lot Features:Cul-De-Sac, Level
- Architectural Style:Traditional
- Construction Materials:Concrete, Stone
- Foundation Description:Slab
- Levels:2 Story
Schools
- High school:North Cobb
- Middle school:Barber
- Elementary school:Baker
Utilities
- Water:Public, Water Available
- Sewer:Public Sewer, Sewer Available
Finances and disclosures
- Price:$450,000
- Tax amount:$4,158 (2025)
Features and amenities
- Appliances:Dishwasher, Disposal, Microwave, Refrigerator
- Laundry features:Laundry, Upper Level
- Amenities:Carbon Monoxide Detector(s), Double Pane Windows, High Ceilings, Smoke Detector(s)
Parking
- Total parking spaces:2
- Parking description:Garage, Garage Door Opener
- Garage:Yes
 2026 Georgia MLS. All rights reserved. Information Deem Reliable But Not Guaranteed October 28, 2026 METROMLS Member Broker: Andrew S Mullin
New listings near 4363 Lippencott Lane
- Coming Soon
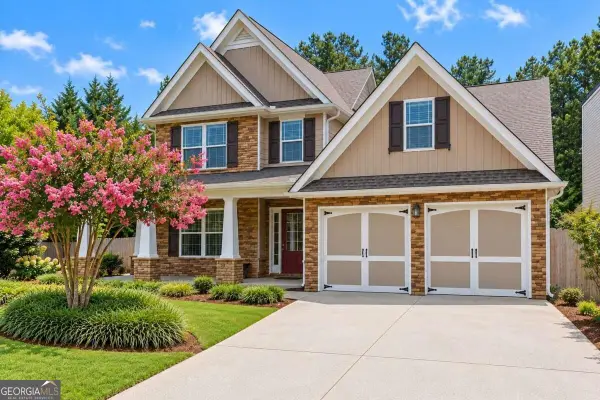 $465,000Coming Soon3 beds 3 baths2,386 sq. ft.
3706 Devon Park Lane Nw, Kennesaw, GA 30144
MLS# 10879995Listed by: Keller Williams Realty Atlanta North - Coming Soon
 $485,000Coming Soon4 beds 3 baths2,541 sq. ft.
115 Victory Commons Drive, Acworth, GA 30102
MLS# 10849998Listed by: Atlanta Communities - Coming Soon
 $279,900Coming Soon3 beds 2 baths1,538 sq. ft.
4901 Cowan Road, Acworth, GA 30101
MLS# 7330787Listed by: COVENANT ADVANTAGE REALTY TEAM - New
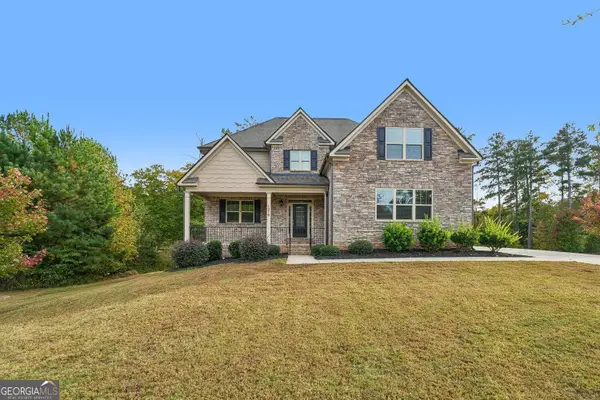 $654,900Active5 beds 4 baths4,114 sq. ft.
1076 Adams Haven Bend Nw, Acworth, GA 30101
MLS# 10879993Listed by: RE/MAX Center - New
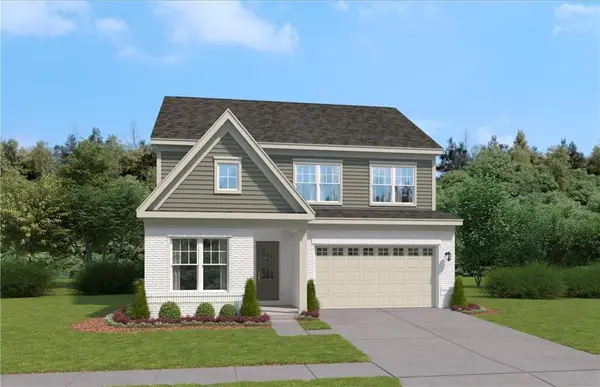 $474,990Active5 beds 3 baths2,729 sq. ft.
3166 Cambridge Mill Street, Acworth, GA 30102
MLS# 7859746Listed by: SM GEORGIA BROKERAGE, LLC - New
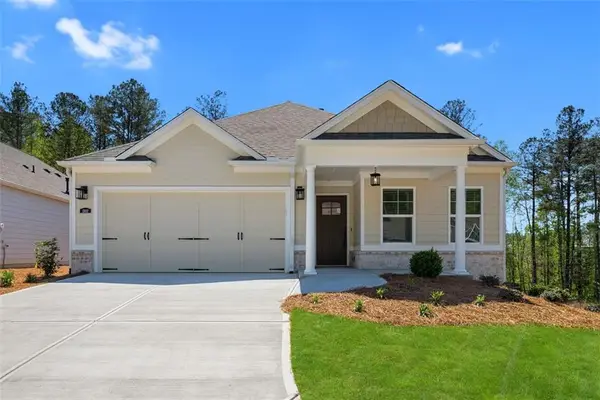 $449,820Active3 beds 3 baths2,505 sq. ft.
1302 Cedarcrest Boulevard, Acworth, GA 30101
MLS# 7859770Listed by: WINDSONG REALTY, LLC - New
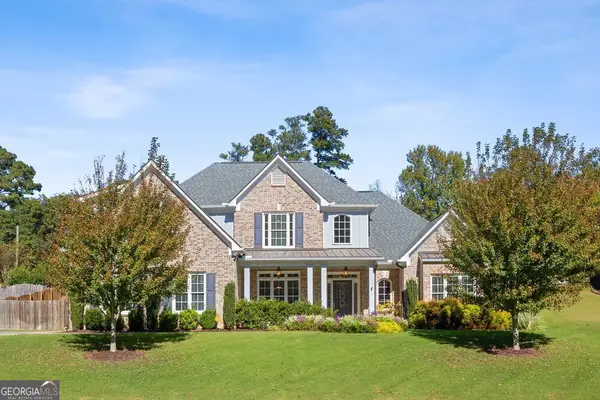 $625,000Active5 beds 3 baths3,179 sq. ft.
4742 W Lakeshore Drive, Acworth, GA 30101
MLS# 10879661Listed by: Keller Williams Realty Atlanta North - New
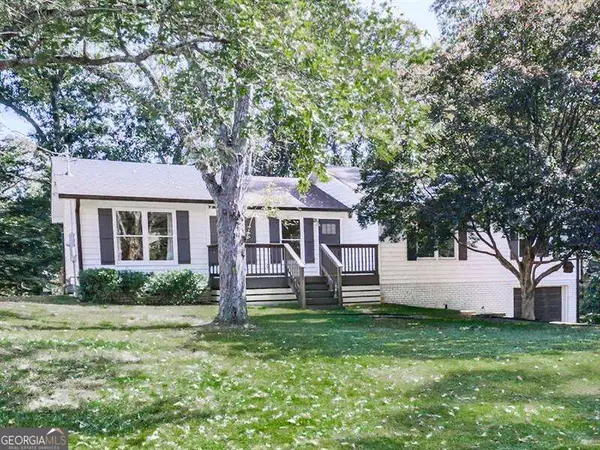 $399,999Active4 beds 2 baths2,650 sq. ft.
6816 Yachting Way, Acworth, GA 30102
MLS# 10879682Listed by: Atlanta Communities - New
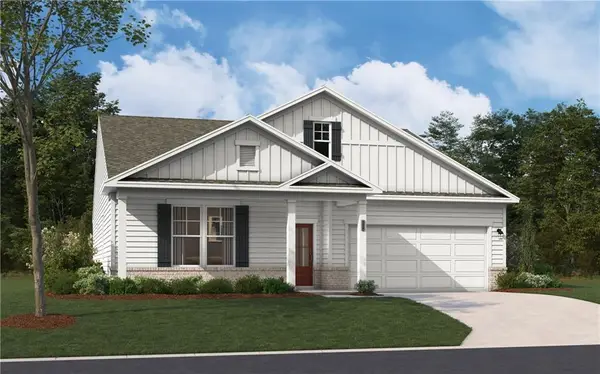 $509,990Active4 beds 3 baths2,690 sq. ft.
3146 Cambridge Mill Shoal, Acworth, GA 30102
MLS# 7859692Listed by: SM GEORGIA BROKERAGE, LLC - New
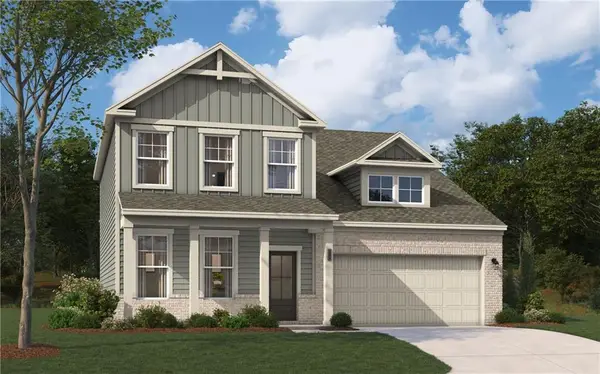 $464,990Active3 beds 3 baths2,186 sq. ft.
3150 Cambridge Mill Street, Acworth, GA 30102
MLS# 7859700Listed by: SM GEORGIA BROKERAGE, LLC


Protect your home and budget from life's surprises with an Assurant Home Warranty, backed by a partner that supports you through every step of homeownership. Explore Plans.
©2026 Century 21 Real Estate LLC. All rights reserved. CENTURY 21®, the CENTURY 21 Logo and C21® are service marks owned by Century 21 Real Estate LLC. Century 21 Real Estate LLC fully supports the principles of the Fair Housing Act and the Equal Opportunity Act. Each office is independently owned and operated. Listing information is deemed reliable but not guaranteed accurate.