
4478 Thorngate Lane, Acworth, GA 30101
Local realty services provided by:CENTURY 21 Realty 1 Professionals
4478 Thorngate Lane,Acworth, GA 30101
$262,900
- 2 Beds
- 3 Baths
- 1,432 sq. ft.
- Townhouse
- Active
Listed by: mano sobi
Office: bhgre metro brokers
MLS#:10835322
Source:METROMLS
Price summary
- Price:$262,900
- Price per sq. ft.:$183.59
- Monthly HOA dues:$3.75
About this home
Spacious Townhome in a prime location with great potential ! Welcome to this Spacious townhome offering a great opportunity for a homeowner or investor looking to add their own personal touch. featuring a private, fenced-in backyard with deck/patio, this home is perfect for relaxing, entertaining , or enjoying your own outdoor space. This home does need some TLC , updating and cosmetic improvement , making it ideal for a buyer who is looking to put their own style and vision into the property. the home has plenty of potential and offers a great opportunity to build equity through updates and improvements. Property is being SOLD AS-IS. The location is hard to beat ! Enjoy access to I-75 , the CCT, nearby dining, shopping and entertainment. Downtown Atlanta is approximately 25 min away, Truist Park is about 20min away, and town center at Cobb is less than 10min away. Kennesaw State University is just one exit away, making this a convenient location for students, faculty, commuters, or investors. with its spacious layout, private fenced-in yard, convenient location, and potential for improvement , this townhome is a great opportunity for someone ready to make it their own. Come take a look and see the possibilities for yourself !!...
Contact an agent
Home facts
- Year built:2001
- Subdivision & Development:BAKER HEIGHTS
- Listing ID #:10835322
- Updated:October 25, 2026 at 10:54 AM
Rooms and interior
- Bedrooms:2
- Total bathrooms:3
- Full bathrooms:2
- Half bathrooms:1
- Flooring:Hardwood
- Kitchen Description:Breakfast Bar, Disposal
- Basement Description:Full
- Living area:1,432 sq. ft.
Heating and cooling
- Cooling:Central Air
- Heating:Central
- Central air:Yes
Structure and exterior
- Roof:Composition
- Year built:2001
- Building area:1,432 sq. ft.
- Lot area:0.07 Acres
- Architectural Style:Brick 3 Side
- Construction Materials:Brick
- Exterior Features:Balcony, Deck
- Levels:3+ Story
Schools
- High school:North Cobb
- Middle school:Awtrey
- Elementary school:Baker
Utilities
- Water:Public, Water Available
- Sewer:Public Sewer, Sewer Available
Finances and disclosures
- Price:$262,900
- Price per sq. ft.:$183.59
- Tax amount:$3,347 (2025)
Features and amenities
- Appliances:Disposal
- Laundry features:Laundry Closet
Parking
- Total parking spaces:1
- Parking description:Garage
- Garage:Yes
 2026 Georgia MLS. All rights reserved. Information Deem Reliable But Not Guaranteed October 25, 2026 METROMLS Member Broker: Angela Whitmire
 New listings near 4478 Thorngate Lane
- Coming Soon
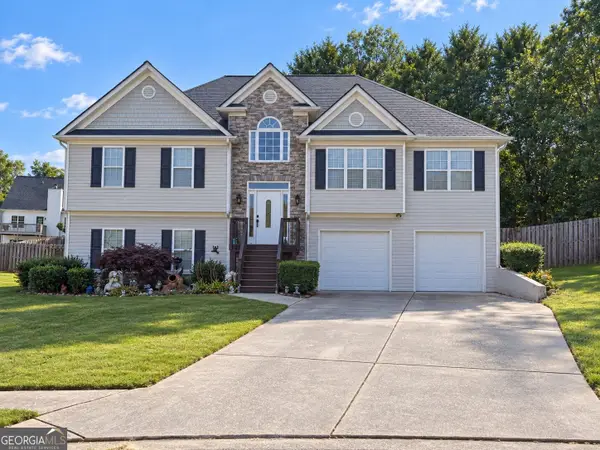 $485,000Coming Soon4 beds 3 baths2,541 sq. ft.
115 Victory Commons Drive, Acworth, GA 30102
MLS# 10849998Listed by: Atlanta Communities - Coming Soon
 $279,900Coming Soon3 beds 2 baths1,538 sq. ft.
4901 Cowan Road, Acworth, GA 30101
MLS# 7330787Listed by: COVENANT ADVANTAGE REALTY TEAM - New
 $455,000Active4 beds 3 baths2,468 sq. ft.
224 Hunt Creek Drive, Acworth, GA 30101
MLS# 10878805Listed by: Serhant Georgia - New
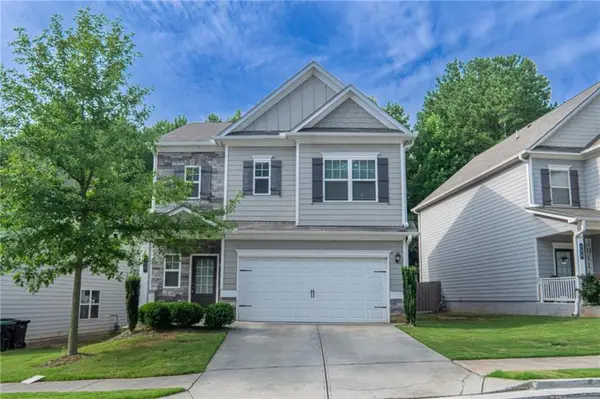 $392,000Active3 beds 3 baths1,979 sq. ft.
108 Bryon Lane, Acworth, GA 30102
MLS# 7858866Listed by: ARB REALTY, LLC. - New
 $29,999Active0.62 Acres
5677 Hillcrest Drive, Acworth, GA 30102
MLS# 10878652Listed by: eXp Realty - New
 $425,000Active3 beds 3 baths2,700 sq. ft.
604 Spring Ridge Drive Nw, Kennesaw, GA 30144
MLS# 10878238Listed by: Atlanta Communities - New
 $385,000Active3 beds 3 baths2,040 sq. ft.
3075 Chelsea Lane, Acworth, GA 30102
MLS# 10878110Listed by: Keller Williams Realty 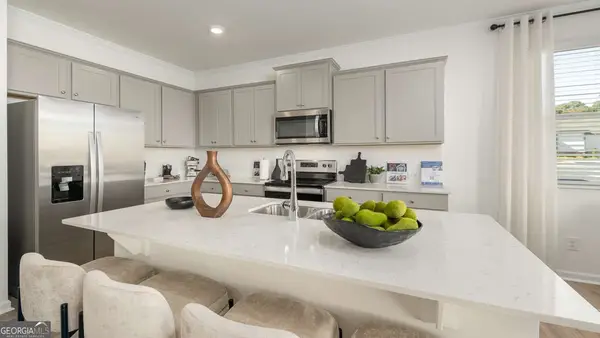 $389,990Active3 beds 3 baths2,125 sq. ft.
4904 Balsa Point, Acworth, GA 30101
MLS# 10786133Listed by: D.R. Horton Realty of Georgia, Inc.- New
 $635,000Active5 beds 4 baths4,116 sq. ft.
672 Wolfs Bane Drive Nw, Acworth, GA 30102
MLS# 10877214Listed by: Redfin Corporation - New
 $435,000Active4 beds 3 baths3,160 sq. ft.
2771 Still Lake Drive, Acworth, GA 30102
MLS# 10877855Listed by: Coldwell Banker Realty


Protect your home and budget from life's surprises with an Assurant Home Warranty, backed by a partner that supports you through every step of homeownership. Explore Plans.
©2026 Century 21 Real Estate LLC. All rights reserved. CENTURY 21®, the CENTURY 21 Logo and C21® are service marks owned by Century 21 Real Estate LLC. Century 21 Real Estate LLC fully supports the principles of the Fair Housing Act and the Equal Opportunity Act. Each office is independently owned and operated. Listing information is deemed reliable but not guaranteed accurate.