
470 Gold Hill Drive Se, Acworth, GA 30102
Local realty services provided by:CENTURY 21 Results
470 Gold Hill Drive Se,Acworth, GA 30102
$250,000
- 3 Beds
- 2 Baths
- 1,456 sq. ft.
- Single family
- Active
Listed by: nikki von ruden
Office: atlanta communities
MLS#:7854576
Source:FIRSTMLS
Price summary
- Price:$250,000
- Price per sq. ft.:$171.7
About this home
Enjoy the best of peaceful living and convenient location in this brand-new 3-bedroom, 2-bath home just a stone’s throw from beautiful Lake Allatoona and approximately 2 miles north of the restaurants, shopping, and charm of Main Street in downtown Acworth! Step inside to discover a bright, open-concept floor plan designed for comfortable living and effortless entertaining. Luxury vinyl flooring adds a stylish, modern touch throughout, while the oversized primary suite offers a spacious retreat at the end of the day. Outdoor living is a standout feature! Relax or entertain on the huge front deck or unwind on the large rear deck, both offering inviting spaces to enjoy the peaceful surroundings. A generous front yard enhances the sense of space, while decorative gravel and attractive stone walkways leading to both decks add curb appeal and a polished finishing touch. With its desirable location, brand-new construction, spacious layout, and super-affordable price, this home offers an exciting opportunity to enjoy comfortable living near the lake without breaking the bank. Whether you're looking for a peaceful place to call home or convenient access to everything Acworth has to offer, this one is worth a look!...
Contact an agent
Home facts
- Year built:2026
- Subdivision & Development:Allatoona Shores
- Listing ID #:7854576
- Updated:October 24, 2026 at 12:41 AM
Rooms and interior
- Bedrooms:3
- Total bathrooms:2
- Full bathrooms:2
- Dining Description:Open Concept
- Bathrooms Description:Tub/Shower Combo
- Kitchen Description:Cabinets Stain, Dishwasher, Electric Range, Kitchen Island, Laminate Counters, Refrigerator, View to Family Room
- Bedroom Description:Master on Main, Oversized Master, Split Bedroom Plan
- Living area:1,456 sq. ft.
Heating and cooling
- Cooling:Central Air
- Heating:Central
- Central air:Yes
Structure and exterior
- Roof:Composition
- Year built:2026
- Building area:1,456 sq. ft.
- Lot area:0.34 Acres
- Lot Features:Corner Lot, Front Yard, Landscaped, Level
- Architectural Style:Mobile
- Construction Materials:Vinyl Siding
- Exterior Features:Deck
- Levels:1 Story
Schools
- High school:Woodland - Bartow
- Middle school:Red Top
- Elementary school:Emerson
Utilities
- Water:Public, Water Available
- Sewer:Septic Tank
Finances and disclosures
- Price:$250,000
- Price per sq. ft.:$171.7
- Tax amount:$192 (2026)
Features and amenities
- Laundry features:Laundry Room, Main Level
- Amenities:Electric Water Heater, Walk-In Closet(s)
Parking
- Parking description:Driveway, Level Driveway
 Listings identified with the FMLS IDX logo come from FMLS and are held by brokerage firms other than the owner of this website. The listing brokerage is identified in any listing details. Information is deemed reliable but is not guaranteed. If you believe any FMLS listing contains material that infringes your copyrighted work please click here (https://www.fmls.com/dmca) to review our DMCA policy and learn how to submit a takedown request. ©2026 First Multiple Listing Service, Inc. FIRSTMLS Member Broker: Debbie Cooke
New listings near 470 Gold Hill Drive Se
- Coming Soon
 $485,000Coming Soon4 beds 3 baths2,541 sq. ft.
115 Victory Commons Drive, Acworth, GA 30102
MLS# 10849998Listed by: Atlanta Communities - Coming Soon
 $279,900Coming Soon3 beds 2 baths1,538 sq. ft.
4901 Cowan Road, Acworth, GA 30101
MLS# 7330787Listed by: COVENANT ADVANTAGE REALTY TEAM - New
 $425,000Active3 beds 3 baths2,700 sq. ft.
604 Spring Ridge Drive Nw, Kennesaw, GA 30144
MLS# 10878238Listed by: Atlanta Communities - New
 $385,000Active3 beds 3 baths2,040 sq. ft.
3075 Chelsea Lane, Acworth, GA 30102
MLS# 10878110Listed by: Keller Williams Realty 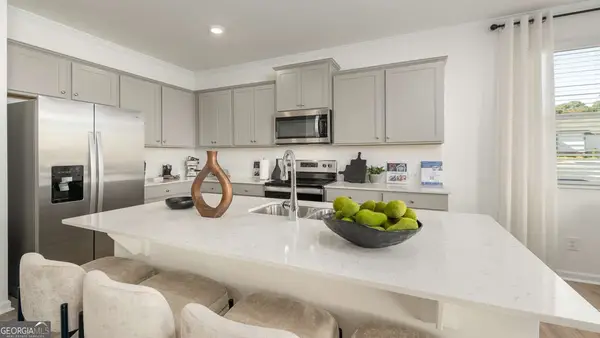 $389,990Active3 beds 3 baths2,125 sq. ft.
4904 Balsa Point, Acworth, GA 30101
MLS# 10786133Listed by: D.R. Horton Realty of Georgia, Inc.- New
 $635,000Active5 beds 4 baths4,116 sq. ft.
672 Wolfs Bane Drive Nw, Acworth, GA 30102
MLS# 10877214Listed by: Redfin Corporation - New
 $435,000Active4 beds 3 baths3,160 sq. ft.
2771 Still Lake Drive, Acworth, GA 30102
MLS# 10877855Listed by: Coldwell Banker Realty - Open Sat, 11am to 1pmNew
 $535,900Active5 beds 4 baths3,533 sq. ft.
4530 Amysaye Walk Nw, Acworth, GA 30101
MLS# 10877428Listed by: Atlanta Communities - New
 $269,900Active3 beds 2 baths
2462 Brown Deer Trail Nw, Acworth, GA 30101
MLS# 10877357Listed by: Atlanta Communities - Open Sat, 11am to 1pmNew
 $390,000Active4 beds 3 baths3,004 sq. ft.
3191 Souffle Court, Acworth, GA 30101
MLS# 10877275Listed by: Keller Williams Atlanta Perimeter


Protect your home and budget from life's surprises with an Assurant Home Warranty, backed by a partner that supports you through every step of homeownership. Explore Plans.
©2026 Century 21 Real Estate LLC. All rights reserved. CENTURY 21®, the CENTURY 21 Logo and C21® are service marks owned by Century 21 Real Estate LLC. Century 21 Real Estate LLC fully supports the principles of the Fair Housing Act and the Equal Opportunity Act. Each office is independently owned and operated. Listing information is deemed reliable but not guaranteed accurate.