4937 Ansbury Place Nw, Acworth, GA 30101
Local realty services provided by:CENTURY 21 Novus
4937 Ansbury Place Nw,Acworth, GA 30101
$538,500
- 4 Beds
- 3 Baths
- - sq. ft.
- Townhouse
- Sold
Listed by: julie tilson
Office: keller williams realty atl partners
MLS#:7837170
Source:FIRSTMLS
Sorry, we are unable to map this address
Price summary
- Price:$538,500
- Monthly HOA dues:$389
About this home
Experience the comfort and convenience of low-maintenance living in this spacious 55+ townhome community at Stonehaven Village in Acworth, featuring a stunning stone exterior. Offering over 3,000 square feet, this thoughtfully designed, open-concept home boasts vaulted ceilings in the main living area, with the primary suite conveniently located on the main floor. The heart of the home is a warm and inviting living area centered around a cozy gas log fireplace, complemented by gorgeous crown molding and trim details throughout, 10' ceilings, 8' doors, and a dining area. The well-appointed kitchen features granite countertops, a spacious walk-in pantry, and ample room for bar seating, alongside a new refrigerator. The primary suite features a tray ceiling, two separate walk-in closets, and a luxurious bathroom with separate granite-topped vanities, a tiled shower, and a whirlpool bathtub. Two additional bedrooms are situated on the main floor, both featuring elegant tray ceilings, and are accompanied by a full bathroom with a tiled shower. You will also enjoy a separate laundry room with abundant cabinet space and a tiled sunroom that leads to a private patio, perfect for relaxing with your morning coffee. Upstairs, you will find a versatile, complete suite with its own living area, bedroom, and full bathroom with tiled shower stall, providing the perfect space for guests. This home features brand-new hardwood floors, installed in August 2026, a new water heater, spacious 2-car garage with an epoxy-finished floor. HOA includes exterior maintenance, lawn care, water and trash. Minutes from historic downtown Acworth, shopping and restaurants....
Contact an agent
Home facts
- Year built:2010
- Subdivision & Development:Stonehaven Villas
- Listing ID #:7837170
- Updated:October 31, 2026 at 12:44 PM
Rooms and interior
- Bedrooms:4
- Total bathrooms:3
- Full bathrooms:3
- Flooring:Carpet, Ceramic Tile, Hardwood
- Dining Description:Open Concept
- Bathrooms Description:Double Vanity, Separate Tub/Shower, Vaulted Ceiling(s), Whirlpool Tub
- Kitchen Description:Breakfast Bar, Dishwasher, Disposal, Electric Range, Microwave, Pantry Walk-In, Refrigerator, Stone Counters, View to Family Room
- Bedroom Description:In-Law Floorplan, Master on Main, Split Bedroom Plan
Heating and cooling
- Cooling:Ceiling Fan(s), Central Air
- Heating:Forced Air
- Central air:Yes
Structure and exterior
- Roof:Composition
- Year built:2010
- Lot Features:Corner Lot, Landscaped, Level
- Architectural Style:European, Townhouse
- Construction Materials:Stone
- Exterior Features:Front Porch, Patio, Rain Gutters
- Levels:1.5 Story
Schools
- High school:Allatoona
- Middle school:McClure
- Elementary school:Frey
Utilities
- Water:Public, Water Available
- Sewer:Public Sewer, Sewer Available
Finances and disclosures
- Price:$538,500
- Tax amount:$2,219 (2025)
Features and amenities
- Laundry features:Laundry Room, Main Level
- Amenities:Electric Water Heater, High Ceilings 9 ft Lower, High Ceilings 9 ft Main, High Ceilings 9 ft Upper, High Speed Internet, Tray Ceiling(s), Walk-In Closet(s)
Parking
- Parking description:Attached, Garage, Garage Door Opener, Kitchen Level, Level Driveway
- Garage spaces:2
 Listings identified with the FMLS IDX logo come from FMLS and are held by brokerage firms other than the owner of this website. The listing brokerage is identified in any listing details. Information is deemed reliable but is not guaranteed. If you believe any FMLS listing contains material that infringes your copyrighted work please click here (https://www.fmls.com/dmca) to review our DMCA policy and learn how to submit a takedown request. ©2026 First Multiple Listing Service, Inc. FIRSTMLS Member Broker: Kendall Chance
New listings near 4937 Ansbury Place Nw
- Coming Soon
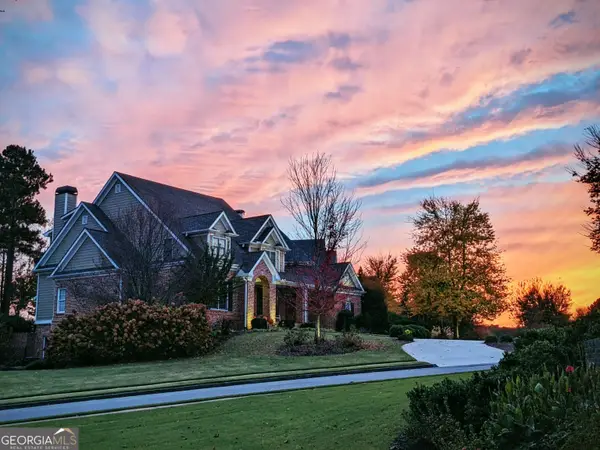 $949,900Coming Soon6 beds 7 baths6,387 sq. ft.
112 Brisbane Drive, Acworth, GA 30101
MLS# 10882181Listed by: REMAX Around Atlanta - Coming Soon
 $749,000Coming Soon5 beds 4 baths3,900 sq. ft.
5802 Ripplestone Court Nw, Acworth, GA 30101
MLS# 10880845Listed by: LPT Realty - Coming Soon
 $649,900Coming Soon4 beds 4 baths5,807 sq. ft.
6007 Addington Drive Nw, Acworth, GA 30101
MLS# 10880583Listed by: Harry Norman, REALTORS - Coming Soon
 $279,900Coming Soon3 beds 2 baths1,538 sq. ft.
4901 Cowan Road, Acworth, GA 30101
MLS# 7330787Listed by: COVENANT ADVANTAGE REALTY TEAM - New
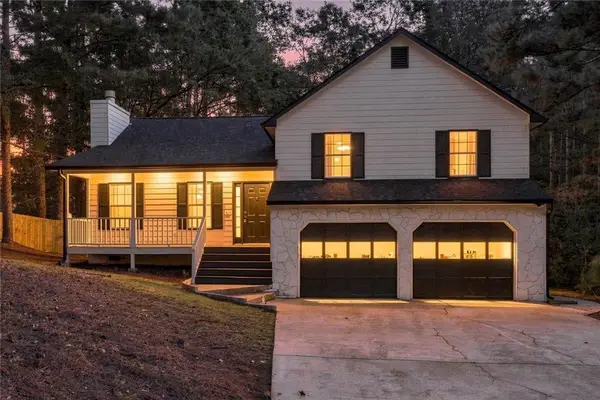 $390,000Active4 beds 2 baths1,732 sq. ft.
23 N Springs Drive, Acworth, GA 30101
MLS# 7861811Listed by: MAXIMUM ONE REALTY GREATER ATL. - New
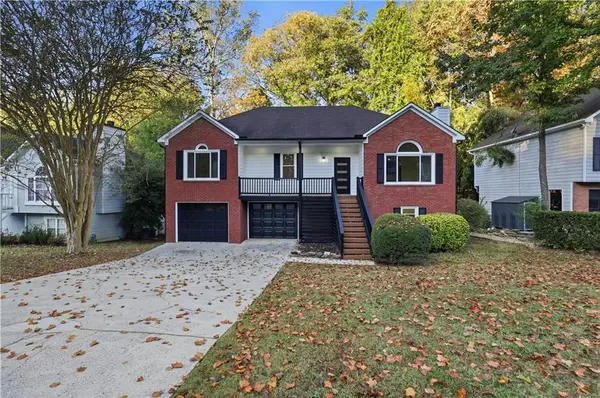 $444,900Active4 beds 3 baths2,000 sq. ft.
4809 Baker Plantation Drive, Acworth, GA 30101
MLS# 7861784Listed by: KELLER WILLIAMS REALTY CHATTAHOOCHEE NORTH, LLC - New
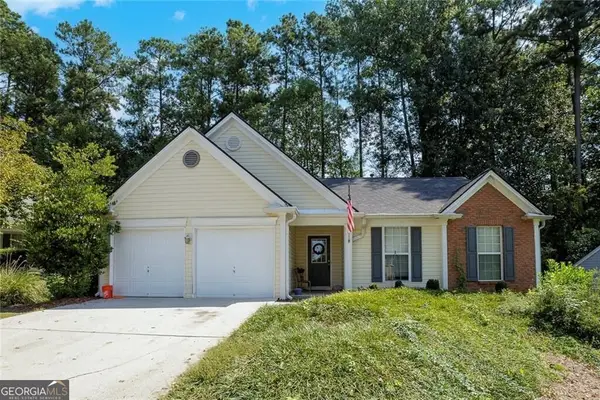
 $250,000Active3 beds 2 baths1,375 sq. ft.
133 Park Forest Drive Nw, Kennesaw, GA 30144
MLS# 10882309Listed by: Century 21 Connect Realty - New
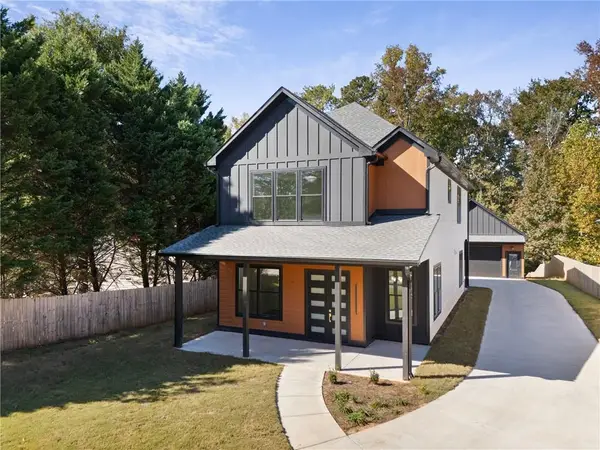 $635,000Active4 beds 4 baths2,512 sq. ft.
4817 Batiste Lane Nw, Acworth, GA 30101
MLS# 7860061Listed by: CENTURY 21 CONNECT REALTY - New
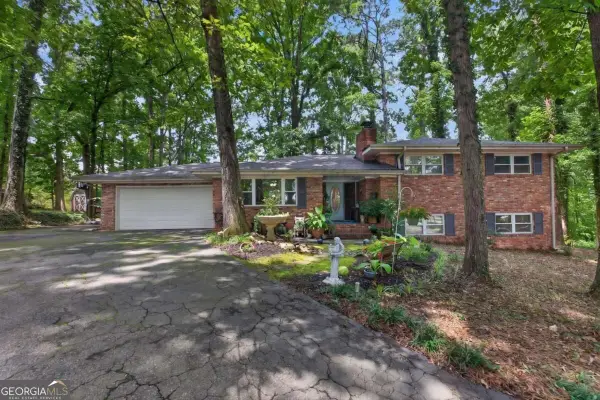 $476,000Active3 beds 2 baths1,914 sq. ft.
3343 Dogwood Lane Nw, Acworth, GA 30101
MLS# 10881629Listed by: Atlanta Communities - New
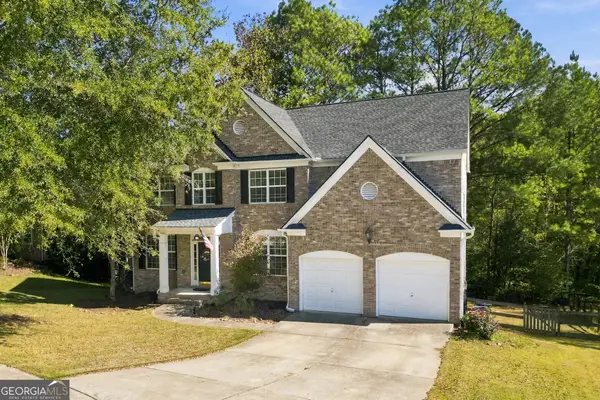 $530,000Active5 beds 4 baths3,986 sq. ft.
148 Gemstone Lane, Acworth, GA 30101
MLS# 10882165Listed by: Keller Williams Northwest


Protect your home and budget from life's surprises with an Assurant Home Warranty, backed by a partner that supports you through every step of homeownership. Explore Plans.
©2026 Century 21 Real Estate LLC. All rights reserved. CENTURY 21®, the CENTURY 21 Logo and C21® are service marks owned by Century 21 Real Estate LLC. Century 21 Real Estate LLC fully supports the principles of the Fair Housing Act and the Equal Opportunity Act. Each office is independently owned and operated. Listing information is deemed reliable but not guaranteed accurate.