
5046 Sunbrook Drive Nw, Acworth, GA 30101
Local realty services provided by:CENTURY 21 Novus
5046 Sunbrook Drive Nw,Acworth, GA 30101
$350,000
- 4 Beds
- 3 Baths
- 3,032 sq. ft.
- Single family
- Pending
Listed by: krystine torella
Office: team torella realty, llc.
MLS#:7721570
Source:FIRSTMLS
Price summary
- Price:$350,000
- Price per sq. ft.:$115.44
About this home
Price is FIRM! Back on Market! Very important that all parties understand the Short Sale Process! This is not a quick sale and there are no short cuts, so please prepare everyone to be patient during the process. Instant Equity when you choose this as your future Home in an A+ School District of Allatoona High! We have a BPO with value of $407,000 if you didn't add any improvements. Tons of space in this split foyer home with a finished lower level that includes a media room, bedroom, full bath, laundry room, and huge storage room! The main level of the house has a spacious living room with a wood burning fireplace and separate dining room. The large kitchen has granite countertops as well as a granite top island along with a pantry and plenty of counterspace and cabinetry. The bedrooms are standard and primary has a primary bath with a separate shower, jacuzzi tub, double vanity and walk in closet. All flooring in the home is wood laminate. The back deck overlooks the almost half acre fenced backyard. 2 car garage completes this package. Tons of opportunities with this hidden gem! Buy and Hold has strong potential here with no HOA for the Investor Buyers. Inspections are welcome, but home is being Sold AS IS. Seller contributions toward compensation or repairs or closing costs are Not allowed for Short Sale transactions. I'm here to help get this home sold and make it a winning outcome for all parties! Bowers Law Firm as Closing Attorney. I also use a Transaction Coordinator who will keep us all on track the entire process.
Potential Short Sale – Offers/Bids Subject to Lender Approval....
Contact an agent
Home facts
- Year built:1993
- Subdivision & Development:Sunbrook Estates
- Listing ID #:7721570
- Updated:October 25, 2026 at 07:40 AM
Rooms and interior
- Bedrooms:4
- Total bathrooms:3
- Full bathrooms:3
- Flooring:Laminate
- Dining Description:Separate Dining Room
- Bathrooms Description:Double Vanity, Separate Tub/Shower, Whirlpool Tub
- Kitchen Description:Cabinets Other, Dishwasher, Eat-in Kitchen, Gas Range, Kitchen Island, Pantry, Refrigerator, Stone Counters, View to Family Room
- Basement Description:Finished
- Living area:3,032 sq. ft.
Heating and cooling
- Cooling:Ceiling Fan(s), Central Air
- Heating:Central
- Central air:Yes
Structure and exterior
- Roof:Shingle
- Year built:1993
- Building area:3,032 sq. ft.
- Lot area:0.46 Acres
- Lot Features:Back Yard, Level
- Architectural Style:Traditional
- Construction Materials:Stucco
- Exterior Features:Deck, Rear Stairs
- Levels:Multi/Split
Schools
- High school:Allatoona
- Middle school:Durham
- Elementary school:Frey
Utilities
- Water:Public, Water Available
- Sewer:Public Sewer
Finances and disclosures
- Price:$350,000
- Price per sq. ft.:$115.44
- Tax amount:$4,291 (2025)
Features and amenities
- Laundry features:Laundry Room, Lower Level
- Amenities:Entrance Foyer 2 Story, High Ceilings 9 ft Upper, Walk-In Closet(s)
Parking
- Parking description:Garage
- Garage spaces:2
 Listings identified with the FMLS IDX logo come from FMLS and are held by brokerage firms other than the owner of this website. The listing brokerage is identified in any listing details. Information is deemed reliable but is not guaranteed. If you believe any FMLS listing contains material that infringes your copyrighted work please click here (https://www.fmls.com/dmca) to review our DMCA policy and learn how to submit a takedown request. ©2026 First Multiple Listing Service, Inc. FIRSTMLS Member Broker: Kendall Chance
New listings near 5046 Sunbrook Drive Nw
- Coming Soon
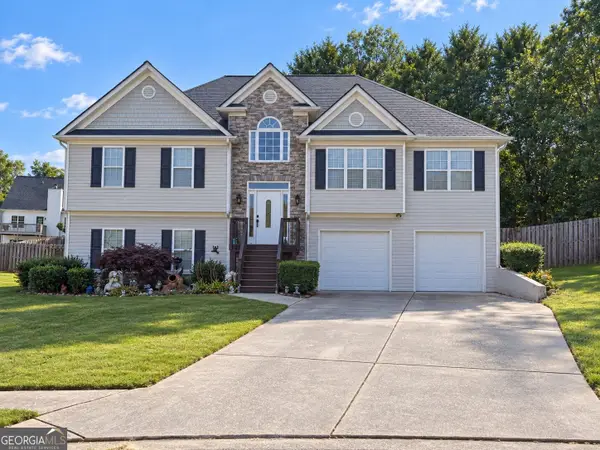 $485,000Coming Soon4 beds 3 baths2,541 sq. ft.
115 Victory Commons Drive, Acworth, GA 30102
MLS# 10849998Listed by: Atlanta Communities - Coming Soon
 $279,900Coming Soon3 beds 2 baths1,538 sq. ft.
4901 Cowan Road, Acworth, GA 30101
MLS# 7330787Listed by: COVENANT ADVANTAGE REALTY TEAM - New
 $455,000Active4 beds 3 baths2,468 sq. ft.
224 Hunt Creek Drive, Acworth, GA 30101
MLS# 10878805Listed by: Serhant Georgia - New
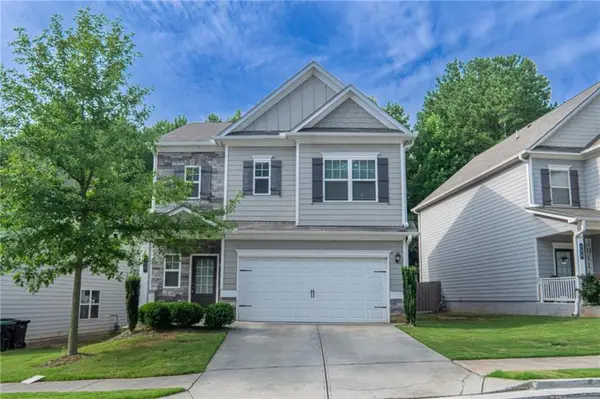 $392,000Active3 beds 3 baths1,979 sq. ft.
108 Bryon Lane, Acworth, GA 30102
MLS# 7858866Listed by: ARB REALTY, LLC. - New
 $29,999Active0.62 Acres
5677 Hillcrest Drive, Acworth, GA 30102
MLS# 10878652Listed by: eXp Realty - New
 $425,000Active3 beds 3 baths2,700 sq. ft.
604 Spring Ridge Drive Nw, Kennesaw, GA 30144
MLS# 10878238Listed by: Atlanta Communities - New
 $385,000Active3 beds 3 baths2,040 sq. ft.
3075 Chelsea Lane, Acworth, GA 30102
MLS# 10878110Listed by: Keller Williams Realty 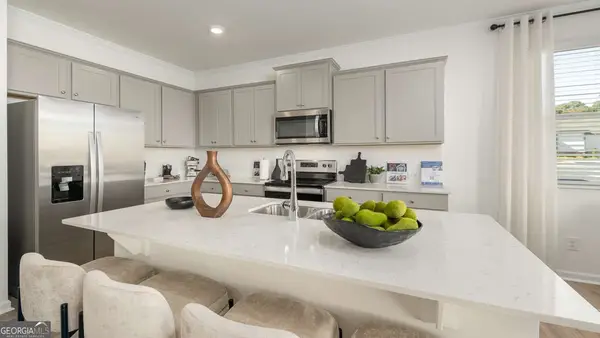 $389,990Active3 beds 3 baths2,125 sq. ft.
4904 Balsa Point, Acworth, GA 30101
MLS# 10786133Listed by: D.R. Horton Realty of Georgia, Inc.- New
 $635,000Active5 beds 4 baths4,116 sq. ft.
672 Wolfs Bane Drive Nw, Acworth, GA 30102
MLS# 10877214Listed by: Redfin Corporation - New
 $435,000Active4 beds 3 baths3,160 sq. ft.
2771 Still Lake Drive, Acworth, GA 30102
MLS# 10877855Listed by: Coldwell Banker Realty


Protect your home and budget from life's surprises with an Assurant Home Warranty, backed by a partner that supports you through every step of homeownership. Explore Plans.
©2026 Century 21 Real Estate LLC. All rights reserved. CENTURY 21®, the CENTURY 21 Logo and C21® are service marks owned by Century 21 Real Estate LLC. Century 21 Real Estate LLC fully supports the principles of the Fair Housing Act and the Equal Opportunity Act. Each office is independently owned and operated. Listing information is deemed reliable but not guaranteed accurate.