
514 Altama Way, Acworth, GA 30102
Local realty services provided by:CENTURY 21 Results
514 Altama Way,Acworth, GA 30102
$365,000
- 3 Beds
- 3 Baths
- 1,682 sq. ft.
- Single family
- Active
Upcoming open houses
- Sat, Aug 1501:00 pm - 04:00 pm
Listed by: alexis ruiz, belkis diaz
Office: veribas real estate, llc.
MLS#:7817948
Source:FIRSTMLS
Price summary
- Price:$365,000
- Price per sq. ft.:$217
- Monthly HOA dues:$66.67
About this home
Step inside and enjoy a welcoming layout designed for everyday living and entertaining. With three spacious bedrooms and two and a half bathrooms, there’s plenty of room for the family to grow, work from home, host friends, and create lasting memories.
One of the standout features is the private, flat backyard — a rare and highly desirable find! Imagine the kids playing, family barbecues, weekend gatherings, or simply relaxing outdoors while enjoying your own private space.
Located in Acworth, a community known for its lakes, parks, recreation, charming atmosphere, and family-friendly lifestyle, this home puts you close to everything you need while still giving you that peaceful suburban feel.
100 percent fiancing available with FHA
Contact an agent
Home facts
- Year built:2015
- Subdivision & Development:wilshire commons
- Listing ID #:7817948
- Updated:August 09, 2026 at 04:45 AM
Rooms and interior
- Bedrooms:3
- Total bathrooms:3
- Full bathrooms:2
- Half bathrooms:1
- Flooring:Hardwood
- Dining Description:Open Concept
- Bathrooms Description:Separate Tub/Shower
- Kitchen Description:Cabinets Other, Dishwasher, Disposal
- Living area:1,682 sq. ft.
Heating and cooling
- Cooling:Ceiling Fan(s), Central Air
- Heating:Central
- Central air:Yes
Structure and exterior
- Roof:Composition
- Year built:2015
- Building area:1,682 sq. ft.
- Lot area:0.12 Acres
- Lot Features:Back Yard
- Architectural Style:Traditional
- Construction Materials:Brick Front
- Levels:2 Story
Schools
- High school:Woodstock
- Middle school:Woodstock
- Elementary school:Carmel
Utilities
- Water:Public
- Sewer:Public Sewer
Finances and disclosures
- Price:$365,000
- Price per sq. ft.:$217
- Tax amount:$3,587 (2025)
Features and amenities
- Laundry features:Dryer, Upper Level
Parking
- Parking description:Garage Faces Front, Level Driveway
 Listings identified with the FMLS IDX logo come from FMLS and are held by brokerage firms other than the owner of this website. The listing brokerage is identified in any listing details. Information is deemed reliable but is not guaranteed. If you believe any FMLS listing contains material that infringes your copyrighted work please click here (https://www.fmls.com/dmca) to review our DMCA policy and learn how to submit a takedown request. ©2026 First Multiple Listing Service, Inc. FIRSTMLS Member Broker: Debbie Cooke
New listings near 514 Altama Way
- Open Sun, 11am to 1pmNew
 $444,900Active5 beds 4 baths2,864 sq. ft.
4817 Ridgewood Creek Drive, Acworth, GA 30102
MLS# 7818273Listed by: ATLANTIC REAL ESTATE BROKERS, LLC - New
 $389,999Active4 beds 3 baths2,220 sq. ft.
4606 Liberty Square Drive, Acworth, GA 30101
MLS# 7817381Listed by: SHARKEY REAL ESTATE, LLC. - New
 $485,000Active6 beds 4 baths3,828 sq. ft.
4658 Arcadia Court, Acworth, GA 30101
MLS# 10821969Listed by: Keller Williams Realty - New
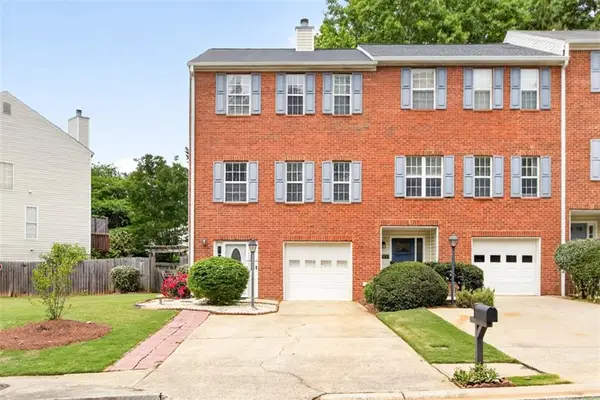 $340,000Active3 beds 4 baths
2484 Stonegate Drive Nw, Acworth, GA 30101
MLS# 7818156Listed by: CHAPMAN HALL REALTORS - New
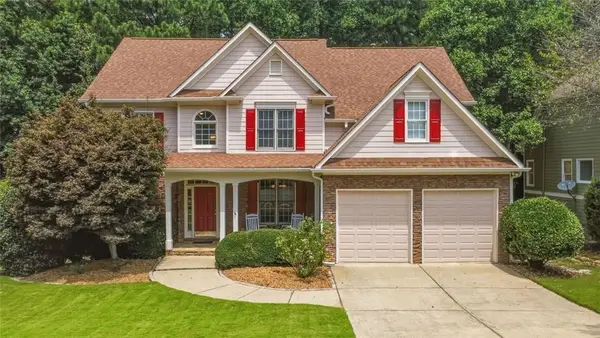 $520,000Active4 beds 4 baths4,202 sq. ft.
122 Vine Creek Place, Acworth, GA 30101
MLS# 7818181Listed by: KELLER WILLIAMS REALTY NORTHWEST, LLC. - New
 $384,900Active3 beds 2 baths1,528 sq. ft.
5497 Gibson Drive, Acworth, GA 30102
MLS# 7818107Listed by: VIRTUAL PROPERTIES REALTY.COM - New
 $599,000Active5 beds 4 baths3,295 sq. ft.
388 Riverclub Road, Acworth, GA 30101
MLS# 7817399Listed by: COLDWELL BANKER REALTY - New
 $419,999Active3 beds 3 baths1,912 sq. ft.
1359 Summit Lane Nw, Acworth, GA 30102
MLS# 7818079Listed by: ATLANTA COMMUNITIES - New
 $389,990Active3 beds 3 baths2,125 sq. ft.
4912 Balsa Point, Acworth, GA 30101
MLS# 10821377Listed by: D.R. Horton Realty of Georgia, Inc.


Protect your home and budget from life's surprises with an Assurant Home Warranty, backed by a partner that supports you through every step of homeownership. Explore Plans.
©2026 Century 21 Real Estate LLC. All rights reserved. CENTURY 21®, the CENTURY 21 Logo and C21® are service marks owned by Century 21 Real Estate LLC. Century 21 Real Estate LLC fully supports the principles of the Fair Housing Act and the Equal Opportunity Act. Each office is independently owned and operated. Listing information is deemed reliable but not guaranteed accurate.