
5397 Blackhawk Drive, Acworth, GA 30102
Local realty services provided by:CENTURY 21 Results
5397 Blackhawk Drive,Acworth, GA 30102
$399,999
- 3 Beds
- 2 Baths
- 1,563 sq. ft.
- Single family
- Active
Listed by: juan rivera
Office: atlanta communities
MLS#:10891340
Source:METROMLS
Price summary
- Price:$399,999
- Price per sq. ft.:$255.92
About this home
**Fully renovated with the feel of new construction and room to make it your own!** This stunning 3-bedroom, 2-bath home is packed with upgrades, modern finishes, and standout architectural details. Soaring ceilings, striking accent walls, and a beautiful fireplace set the tone, while the brand-new kitchen steals the show with white and gray Shaker cabinetry, sleek black hardware, quartz countertops, designer tile backsplash, and new appliances. The spacious primary suite offers a walk-in closet and a beautifully renovated bath featuring an elegant vanity and frameless glass shower. Two additional bedrooms and a stylishly updated secondary bath complete the main level. **The big-ticket updates? Already done!** New roof, new windows, new flooring, fresh interior and exterior paint, and updated lighting throughout. But the real bonus is the unfinished basementCoa blank canvas ready for your vision, whether it's a home theater, gym, or additional living space. Complete with an attached two-car garage and a convenient location near GA-92, shopping, dining, and major commuter routes, this home delivers the perfect blend of **style, comfort, and untapped potential. Move right in and make it yours!**...
Contact an agent
Home facts
- Year built:1973
- Subdivision & Development:Nowlin Estates
- Listing ID #:10891340
- Updated:November 17, 2026 at 12:40 PM
Rooms and interior
- Bedrooms:3
- Total bathrooms:2
- Full bathrooms:2
- Flooring:Vinyl
- Kitchen Description:Breakfast Area, Breakfast Bar, Dishwasher, Microwave
- Bedroom Description:Master On Main Level, Roommate Plan
- Basement Description:Full
- Living area:1,563 sq. ft.
Heating and cooling
- Cooling:Ceiling Fan(s), Central Air
- Heating:Central
- Central air:Yes
Structure and exterior
- Roof:Composition
- Year built:1973
- Building area:1,563 sq. ft.
- Lot area:0.6 Acres
- Lot Features:Corner Lot, Level
- Architectural Style:Ranch
- Exterior Features:Deck/Patio
- Levels:2 Story
Schools
- High school:Etowah
- Middle school:Booth
- Elementary school:Clark Creek
Utilities
- Water:Public, Water Available
- Sewer:Public Sewer, Sewer Available
Finances and disclosures
- Price:$399,999
- Price per sq. ft.:$255.92
- Tax amount:$3,006 (2025)
Features and amenities
- Appliances:Dishwasher, Gas Water Heater, Microwave
- Amenities:Gas Water Heater, Smoke Detector(s)
Parking
- Total parking spaces:2
- Parking description:Garage, Garage Door Opener
- Garage:Yes
 2026 Georgia MLS. All rights reserved. Information Deem Reliable But Not Guaranteed November 17, 2026
New listings near 5397 Blackhawk Drive
- Coming Soon
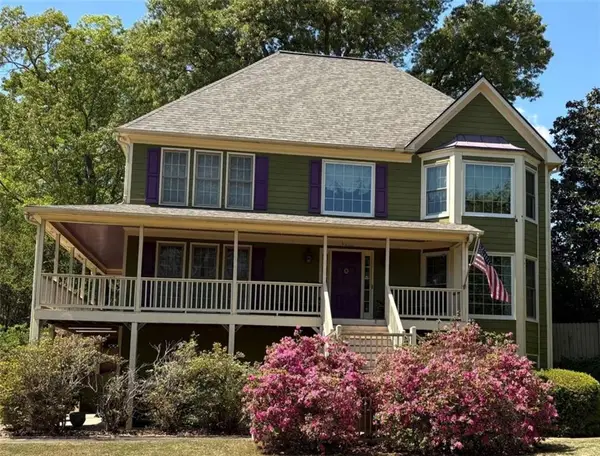 $459,900Coming Soon4 beds 4 baths3,076 sq. ft.
4221 Wildflower Pond, Acworth, GA 30101
MLS# 7867867Listed by: 1% LISTS GREATER ATLANTA - Coming Soon
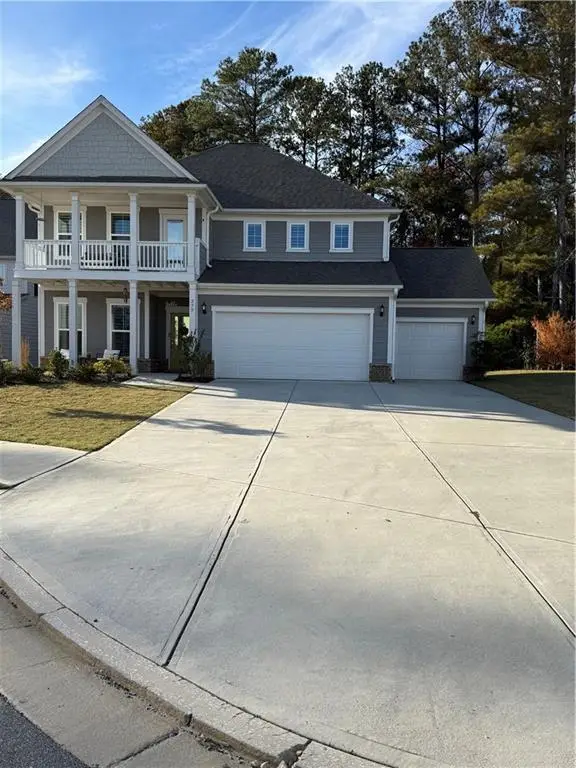 $614,500Coming Soon5 beds 4 baths3,116 sq. ft.
277 Riverclub Road, Acworth, GA 30101
MLS# 7865837Listed by: ATLANTA FINE HOMES SOTHEBY'S INTERNATIONAL - Coming Soon
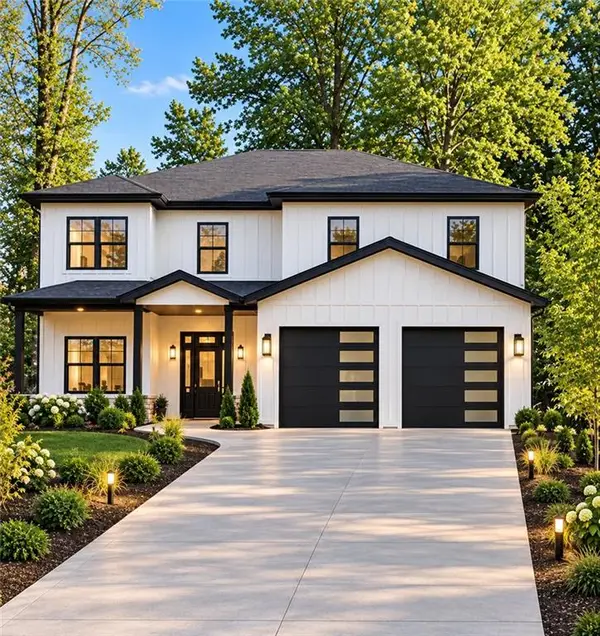 $915,750Coming Soon6 beds 6 baths3,300 sq. ft.
4746 Cowan Road, Acworth, GA 30101
MLS# 7864953Listed by: BHGRE METRO BROKERS - Coming Soon
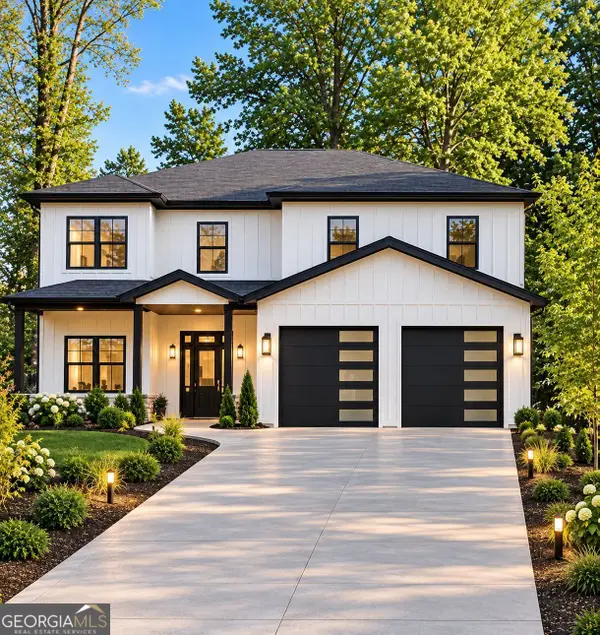 $915,750Coming Soon6 beds 6 baths3,300 sq. ft.
4746 Cowan Road, Acworth, GA 30101
MLS# 10885927Listed by: BHGRE Metro Brokers - Coming Soon
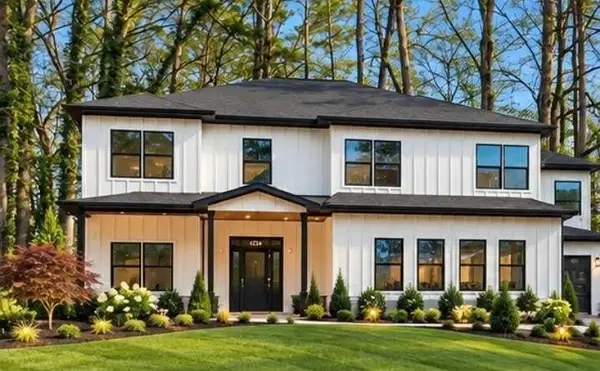 $999,000Coming Soon7 beds 6 baths4,515 sq. ft.
4734 Cowan Road, Acworth, GA 30101
MLS# 7864410Listed by: BHGRE METRO BROKERS - Coming Soon
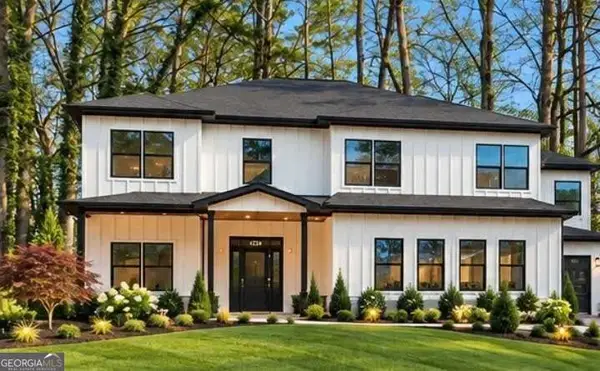 $999,000Coming Soon7 beds 6 baths3,591 sq. ft.
4734 Cowan Road, Acworth, GA 30101
MLS# 10885502Listed by: BHGRE Metro Brokers - Coming Soon
 $279,900Coming Soon3 beds 2 baths1,538 sq. ft.
4901 Cowan Road, Acworth, GA 30101
MLS# 7330787Listed by: COVENANT ADVANTAGE REALTY TEAM  $899,000Active4 beds 4 baths4,405 sq. ft.
5101 Gwendolyn Court, Acworth, GA 30101
MLS# 7828687Listed by: WYND REALTY, LLC- New
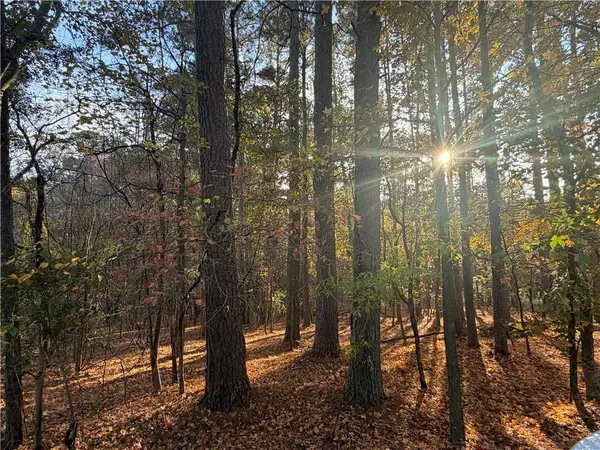 $110,000Active0.34 Acres
4587 Lake Drive Nw, Acworth, GA 30101
MLS# 7868653Listed by: DRAKE REALTY OF GA, INC.


Protect your home and budget from life's surprises with an Assurant Home Warranty, backed by a partner that supports you through every step of homeownership. Explore Plans.
©2026 Century 21 Real Estate LLC. All rights reserved. CENTURY 21®, the CENTURY 21 Logo and C21® are service marks owned by Century 21 Real Estate LLC. Century 21 Real Estate LLC fully supports the principles of the Fair Housing Act and the Equal Opportunity Act. Each office is independently owned and operated. Listing information is deemed reliable but not guaranteed accurate.