5562 Crestview Drive, Acworth, GA 30102
Local realty services provided by:CENTURY 21 Adams-Harvey & Associates
5562 Crestview Drive,Acworth, GA 30102
$395,000
- 3 Beds
- 2 Baths
- 1,461 sq. ft.
- Single family
- Active
Listed by: kate wright
Office: engel & völkers atlanta
MLS#:10881630
Source:METROMLS
Price summary
- Price:$395,000
- Price per sq. ft.:$270.36
About this home
You simply cannot go wrong when this classic four-sided brick charm meets thoughtfully updated style at 5562 Crestview Drive. Tucked along a quiet street, this three bedroom, two bathroom home reflects the heart and care its current owners have poured into it, creating inviting spaces with a magazine-worthy feel. Current owners have already spent the big bucks replacing all windows, adding an Aquaguard waterproofing system in the basement and garage area, replacing the water heater, adding French drain system in the yard, and updating numerous areas of the interior including the bathroom. These updates offer practical improvements beyond what meets the eye. Add in a newer roof and HVAC and the next owner is set for a successful homeownership journey. The huge backyard, fully enclosed by a privacy fence, provides plenty of room to entertain, garden, play, or simply unwind. Convenient access to multiple highways, shopping, dining, and Kennesaw State University makes everyday errands and commuting easy, while nearby Lake Allatoona offers opportunities for recreation and weekend adventures. Whether you're searching for your first home or considering an investment property, this lovingly improved home offers style, character, and room to make it your own....
Contact an agent
Home facts
- Year built:1972
- Subdivision & Development:Cherokee Estates
- Listing ID #:10881630
- Updated:October 30, 2026 at 11:31 PM
Rooms and interior
- Bedrooms:3
- Total bathrooms:2
- Full bathrooms:2
- Flooring:Carpet
- Kitchen Description:Dishwasher, Microwave, Pantry, Refrigerator
- Living area:1,461 sq. ft.
Heating and cooling
- Cooling:Central Air
- Heating:Forced Air
- Central air:Yes
Structure and exterior
- Roof:Composition
- Year built:1972
- Building area:1,461 sq. ft.
- Lot area:0.45 Acres
- Lot Features:Private
- Architectural Style:Traditional
- Construction Materials:Brick
- Exterior Features:Deck/Patio
- Foundation Description:Block
- Levels:1 Story
Schools
- High school:Etowah
- Middle school:Booth
- Elementary school:Clark Creek
Utilities
- Water:Public, Water Available
- Sewer:Septic Tank
Finances and disclosures
- Price:$395,000
- Price per sq. ft.:$270.36
- Tax amount:$3,341 (2025)
Features and amenities
- Appliances:Dishwasher, Microwave, Refrigerator
- Laundry features:In Basement
- Amenities:Double Pane Windows, Smoke Detector(s)
Parking
- Total parking spaces:2
- Parking description:Detached Parking
 2026 Georgia MLS. All rights reserved. Information Deem Reliable But Not Guaranteed October 30, 2026 METROMLS Member Broker: Shane Phillips
New listings near 5562 Crestview Drive
- Coming Soon
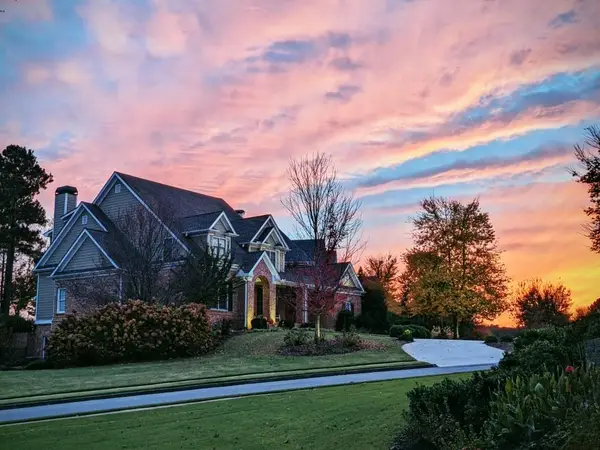 $949,900Coming Soon6 beds 7 baths6,387 sq. ft.
112 Brisbane Drive, Acworth, GA 30101
MLS# 7861704Listed by: REMAX AROUND ATLANTA - Coming Soon
 $749,000Coming Soon5 beds 4 baths3,900 sq. ft.
5802 Ripplestone Court Nw, Acworth, GA 30101
MLS# 10880845Listed by: LPT Realty - Coming Soon
 $749,900Coming Soon5 beds 4 baths3,900 sq. ft.
5802 Ripplestone Court Nw, Acworth, GA 30101
MLS# 7860264Listed by: LPT REALTY, LLC - Coming Soon
 $649,900Coming Soon4 beds 4 baths5,807 sq. ft.
6007 Addington Drive Nw, Acworth, GA 30101
MLS# 10880583Listed by: Harry Norman, REALTORS - Coming Soon
 $279,900Coming Soon3 beds 2 baths1,538 sq. ft.
4901 Cowan Road, Acworth, GA 30101
MLS# 7330787Listed by: COVENANT ADVANTAGE REALTY TEAM - New
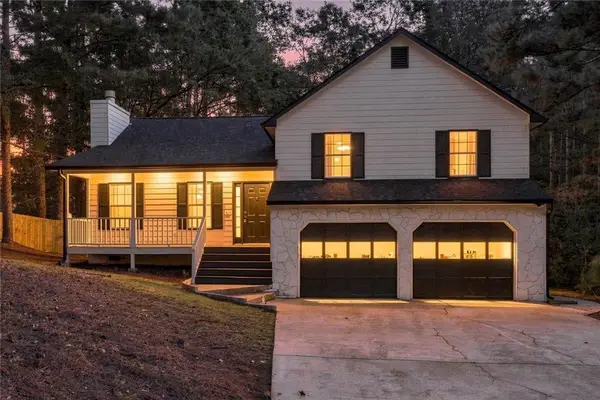 $390,000Active4 beds 2 baths1,732 sq. ft.
23 N Springs Drive, Acworth, GA 30101
MLS# 7861811Listed by: MAXIMUM ONE REALTY GREATER ATL. - New
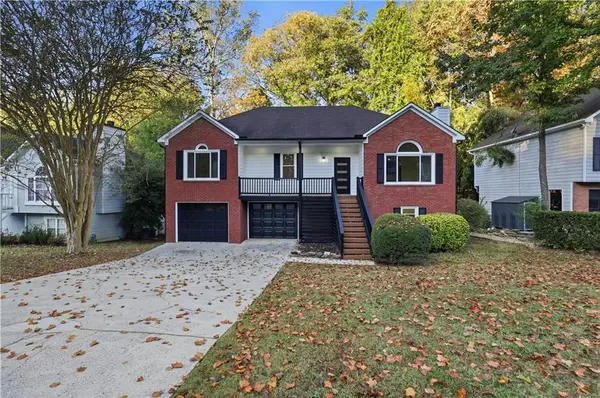 $444,900Active4 beds 3 baths2,000 sq. ft.
4809 Baker Plantation Drive, Acworth, GA 30101
MLS# 7861784Listed by: KELLER WILLIAMS REALTY CHATTAHOOCHEE NORTH, LLC - New
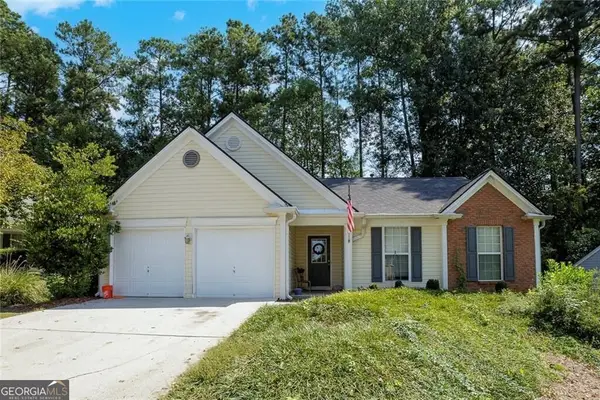
 $250,000Active3 beds 2 baths1,375 sq. ft.
133 Park Forest Drive Nw, Kennesaw, GA 30144
MLS# 10882309Listed by: Century 21 Connect Realty - New
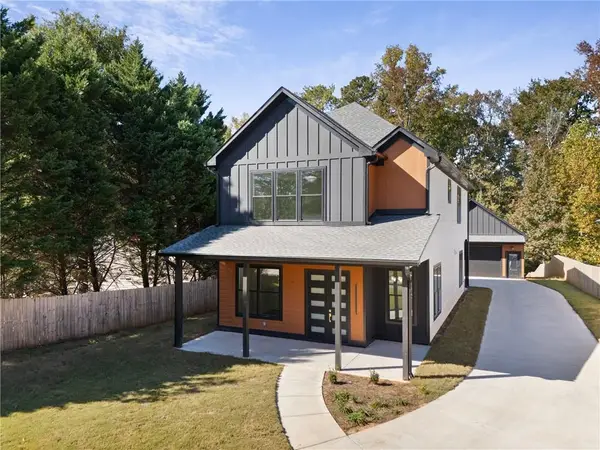 $635,000Active4 beds 4 baths2,512 sq. ft.
4817 Batiste Lane Nw, Acworth, GA 30101
MLS# 7860061Listed by: CENTURY 21 CONNECT REALTY - New
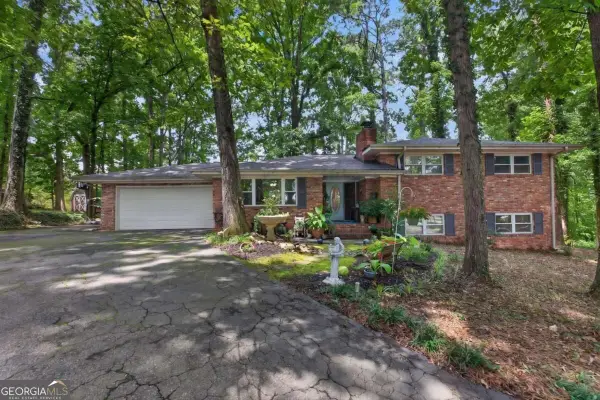 $476,000Active3 beds 2 baths1,914 sq. ft.
3343 Dogwood Lane Nw, Acworth, GA 30101
MLS# 10881629Listed by: Atlanta Communities


Protect your home and budget from life's surprises with an Assurant Home Warranty, backed by a partner that supports you through every step of homeownership. Explore Plans.
©2026 Century 21 Real Estate LLC. All rights reserved. CENTURY 21®, the CENTURY 21 Logo and C21® are service marks owned by Century 21 Real Estate LLC. Century 21 Real Estate LLC fully supports the principles of the Fair Housing Act and the Equal Opportunity Act. Each office is independently owned and operated. Listing information is deemed reliable but not guaranteed accurate.