
5582 Fallsbrook Trace Nw, Acworth, GA 30101
Local realty services provided by:CENTURY 21 The Avenues
5582 Fallsbrook Trace Nw,Acworth, GA 30101
$585,000
- 4 Beds
- 3 Baths
- 3,649 sq. ft.
- Single family
- Active
Listed by: amber taylor
Office: s & s homes realty west, llc.
MLS#:7848798
Source:FIRSTMLS
Price summary
- Price:$585,000
- Price per sq. ft.:$160.32
About this home
Beautifully renovated, immaculately maintained and tucked away on a cul-de-sac in the desirable Brookstone community-this home is made for gathering and entertaining! From the moment you approach the stunning arched iron double doors, the home sets an elevated tone. Step inside to a dramatic two-story foyer with an elegant staircase and a bright, open floor plan. At the heart of the home you'll love a beautifully renovated kitchen featuring granite countertops, stainless steel appliances and a large center island made for gathering. A sunny breakfast room, separate dining room and spacious living area with a sleek modern fireplace flanked by custom built-ins with integrated accent lighting create an effortless ambiance. Plus, a flexible main-level den is ideal for an office, playroom, guest space or secondary sitting area. Upstairs, the oversized primary suite is a true retreat with a remodeled, spa-like en-suite bath and separate his-and-hers closets. Three additional spacious bedrooms, a remodeled secondary bath, upper-level laundry and a second staircase complete the thoughtful layout. All bathrooms have been beautifully updated. Outside, enjoy Georgia evenings around the firepit on the custom patio, along with a garden area, storage shed and plenty of space to relax or entertain. Plus an oversized two-car garage adds even more functionality. Then there's the Brookstone lifestyle-located in the sought-after Ford Elementary, Durham Middle and Harrison High school district, with swimming, tennis, playgrounds, green spaces and an active neighborhood atmosphere. Golf and additional social opportunities are available through optional private club membership, all while being just minutes from shopping, dining and parks. Beautifully updated, meticulously cared for and designed for gathering-come experience this home and the Brookstone lifestyle for yourself!...
Contact an agent
Home facts
- Year built:1997
- Subdivision & Development:BROOKSTONE IB-1
- Listing ID #:7848798
- Updated:October 20, 2026 at 01:38 PM
Rooms and interior
- Bedrooms:4
- Total bathrooms:3
- Full bathrooms:2
- Half bathrooms:1
- Flooring:Carpet, Hardwood
- Dining Description:Open Concept, Seats 12+
- Bathrooms Description:Double Vanity, Separate His/Hers, Separate Tub/Shower, Soaking Tub
- Kitchen Description:Breakfast Room, Cabinets White, Dishwasher, Electric Cooktop, Electric Oven, Kitchen Island, Microwave, Pantry, Range Hood, Self Cleaning Oven, Solid Surface Counters, Stone Counters, View to Family Room
- Bedroom Description:Oversized Master, Split Bedroom Plan
- Living area:3,649 sq. ft.
Heating and cooling
- Cooling:Ceiling Fan(s), Central Air, Zoned
- Heating:Forced Air, Natural Gas, Zoned
- Central air:Yes
Structure and exterior
- Roof:Composition
- Year built:1997
- Building area:3,649 sq. ft.
- Lot area:0.35 Acres
- Lot Features:Back Yard, Cul-De-Sac, Front Yard, Landscaped, Level
- Construction Materials:Stucco
- Exterior Features:Garden, Patio, Private Yard, Storage
- Levels:2 Story
Schools
- High school:Harrison
- Middle school:Durham
- Elementary school:Ford
Utilities
- Water:Public, Water Available
- Sewer:Public Sewer, Sewer Available
Finances and disclosures
- Price:$585,000
- Price per sq. ft.:$160.32
- Tax amount:$6,800 (2026)
Features and amenities
- Laundry features:Common Area, Laundry Room, Upper Level
- Amenities:Bookcases, Coffered Ceiling(s), Disappearing Attic Stairs, Entrance Foyer, Entrance Foyer 2 Story, Gas Water Heater, High Ceilings 9 ft Main, High Speed Internet, His and Hers Closets, Walk-In Closet(s)
- Pool features:In Ground
Parking
- Parking description:Garage
- Garage spaces:2
 Listings identified with the FMLS IDX logo come from FMLS and are held by brokerage firms other than the owner of this website. The listing brokerage is identified in any listing details. Information is deemed reliable but is not guaranteed. If you believe any FMLS listing contains material that infringes your copyrighted work please click here (https://www.fmls.com/dmca) to review our DMCA policy and learn how to submit a takedown request. ©2026 First Multiple Listing Service, Inc.
New listings near 5582 Fallsbrook Trace Nw
- Coming Soon
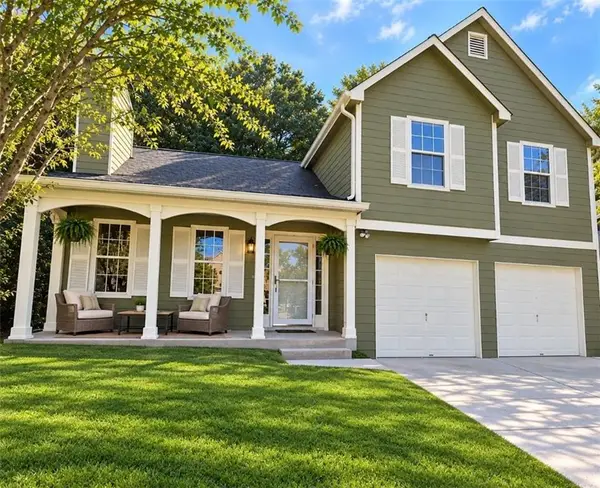 $379,000Coming Soon4 beds 3 baths1,550 sq. ft.
4652 Grove Court, Acworth, GA 30101
MLS# 7853678Listed by: ATLANTA COMMUNITIES - Coming Soon
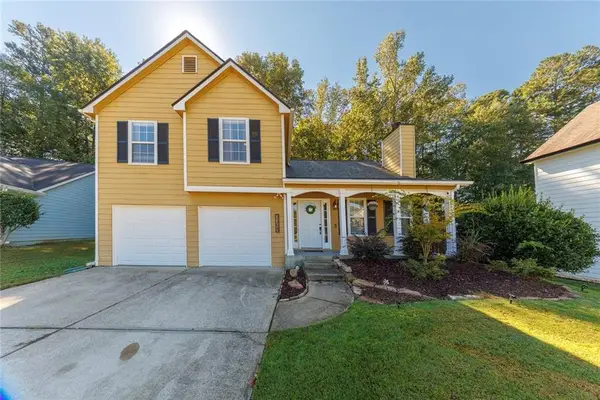 $360,000Coming Soon4 beds 3 baths1,448 sq. ft.
3393 Orange Lane Nw, Acworth, GA 30101
MLS# 7856672Listed by: KELLER WILLIAMS REALTY PARTNERS - Coming Soon
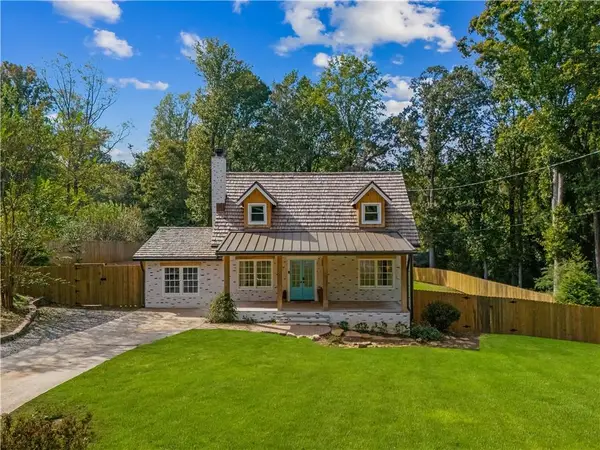 $449,500Coming Soon3 beds 2 baths1,778 sq. ft.
5495 Arrowhead Drive, Acworth, GA 30102
MLS# 7856022Listed by: KELLER WILLIAMS REALTY ATL NORTH - Coming Soon
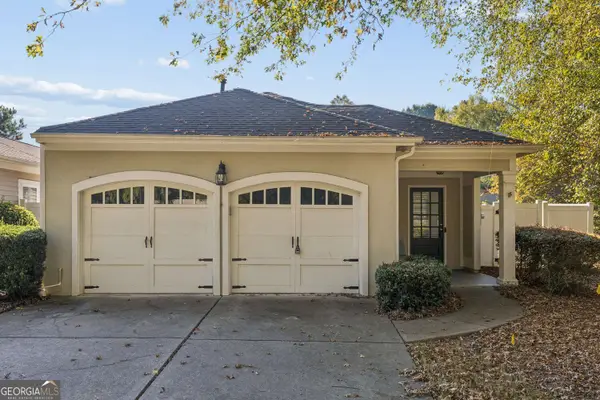 $350,000Coming Soon2 beds 2 baths1,588 sq. ft.
4012 Cottage Oaks Drive, Acworth, GA 30101
MLS# 10873415Listed by: Duffy Realty - Coming Soon
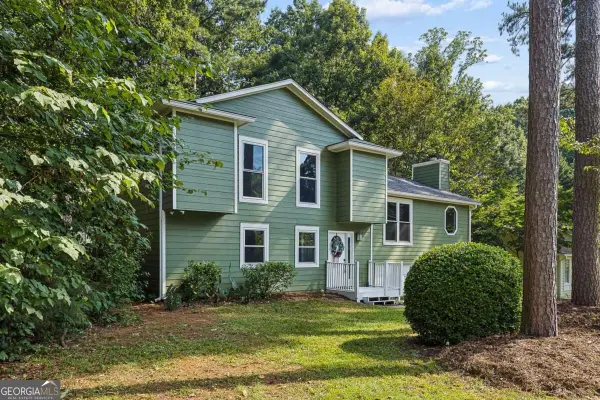 $405,000Coming Soon4 beds 2 baths2,022 sq. ft.
5308 Ferry Creek Lane, Acworth, GA 30102
MLS# 10872527Listed by: Keller Williams Realty Partners - Coming Soon
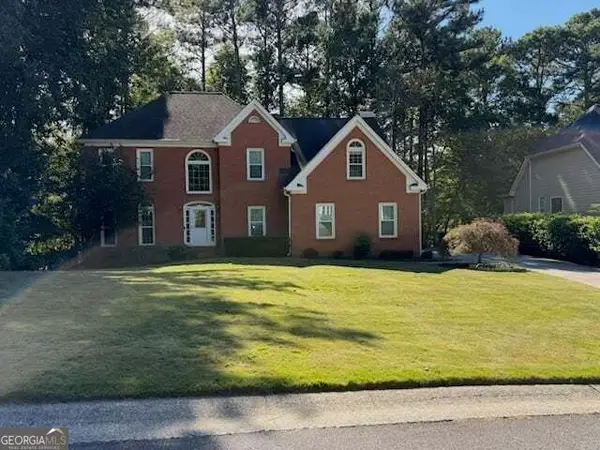 $475,000Coming Soon4 beds 3 baths2,855 sq. ft.
6005 Fairwood Bend Nw, Acworth, GA 30101
MLS# 10872132Listed by: Real Broker, LLC - Coming Soon
 $485,000Coming Soon4 beds 3 baths2,541 sq. ft.
115 Victory Commons Drive, Acworth, GA 30102
MLS# 10849998Listed by: Atlanta Communities - Coming Soon
 $279,900Coming Soon3 beds 2 baths1,538 sq. ft.
4901 Cowan Road, Acworth, GA 30101
MLS# 7330787Listed by: COVENANT ADVANTAGE REALTY TEAM - New
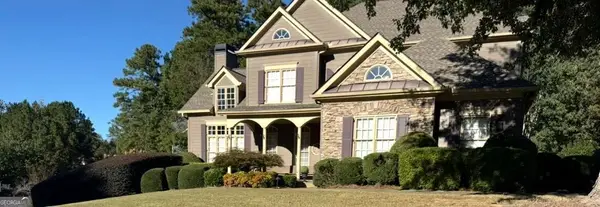 $867,000Active4 beds 5 baths3,564 sq. ft.
5812 Ripplestone Court Nw, Acworth, GA 30101
MLS# 10875970Listed by: Atlanta Communities - New
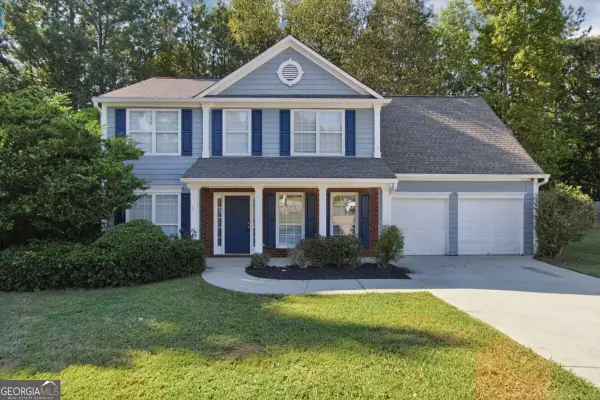 $399,900Active4 beds 3 baths2,152 sq. ft.
5069 Abbotts Glen Way Nw, Acworth, GA 30101
MLS# 10875694Listed by: Mainstay Brokerage


Protect your home and budget from life's surprises with an Assurant Home Warranty, backed by a partner that supports you through every step of homeownership. Explore Plans.
©2026 Century 21 Real Estate LLC. All rights reserved. CENTURY 21®, the CENTURY 21 Logo and C21® are service marks owned by Century 21 Real Estate LLC. Century 21 Real Estate LLC fully supports the principles of the Fair Housing Act and the Equal Opportunity Act. Each office is independently owned and operated. Listing information is deemed reliable but not guaranteed accurate.