
5709 Fairwood Drive Nw, Acworth, GA 30101
Local realty services provided by:CENTURY 21 Results
5709 Fairwood Drive Nw,Acworth, GA 30101
$495,000
- 5 Beds
- 3 Baths
- 2,562 sq. ft.
- Single family
- Active
Listed by: mark spain, rachel collins
Office: mark spain real estate
MLS#:10738355
Source:METROMLS
Price summary
- Price:$495,000
- Price per sq. ft.:$193.21
- Monthly HOA dues:$58.33
About this home
PRICE IMPROVEMENT | 5 BEDROOMS | TOP-RATED SCHOOL DISTRICT | WALK TO POOL, TENNIS & PICKLEBALL | UPDATED KITCHEN & PRIMARY BATH PRICE IMPROVEMENT! Welcome to this beautifully maintained 5-bedroom home in a highly sought-after, active community where lifestyle and convenience come together. Located in a top-rated school district and within walking distance to the community pool, tennis courts, and pickleball courts, this is the kind of neighborhood where you can truly enjoy being home. Fresh updates as of August 28 include new quartz countertops in the kitchen and island, an updated backsplash, and an updated primary bathroom cabinet with matching quartz countertops and new lighting. These thoughtful improvements add a fresh, modern touch to an already well-maintained home. Inside, the spacious layout offers plenty of room for everyday living and entertaining. The welcoming foyer opens to beautiful hardwood flooring and a versatile flex room that can serve as a home office, playroom, or sitting room. The formal dining room provides plenty of space for gatherings, while the kitchen flows seamlessly into the living room, where built-in bookshelves frame the fireplace and create a warm focal point. The primary suite features a tray ceiling and a private retreat-like feel, while four additional bedrooms provide flexibility for family, guests, or work-from-home needs. The fifth bedroom/bonus room is especially versatile and features its own private staircase, making it ideal as a guest space, teen retreat, office, or additional living area. Outside, enjoy the extended back patio and screened-in porch, giving you multiple spaces to relax, grill, and entertain. Located just off Hwy 92 with easy access to Hwy 120, you're approximately 15 minutes to Lake Allatoona, 20 minutes to downtown Acworth, and 30 minutes to Marietta Square....
Contact an agent
Home facts
- Year built:1989
- Subdivision & Development:Brookstone
- Listing ID #:10738355
- Updated:October 22, 2026 at 04:33 AM
Rooms and interior
- Bedrooms:5
- Total bathrooms:3
- Full bathrooms:2
- Half bathrooms:1
- Flooring:Carpet, Hardwood
- Kitchen Description:Dishwasher, Microwave, Walk-in Pantry
- Living area:2,562 sq. ft.
Heating and cooling
- Cooling:Central Air
- Heating:Central, Natural Gas
- Central air:Yes
Structure and exterior
- Year built:1989
- Building area:2,562 sq. ft.
- Lot area:0.3 Acres
- Lot Features:Level, Private
- Architectural Style:Brick Front
- Exterior Features:Deck/Patio, Screened
- Foundation Description:Slab
- Levels:2 Story
Schools
- High school:Other
- Middle school:Durham
- Elementary school:Mary Ford
Utilities
- Water:Public, Water Available
- Sewer:Public Sewer, Sewer Available
Finances and disclosures
- Price:$495,000
- Price per sq. ft.:$193.21
- Tax amount:$5,561 (2025)
Features and amenities
- Appliances:Dishwasher, Microwave
- Laundry features:Upper Level
- Amenities:High Ceilings, Smoke Detector(s)
Parking
- Total parking spaces:2
- Parking description:Garage
- Garage:Yes
 2026 Georgia MLS. All rights reserved. Information Deem Reliable But Not Guaranteed October 22, 2026
New listings near 5709 Fairwood Drive Nw
- Coming Soon
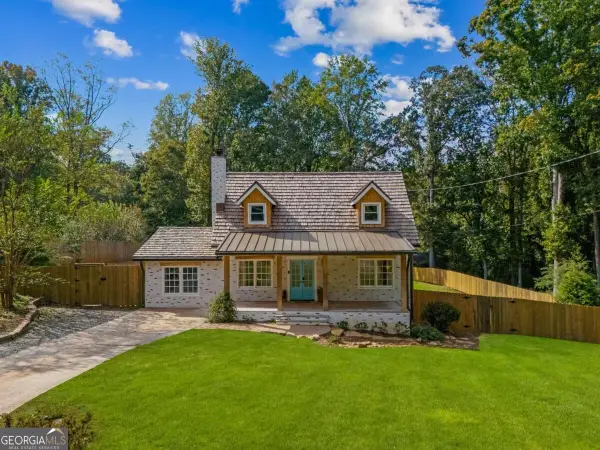 $449,500Coming Soon3 beds 2 baths1,778 sq. ft.
5495 Arrowhead Drive, Acworth, GA 30102
MLS# 10876386Listed by: Keller Williams Realty Atlanta North - Coming Soon
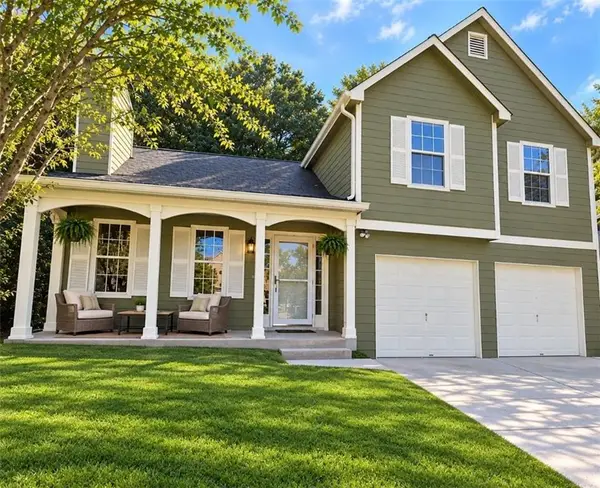 $379,000Coming Soon4 beds 3 baths1,550 sq. ft.
4652 Grove Court, Acworth, GA 30101
MLS# 7853678Listed by: ATLANTA COMMUNITIES - Coming Soon
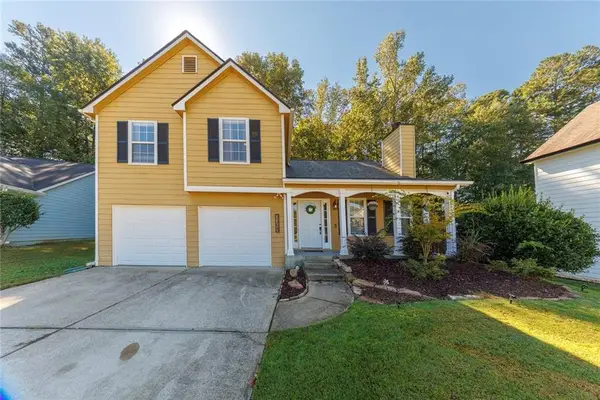 $360,000Coming Soon4 beds 3 baths1,448 sq. ft.
3393 Orange Lane Nw, Acworth, GA 30101
MLS# 7856672Listed by: KELLER WILLIAMS REALTY PARTNERS - Coming Soon
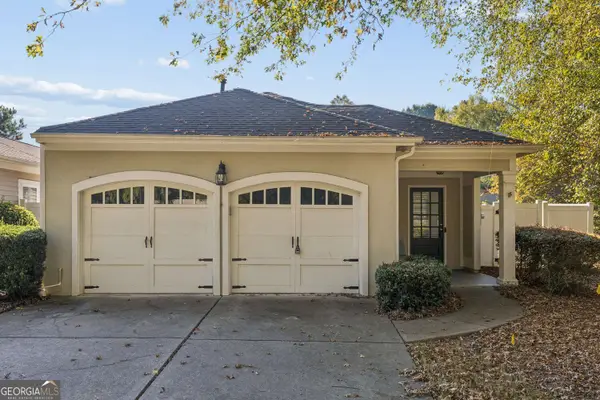 $350,000Coming Soon2 beds 2 baths1,588 sq. ft.
4012 Cottage Oaks Drive, Acworth, GA 30101
MLS# 10873415Listed by: Duffy Realty - Coming Soon
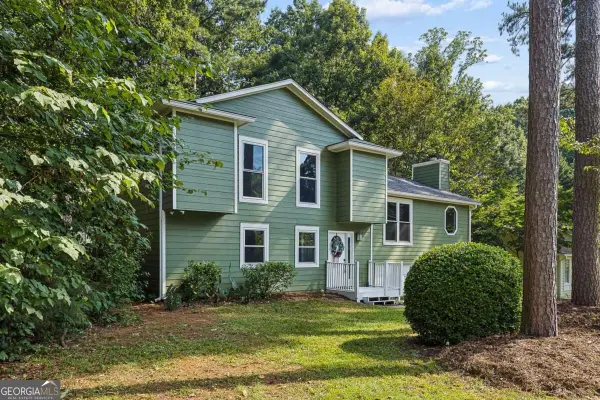 $405,000Coming Soon4 beds 2 baths2,022 sq. ft.
5308 Ferry Creek Lane, Acworth, GA 30102
MLS# 10872527Listed by: Keller Williams Realty Partners - Coming Soon
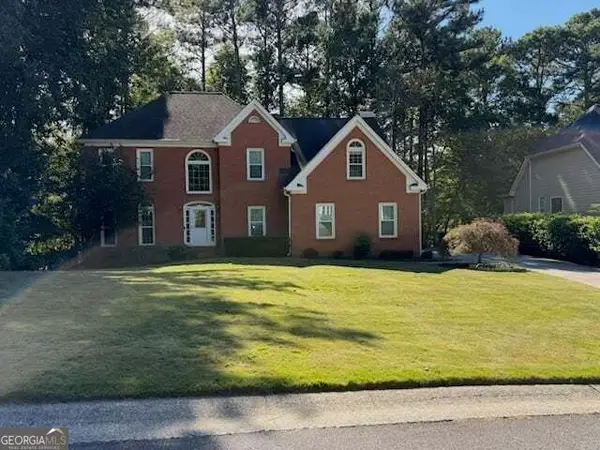 $475,000Coming Soon4 beds 3 baths2,855 sq. ft.
6005 Fairwood Bend Nw, Acworth, GA 30101
MLS# 10872132Listed by: Real Broker, LLC - Coming Soon
 $485,000Coming Soon4 beds 3 baths2,541 sq. ft.
115 Victory Commons Drive, Acworth, GA 30102
MLS# 10849998Listed by: Atlanta Communities - Coming Soon
 $279,900Coming Soon3 beds 2 baths1,538 sq. ft.
4901 Cowan Road, Acworth, GA 30101
MLS# 7330787Listed by: COVENANT ADVANTAGE REALTY TEAM - New
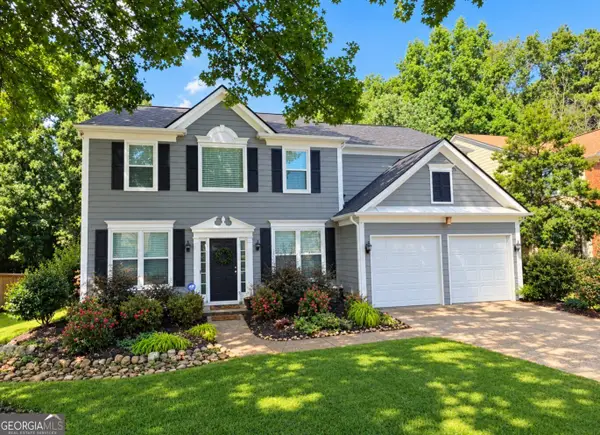 $409,000Active4 beds 3 baths2,436 sq. ft.
4345 Sugar Maple Chase Nw, Acworth, GA 30101
MLS# 10876889Listed by: BHHS Georgia Properties - New
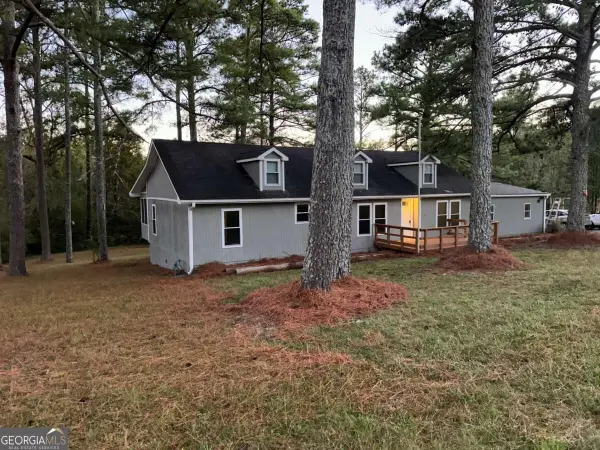 $235,000Active3 beds 2 baths1,456 sq. ft.
4424 Brandy Lane Se, Acworth, GA 30102
MLS# 10876783Listed by: Coldwell Banker Realty


Protect your home and budget from life's surprises with an Assurant Home Warranty, backed by a partner that supports you through every step of homeownership. Explore Plans.
©2026 Century 21 Real Estate LLC. All rights reserved. CENTURY 21®, the CENTURY 21 Logo and C21® are service marks owned by Century 21 Real Estate LLC. Century 21 Real Estate LLC fully supports the principles of the Fair Housing Act and the Equal Opportunity Act. Each office is independently owned and operated. Listing information is deemed reliable but not guaranteed accurate.