
5852 Brookstone Walk Nw, Acworth, GA 30101
Local realty services provided by:CENTURY 21 Novus
5852 Brookstone Walk Nw,Acworth, GA 30101
$899,500
- 6 Beds
- 5 Baths
- 5,094 sq. ft.
- Single family
- Pending
Listed by: rachel paul
Office: club realty associates, inc.
MLS#:7800569
Source:FIRSTMLS
Price summary
- Price:$899,500
- Price per sq. ft.:$176.58
- Monthly HOA dues:$33.33
About this home
Perfectly positioned on the 17th tee box of Brookstone Country Club in Acworth, GA, this exceptional 6-bedroom, 5-bath golf course home with a private pool, putting green, finished terrace level, and resort-style backyard offers one of the most impressive outdoor living experiences in West Cobb. More than $260,000 has been invested in the backyard retreat, creating a private resort designed for entertaining, relaxing, and enjoying the Brookstone lifestyle. Spend summer days by the pool, practice your short game on the private putting green, unwind beneath the custom gazebo, or gather around the fire pit under hanging lights while overlooking the golf course. Professional landscaping, premium outdoor lighting, an integrated sound system, maintenance-free turf, and beautiful views of the 17th hole complete this truly special outdoor space. Inside, the two-story foyer makes a dramatic first impression with refinished hardwood floors, updated black iron balusters, a sweeping curved staircase, and plantation shutters. A private office with French doors and a formal dining room offer flexible spaces for working from home and entertaining. The spacious family room features custom built-ins, a gas-log fireplace, abundant natural light, and an open connection to the kitchen and outdoor living areas. The renovated kitchen features a distinctive curved design that complements the architecture of the foyer and staircase. Large windows provide beautiful views of the backyard, pool, and golf course, making the kitchen and breakfast area an ideal place to enjoy morning coffee while watching the sunrise. A spacious laundry room just off the kitchen provides additional pantry storage and everyday convenience. A main-level guest bedroom and nearby full bath provide excellent flexibility for overnight guests, multigenerational living, or a second home office. The bedroom also offers convenient access to the rear deck overlooking the backyard retreat. Upstairs, the spacious owner's suite offers dual walk-in closets and a beautifully updated spa-inspired bathroom featuring wood-beam accents, separate vanities, an oversized tiled shower, and soaking tub. Three additional upstairs bedrooms include an updated Jack-and-Jill bathroom and an additional hall bath. The finished walk-out terrace level feels like a private club of its own. Rich mahogany finishes, a spectacular custom bar, spacious family room with built-ins, billiards area, additional bedroom, full bath, and abundant storage create the perfect space for entertaining, guests, teens, or extended family. Walk directly outside to the pool, putting green, gazebo, and fire pit. Additional highlights include a freshly painted exterior, three-sided brick with HardiePlank siding, refinished hardwood floors extending upstairs and across the landing, plantation shutters, and exceptional curb appeal. Located in highly sought-after Brookstone Country Club in West Cobb, this home offers the opportunity to enjoy one of Acworth's most desirable golf course communities. Optional memberships are available for Brookstone HOA swim and tennis amenities and Brookstone Country Club, with access to golf, tennis, pickleball, swimming, dining, and year-round social events. Enjoy convenient access to top-rated West Cobb schools, Ford Elementary, shopping, restaurants, parks, and everyday conveniences — and experience the unique golf cart lifestyle Brookstone residents love. If you have been searching for a Brookstone Country Club golf course home with a pool, putting green, finished basement, six bedrooms, and exceptional outdoor living, 5852 Brookstone Walk is one you need to experience in person....
Contact an agent
Home facts
- Year built:1996
- Subdivision & Development:Brookstone
- Listing ID #:7800569
- Updated:October 22, 2026 at 07:26 AM
Rooms and interior
- Bedrooms:6
- Total bathrooms:5
- Full bathrooms:5
- Flooring:Carpet, Hardwood
- Dining Description:Seats 12+, Separate Dining Room
- Bathrooms Description:Double Vanity, Separate Tub/Shower, Soaking Tub, Vaulted Ceiling(s)
- Kitchen Description:Breakfast Bar, Cabinets White, Dishwasher, Disposal, Eat-in Kitchen, Electric Cooktop, Pantry, View to Family Room
- Bedroom Description:Oversized Master, Sitting Room
- Basement Description:Daylight, Exterior Entry, Finished, Full, Interior Entry
- Living area:5,094 sq. ft.
Heating and cooling
- Cooling:Ceiling Fan(s), Central Air
- Heating:Central
- Central air:Yes
Structure and exterior
- Year built:1996
- Building area:5,094 sq. ft.
- Lot area:0.35 Acres
- Lot Features:Landscaped
- Architectural Style:Traditional
- Construction Materials:Brick 3 Sides, HardiPlank Type
- Exterior Features:Covered, Deck, Private Yard, Rear Stairs
- Levels:3+ Story
Schools
- High school:Harrison
- Middle school:Durham
- Elementary school:Ford
Utilities
- Water:Public, Water Available
- Sewer:Public Sewer, Sewer Available
Finances and disclosures
- Price:$899,500
- Price per sq. ft.:$176.58
- Tax amount:$8,514 (2025)
Features and amenities
- Appliances:Irrigation Equipment
- Laundry features:Laundry Room, Lower Level
- Amenities:Bookcases, Entrance Foyer 2 Story, His and Hers Closets, Walk-In Closet(s)
- Pool features:Heated, In Ground, Private Pool, Salt Water, Vinyl
Parking
- Parking description:Garage, Garage Faces Front, Kitchen Level, Level Driveway
- Garage spaces:2
 Listings identified with the FMLS IDX logo come from FMLS and are held by brokerage firms other than the owner of this website. The listing brokerage is identified in any listing details. Information is deemed reliable but is not guaranteed. If you believe any FMLS listing contains material that infringes your copyrighted work please click here (https://www.fmls.com/dmca) to review our DMCA policy and learn how to submit a takedown request. ©2026 First Multiple Listing Service, Inc. FIRSTMLS Member Broker: Kendall Chance
New listings near 5852 Brookstone Walk Nw
- Coming Soon
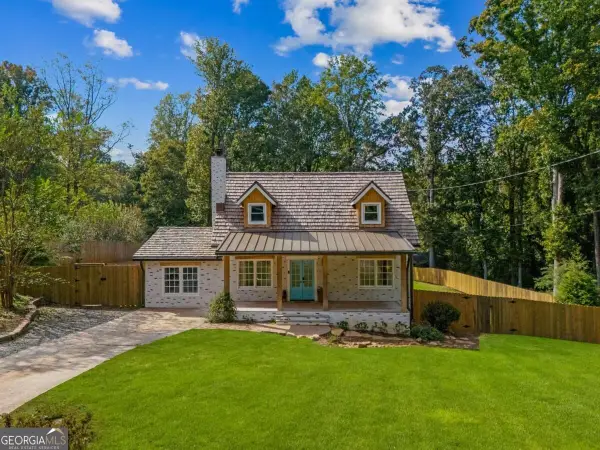 $449,500Coming Soon3 beds 2 baths1,778 sq. ft.
5495 Arrowhead Drive, Acworth, GA 30102
MLS# 10876386Listed by: Keller Williams Realty Atlanta North - Coming Soon
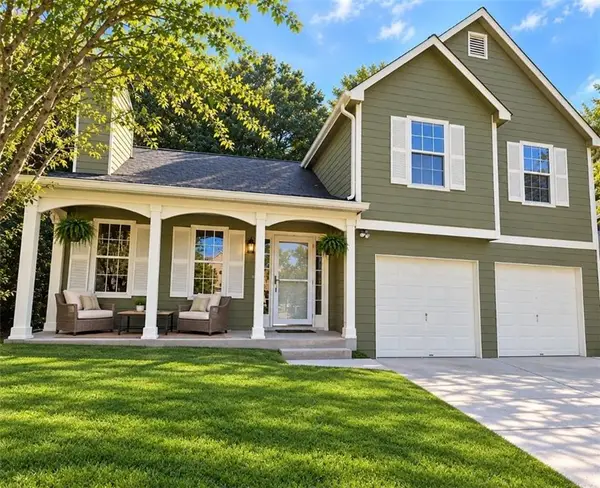 $379,000Coming Soon4 beds 3 baths1,550 sq. ft.
4652 Grove Court, Acworth, GA 30101
MLS# 7853678Listed by: ATLANTA COMMUNITIES - Coming Soon
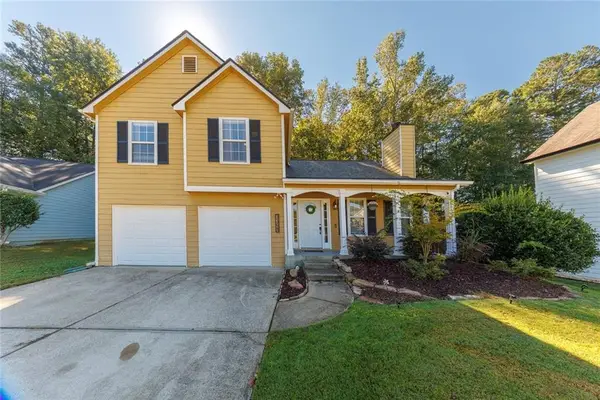 $360,000Coming Soon4 beds 3 baths1,448 sq. ft.
3393 Orange Lane Nw, Acworth, GA 30101
MLS# 7856672Listed by: KELLER WILLIAMS REALTY PARTNERS - Coming Soon
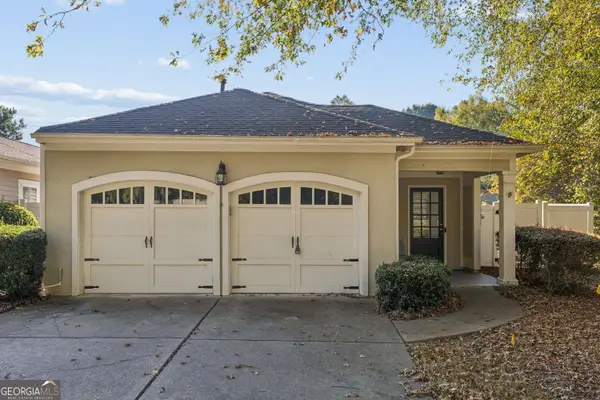 $350,000Coming Soon2 beds 2 baths1,588 sq. ft.
4012 Cottage Oaks Drive, Acworth, GA 30101
MLS# 10873415Listed by: Duffy Realty - Coming Soon
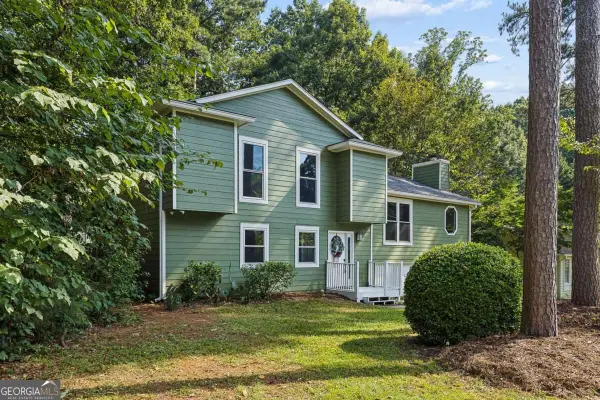 $405,000Coming Soon4 beds 2 baths2,022 sq. ft.
5308 Ferry Creek Lane, Acworth, GA 30102
MLS# 10872527Listed by: Keller Williams Realty Partners - Coming Soon
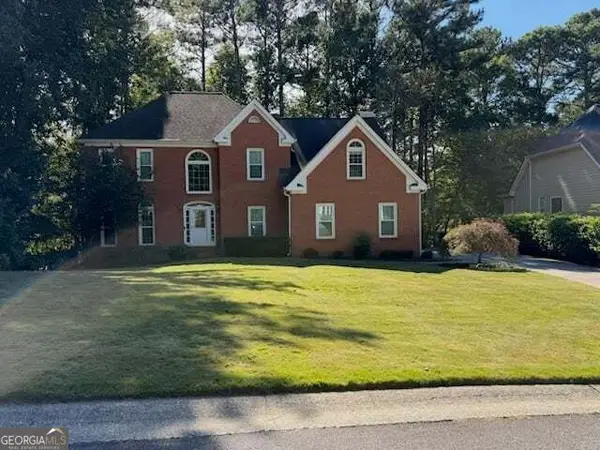 $475,000Coming Soon4 beds 3 baths2,855 sq. ft.
6005 Fairwood Bend Nw, Acworth, GA 30101
MLS# 10872132Listed by: Real Broker, LLC - Coming Soon
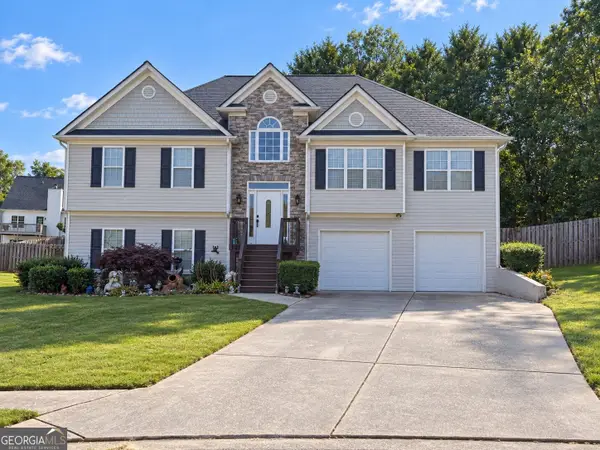 $485,000Coming Soon4 beds 3 baths2,541 sq. ft.
115 Victory Commons Drive, Acworth, GA 30102
MLS# 10849998Listed by: Atlanta Communities - Coming Soon
 $279,900Coming Soon3 beds 2 baths1,538 sq. ft.
4901 Cowan Road, Acworth, GA 30101
MLS# 7330787Listed by: COVENANT ADVANTAGE REALTY TEAM - New
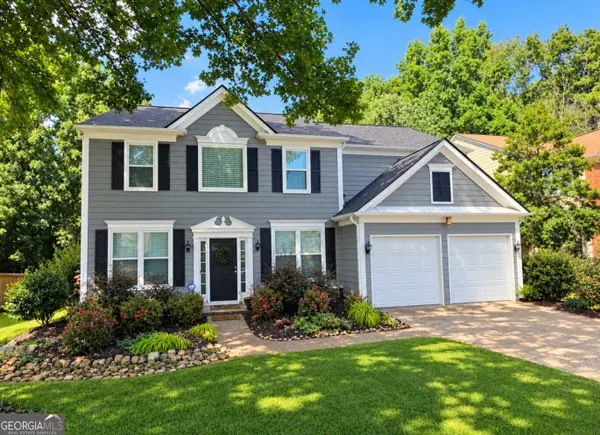 $409,000Active4 beds 3 baths2,436 sq. ft.
4345 Sugar Maple Chase Nw, Acworth, GA 30101
MLS# 10876889Listed by: BHHS Georgia Properties - New
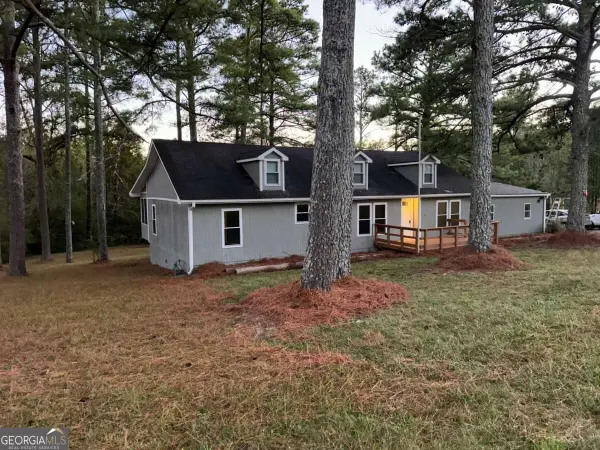 $235,000Active3 beds 2 baths1,456 sq. ft.
4424 Brandy Lane Se, Acworth, GA 30102
MLS# 10876783Listed by: Coldwell Banker Realty


Protect your home and budget from life's surprises with an Assurant Home Warranty, backed by a partner that supports you through every step of homeownership. Explore Plans.
©2026 Century 21 Real Estate LLC. All rights reserved. CENTURY 21®, the CENTURY 21 Logo and C21® are service marks owned by Century 21 Real Estate LLC. Century 21 Real Estate LLC fully supports the principles of the Fair Housing Act and the Equal Opportunity Act. Each office is independently owned and operated. Listing information is deemed reliable but not guaranteed accurate.