
6004 Fairwood Bend Nw, Acworth, GA 30101
Local realty services provided by:CENTURY 21 Novus
6004 Fairwood Bend Nw,Acworth, GA 30101
$542,000
- 4 Beds
- 4 Baths
- 3,117 sq. ft.
- Single family
- Coming Soon
Listed by: susan west
Office: keller williams realty signature partners
MLS#:7841977
Source:FIRSTMLS
Price summary
- Price:$542,000
- Price per sq. ft.:$173.89
- Monthly HOA dues:$58.33
About this home
Great Brookstone II home in a tucked away, cozy cul-de-sac street. From the rocking-chair front porch to the relaxing backyard pool, this is a home designed for everyday living, entertaining, and making memories.
Step inside to beautiful hardwood floors throughout the main level, where you'll find a separate living room that makes a perfect home office, a spacious dining room, and an inviting family room with plantation shutters and a gas-log fireplace. The eat-in kitchen is ready for the family chef with granite countertops, newer stainless steel appliances, a gas range, double sink, and plenty of room to gather.
Upstairs, all four bedrooms are conveniently located, along with two full baths and a nice laundry room. No carrying laundry up and down the stairs! The spacious primary suite features a walk-in closet and private bath with a soaking tub, separate shower, and separate vanities.
But there's even more downstairs! The finished basement is made for fun, with a second family room and a custom wet bar that creates the perfect man cave, game-day headquarters, or entertaining space.
And when Georgia weather cooperates, the backyard may become your favorite part of the home. Multiple deck areas provide plenty of room for outdoor living, including a large pergola-covered gathering area and separate grilling deck, all overlooking the in-ground pool with a brand-new liner.
Even better, important updates have already been taken care of, including a new roof and new garage doors. Don't miss this great home in the Harrison High School district....
Contact an agent
Home facts
- Year built:1993
- Subdivision & Development:Brookstone II
- Listing ID #:7841977
- Updated:September 24, 2026 at 05:41 PM
Rooms and interior
- Bedrooms:4
- Total bathrooms:4
- Full bathrooms:3
- Half bathrooms:1
- Flooring:Carpet, Ceramic Tile, Hardwood, Vinyl
- Dining Description:Separate Dining Room
- Bathrooms Description:Double Vanity, Separate Tub/Shower, Skylights, Soaking Tub, Vaulted Ceiling(s)
- Kitchen Description:Breakfast Bar, Cabinets Stain, Dishwasher, Eat-in Kitchen, Gas Range, Microwave, Pantry, Refrigerator, Stone Counters
- Bedroom Description:Split Bedroom Plan
- Basement Description:Daylight, Exterior Entry, Finished, Finished Bath, Interior Entry
- Living area:3,117 sq. ft.
Heating and cooling
- Cooling:Ceiling Fan(s), Central Air
- Heating:Central, Natural Gas, Zoned
- Central air:Yes
Structure and exterior
- Roof:Composition, Shingle
- Year built:1993
- Building area:3,117 sq. ft.
- Lot area:0.32 Acres
- Lot Features:Back Yard, Front Yard, Sloped
- Architectural Style:Traditional
- Construction Materials:Cement Siding
- Exterior Features:Covered, Deck, Front Porch, Rain Gutters, Rear Stairs
- Levels:3+ Story
Schools
- High school:Harrison
- Middle school:Durham
- Elementary school:Ford
Utilities
- Water:Public, Water Available
- Sewer:Public Sewer, Sewer Available
Finances and disclosures
- Price:$542,000
- Price per sq. ft.:$173.89
- Tax amount:$1,121 (2025)
Features and amenities
- Appliances:Air Purifier
- Laundry features:Dryer, Laundry Room, Upper Level, Washer
- Amenities:Disappearing Attic Stairs, Entrance Foyer, Tray Ceiling(s), Walk-In Closet(s), Wet Bar
- Pool features:In Ground, Vinyl
Parking
- Parking description:Attached, Driveway, Garage, Garage Door Opener, Garage Faces Front, Kitchen Level
- Garage spaces:2
 Listings identified with the FMLS IDX logo come from FMLS and are held by brokerage firms other than the owner of this website. The listing brokerage is identified in any listing details. Information is deemed reliable but is not guaranteed. If you believe any FMLS listing contains material that infringes your copyrighted work please click here (https://www.fmls.com/dmca) to review our DMCA policy and learn how to submit a takedown request. ©2026 First Multiple Listing Service, Inc. FIRSTMLS Member Broker: Kendall Chance
New listings near 6004 Fairwood Bend Nw
- Coming Soon
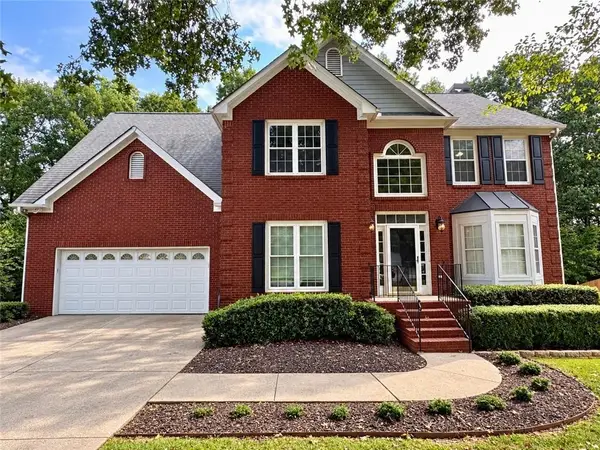 $470,000Coming Soon4 beds 3 baths4,283 sq. ft.
4620 Howell Farms Drive Nw, Acworth, GA 30101
MLS# 7842346Listed by: DORSEY ALSTON REALTORS - Coming Soon
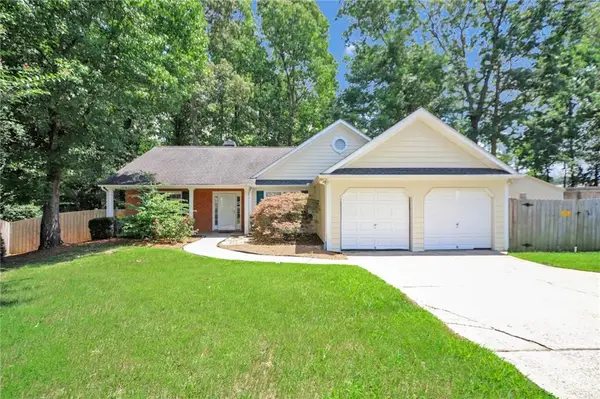 $369,500Coming Soon3 beds 2 baths1,648 sq. ft.
2701 Abbotts Glen Place Nw, Acworth, GA 30101
MLS# 7841795Listed by: SANDERS RE, LLC - Coming Soon
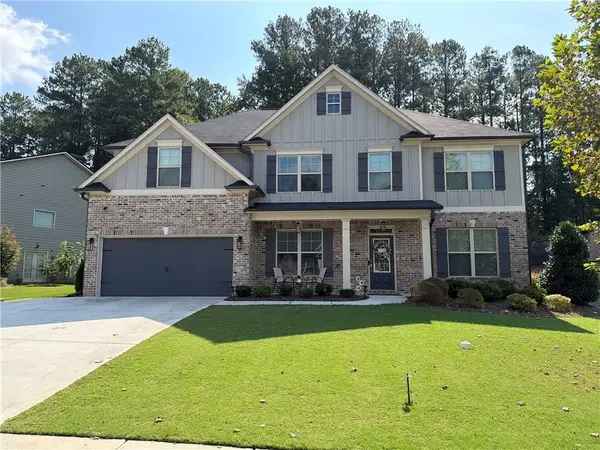 $593,995Coming Soon5 beds 4 baths3,491 sq. ft.
192 Turtle Rock Place, Acworth, GA 30101
MLS# 7840987Listed by: KELLER WILLIAMS REALTY SIGNATURE PARTNERS - Coming Soon
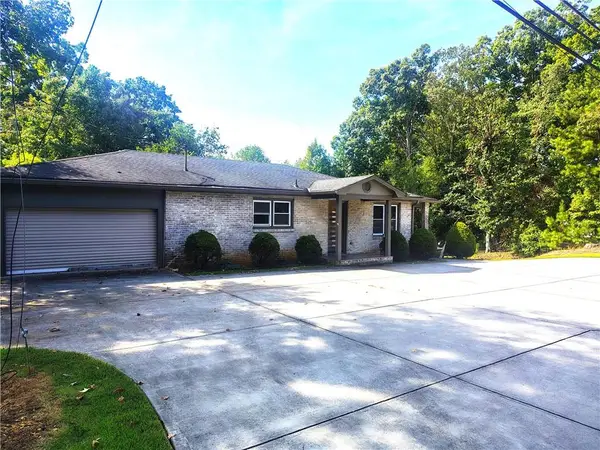 $425,000Coming Soon3 beds 2 baths1,932 sq. ft.
5638 Lake Acworth Drive Nw, Acworth, GA 30101
MLS# 7841277Listed by: MARKCORP WORLDWIDE, INC. DBA TEAM NICHE REALTY - Coming Soon
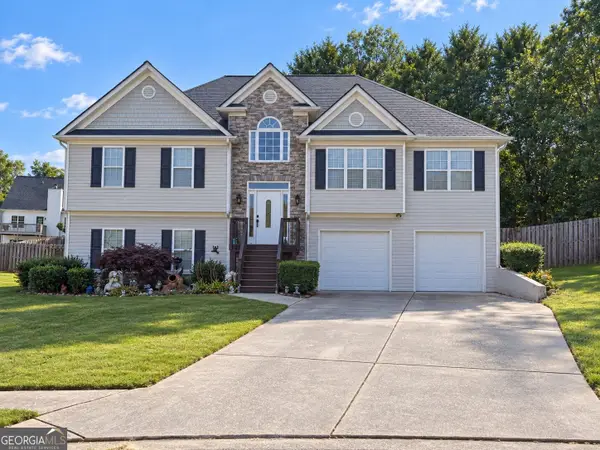 $485,000Coming Soon4 beds 3 baths
115 Victory Commons Drive, Acworth, GA 30102
MLS# 10849998Listed by: Atlanta Communities - Coming Soon
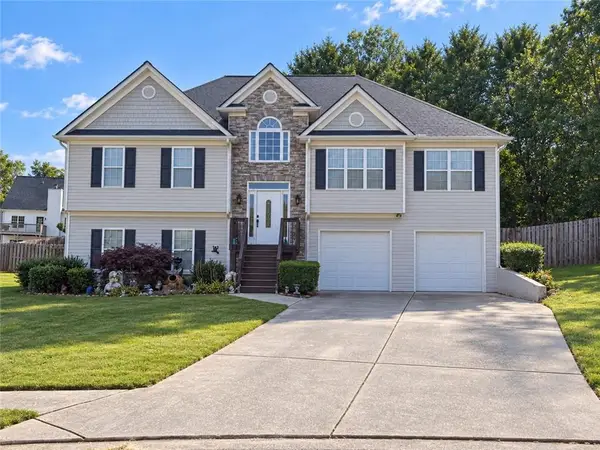 $485,000Coming Soon4 beds 3 baths2,541 sq. ft.
115 Victory Commons Drive, Acworth, GA 30102
MLS# 7838870Listed by: ATLANTA COMMUNITIES - Coming Soon
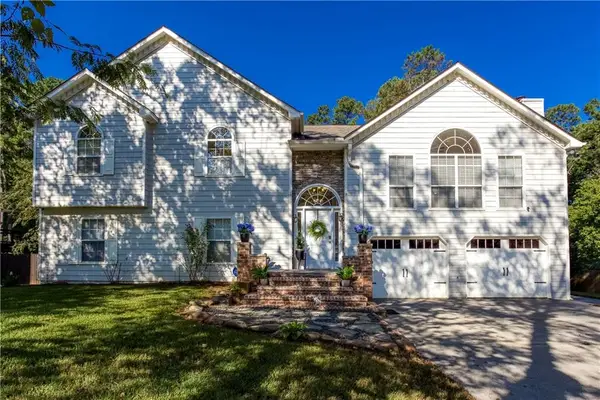 $519,000Coming Soon4 beds 3 baths2,822 sq. ft.
207 Bennett Farms Trail, Acworth, GA 30102
MLS# 7840354Listed by: KELLER WILLIAMS REALTY NORTHWEST, LLC. - Coming Soon
 $750,000Coming Soon4 beds 5 baths5,129 sq. ft.
1700 Brookgreen Way Nw, Acworth, GA 30101
MLS# 7837520Listed by: ATLANTA FINE HOMES SOTHEBY'S INTERNATIONAL - Coming Soon
 $355,000Coming Soon3 beds 3 baths1,446 sq. ft.
4466 High Gate Court Nw, Acworth, GA 30101
MLS# 10844415Listed by: Compass


Protect your home and budget from life's surprises with an Assurant Home Warranty, backed by a partner that supports you through every step of homeownership. Explore Plans.
©2026 Century 21 Real Estate LLC. All rights reserved. CENTURY 21®, the CENTURY 21 Logo and C21® are service marks owned by Century 21 Real Estate LLC. Century 21 Real Estate LLC fully supports the principles of the Fair Housing Act and the Equal Opportunity Act. Each office is independently owned and operated. Listing information is deemed reliable but not guaranteed accurate.