
6034 Addington Drive Nw, Acworth, GA 30101
Local realty services provided by:CENTURY 21 Results
6034 Addington Drive Nw,Acworth, GA 30101
$574,900
- 4 Beds
- 4 Baths
- 3,340 sq. ft.
- Single family
- Active
Listed by: jill howell
Office: keller williams realty
MLS#:10840882
Source:METROMLS
Price summary
- Price:$574,900
- Price per sq. ft.:$172.13
- Monthly HOA dues:$32.5
About this home
Welcome to 6034 Addington Drive, a spacious Brookstone I home offering approximately 3,340 finished square feet above grade, plus a full stubbed and plumbed unfinished daylight basement with exceptional expansion and storage potential. Situated on a beautifully landscaped 0.52-acre lot, the home enjoys a peaceful wooded backdrop, mature landscaping, a partially fenced backyard, and a private side courtyard/patio. The basement is stubbed and plumbed for a future bathroom and features a separate driveway, exterior access door, and a third garage designed for golf-cart parking or workshop use. Inside, a heated and cooled four-season sunroom provides year-round enjoyment of the backyard setting. The oversized primary suite includes a private sitting area with fireplace, a spacious bath with double vanity, soaking tub, separate shower and vaulted ceiling, and upgraded custom closet cabinetry. Additional highlights include generously sized secondary bedrooms with large closets, a fireplace in the family room, a two-story foyer, hardwood flooring, built-in bookcases, crown molding, and a formal dining room with room to seat 12 or more. The kitchen offers a gas cooktop, double ovens, walk-in pantry, breakfast bar, and adjoining breakfast room. A main-level laundry room, upstairs laundry chute, fresh interior paint, and well-maintained cabinetry and fixtures add comfort and convenience. The traditional two-car main garage is complemented by the basement golf-cart garage/workshop and secondary driveway. Brookstone amenities include a pool, tennis courts, playground, park, sidewalks, and streetlights, with Pickett's Mill Elementary, Durham Middle, and Allatoona High serving the area....
Contact an agent
Home facts
- Year built:2003
- Subdivision & Development:Brookstone
- Listing ID #:10840882
- Updated:October 21, 2026 at 11:10 AM
Rooms and interior
- Bedrooms:4
- Total bathrooms:4
- Full bathrooms:3
- Half bathrooms:1
- Flooring:Carpet, Hardwood, Tile
- Dining Description:Seats 12+
- Bathrooms Description:Double Vanity
- Kitchen Description:Breakfast Bar, Breakfast Room, Dishwasher, Disposal, Double Oven, Kitchen Island, Microwave, Solid Surface Counters, Walk-in Pantry
- Bedroom Description:Walk-In Closet(s)
- Basement Description:Bath/Stubbed, Daylight, Exterior Entry, Interior Entry
- Living area:3,340 sq. ft.
Heating and cooling
- Cooling:Ceiling Fan(s), Central Air
- Heating:Central
- Central air:Yes
Structure and exterior
- Roof:Composition
- Year built:2003
- Building area:3,340 sq. ft.
- Lot area:0.52 Acres
- Lot Features:Private
- Architectural Style:Brick 3 Side, European
- Construction Materials:Brick
- Levels:3+ Story
Schools
- High school:Allatoona
- Middle school:Durham
- Elementary school:Picketts Mill
Utilities
- Water:Public, Water Available
- Sewer:Public Sewer
Finances and disclosures
- Price:$574,900
- Price per sq. ft.:$172.13
- Tax amount:$1,607 (2025)
Features and amenities
- Appliances:Dishwasher, Disposal, Double Oven, Dryer, Gas Water Heater, Microwave
- Laundry features:Dryer, Laundry
- Amenities:Bookcases, Gas Water Heater
Parking
- Total parking spaces:6
- Parking description:Garage, Garage Door Opener, Side/Rear Entrance
- Garage:Yes
 2026 Georgia MLS. All rights reserved. Information Deem Reliable But Not Guaranteed October 21, 2026
New listings near 6034 Addington Drive Nw
- Coming Soon
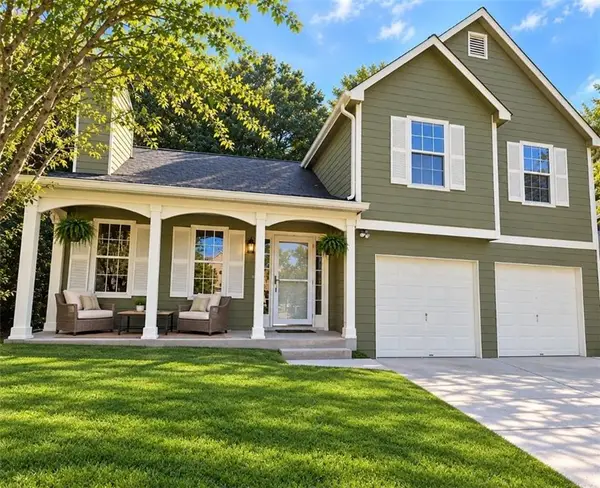 $379,000Coming Soon4 beds 3 baths1,550 sq. ft.
4652 Grove Court, Acworth, GA 30101
MLS# 7853678Listed by: ATLANTA COMMUNITIES - Coming Soon
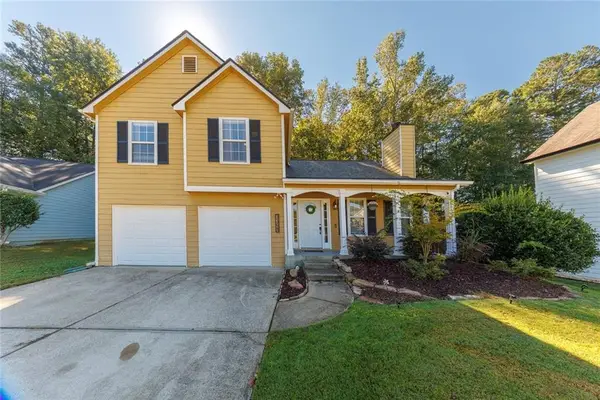 $360,000Coming Soon4 beds 3 baths1,448 sq. ft.
3393 Orange Lane Nw, Acworth, GA 30101
MLS# 7856672Listed by: KELLER WILLIAMS REALTY PARTNERS - Coming Soon
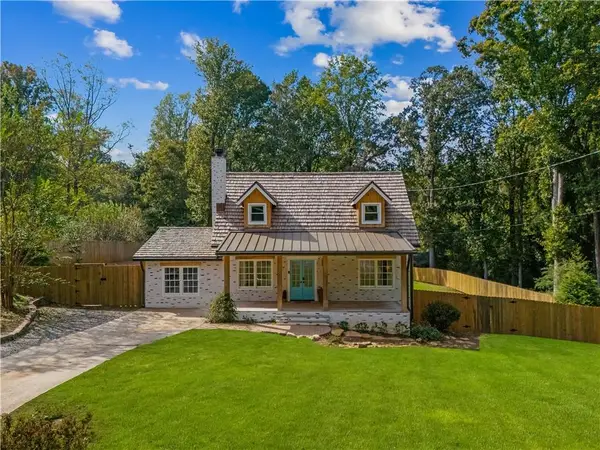 $449,500Coming Soon3 beds 2 baths1,778 sq. ft.
5495 Arrowhead Drive, Acworth, GA 30102
MLS# 7856022Listed by: KELLER WILLIAMS REALTY ATL NORTH - Coming Soon
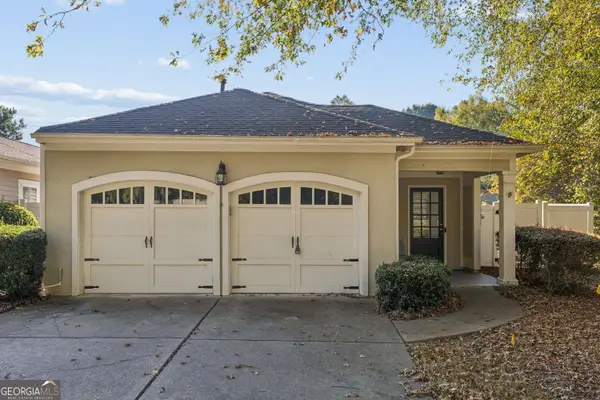 $350,000Coming Soon2 beds 2 baths1,588 sq. ft.
4012 Cottage Oaks Drive, Acworth, GA 30101
MLS# 10873415Listed by: Duffy Realty - Coming Soon
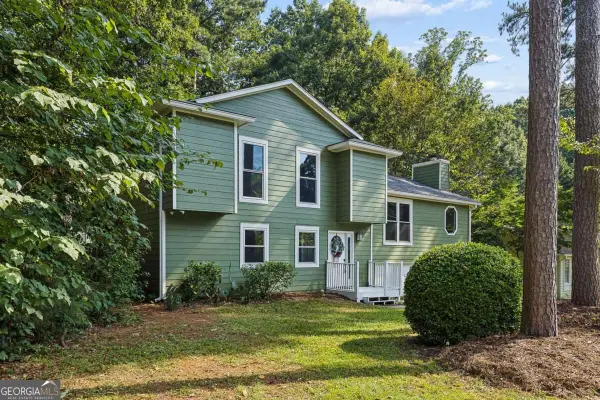 $405,000Coming Soon4 beds 2 baths2,022 sq. ft.
5308 Ferry Creek Lane, Acworth, GA 30102
MLS# 10872527Listed by: Keller Williams Realty Partners - Coming Soon
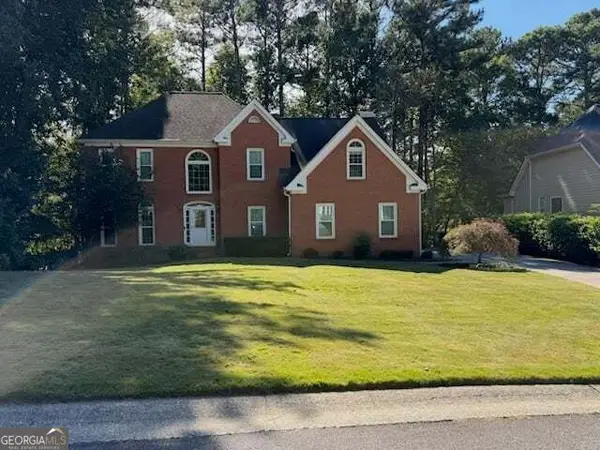 $475,000Coming Soon4 beds 3 baths2,855 sq. ft.
6005 Fairwood Bend Nw, Acworth, GA 30101
MLS# 10872132Listed by: Real Broker, LLC - Coming Soon
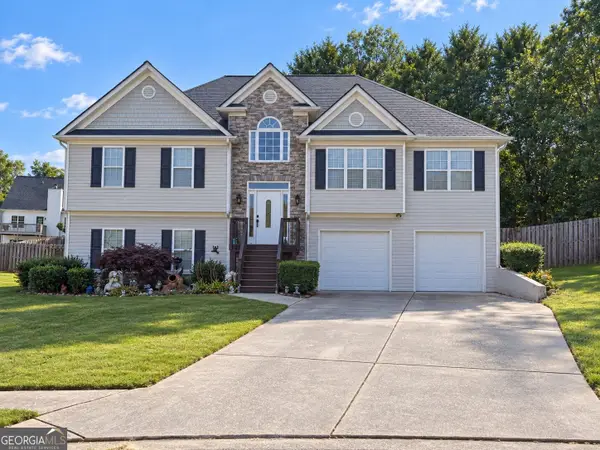 $485,000Coming Soon4 beds 3 baths2,541 sq. ft.
115 Victory Commons Drive, Acworth, GA 30102
MLS# 10849998Listed by: Atlanta Communities - Coming Soon
 $279,900Coming Soon3 beds 2 baths1,538 sq. ft.
4901 Cowan Road, Acworth, GA 30101
MLS# 7330787Listed by: COVENANT ADVANTAGE REALTY TEAM - New
 $867,000Active4 beds 5 baths3,564 sq. ft.
5812 Ripplestone Court Nw, Acworth, GA 30101
MLS# 10875970Listed by: Atlanta Communities - New
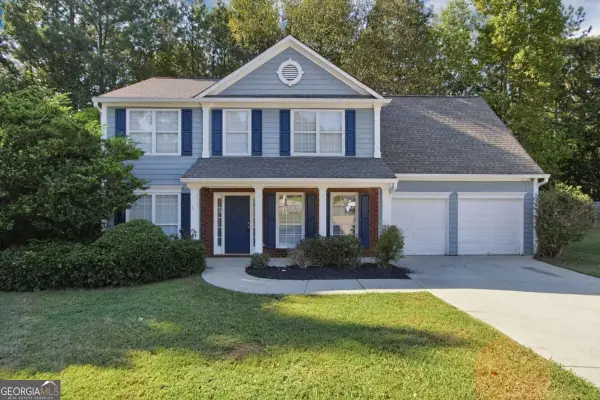 $399,900Active4 beds 3 baths2,152 sq. ft.
5069 Abbotts Glen Way Nw, Acworth, GA 30101
MLS# 10875694Listed by: Mainstay Brokerage


Protect your home and budget from life's surprises with an Assurant Home Warranty, backed by a partner that supports you through every step of homeownership. Explore Plans.
©2026 Century 21 Real Estate LLC. All rights reserved. CENTURY 21®, the CENTURY 21 Logo and C21® are service marks owned by Century 21 Real Estate LLC. Century 21 Real Estate LLC fully supports the principles of the Fair Housing Act and the Equal Opportunity Act. Each office is independently owned and operated. Listing information is deemed reliable but not guaranteed accurate.