
6316 Benbrooke Overlook Nw, Acworth, GA 30101
Local realty services provided by:CENTURY 21 Results
6316 Benbrooke Overlook Nw,Acworth, GA 30101
$819,900
- 5 Beds
- 6 Baths
- 6,488 sq. ft.
- Single family
- Active
Listed by: erin ostman
Office: ansley real estate
MLS#:7774899
Source:FIRSTMLS
Price summary
- Price:$819,900
- Price per sq. ft.:$126.37
About this home
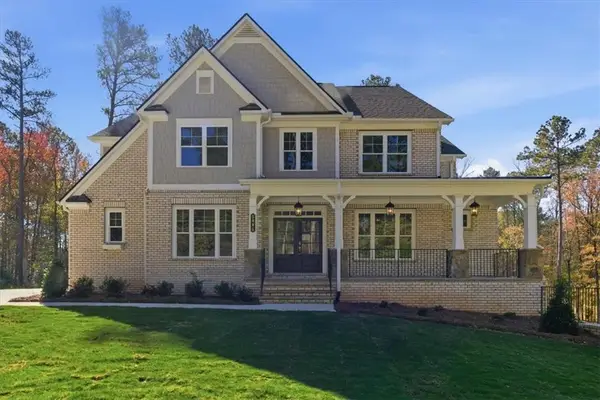
MOTIVATED SELLER in Brookstone Golf & Country Club ! Seller is willing to contribute toward closing costs with a strong offer. Exquisite golf course lot with all new windows and new HVAC units. Well maintained and beautifully positioned on a coveted golf course lot in Brookstone, this stunning three-sided brick home with a 3-car garage offers exceptional space, timeless elegance, and breathtaking views of the 15th tee box and sweeping fairway vistas of the 14th hole.
Much larger than it appears, this impressive residence features generously sized rooms and an ideal layout for both everyday living and entertaining. The main level showcases a formal living room and elegant dining room with a butler's pantry, along with a dramatic vaulted great room featuring a fireplace and expansive picture windows overlooking the golf course. The spacious kitchen is equipped with stainless steel appliances, a breakfast bar, and an oversized walk-in pantry, creating the perfect gathering space for family and guests. The expansive main-level owner's suite offers private access to the rear deck and a luxurious spa-like bath with double vanities and separate his-and-hers walk-in closets. Upstairs, you'll find two oversized secondary bedrooms with en-suite baths, plus two additional spacious bedrooms connected by a Jack-and-Jill bath. A large bonus room provides flexible space for a study, playroom, or craft room. Every bedroom features impressive walk-in closets and ample storage, including large linen closets.
The fully finished terrace level is designed for entertaining and versatility, offering a second family room, theater room, flex space ideal for a gym or office, and two oversized workshop or hobby rooms with new epoxy flooring—perfect for carpentry, crafts, or additional storage. The terrace level opens to a dry-below covered deck, creating an inviting year-round outdoor living space. Tucked away on a quiet cul-de-sac, this exceptional home combines luxury, comfort, and premier golf course living. Located within the highly sought-after Brookstone Golf & Country Club community, recently enhanced with over $5 million in club improvements, and situated in the acclaimed Cobb County School District, this home is zoned for highly desirable Ford Elementary School, Durham Middle School, and Harrison High School....
Contact an agent
Home facts
- Year built:1998
- Listing ID #:7774899
- Updated:July 20, 2026 at 01:24 PM
Rooms and interior
- Bedrooms:5
- Total bathrooms:6
- Full bathrooms:4
- Half bathrooms:2
- Flooring:Carpet, Ceramic Tile, Hardwood
- Dining Description:Butlers Pantry, Separate Dining Room
- Bathrooms Description:Double Vanity, Separate His/Hers, Separate Tub/Shower, Soaking Tub
- Kitchen Description:Cabinets White, Dishwasher, Disposal, Double Oven, Eat-in Kitchen, Electric Cooktop, Kitchen Island, Microwave, Pantry Walk-In, Refrigerator, Self Cleaning Oven, Solid Surface Counters, View to Family Room
- Bedroom Description:Master on Main, Oversized Master
- Basement Description:Daylight, Finished, Finished Bath, Full
- Living area:6,488 sq. ft.
Heating and cooling
- Cooling:Ceiling Fan(s), Central Air, Heat Pump
- Heating:Central, Natural Gas
- Central air:Yes
Structure and exterior
- Roof:Composition, Shingle
- Year built:1998
- Building area:6,488 sq. ft.
- Lot area:0.33 Acres
- Lot Features:Back Yard, Cul-De-Sac, Front Yard, Landscaped
- Architectural Style:Traditional
- Construction Materials:Brick 3 Sides, Vinyl Siding
- Exterior Features:Deck, Patio
- Levels:3+ Story
Schools
- High school:Harrison
- Middle school:Durham
- Elementary school:Ford
Utilities
- Water:Public, Water Available
- Sewer:Public Sewer, Sewer Available
Finances and disclosures
- Price:$819,900
- Price per sq. ft.:$126.37
- Tax amount:$10,531 (2025)
Features and amenities
- Laundry features:Laundry Room, Main Level
- Amenities:Entrance Foyer 2 Story, High Ceilings 9 ft Lower, High Ceilings 9 ft Main, His and Hers Closets, Walk-In Closet(s)
Parking
- Parking description:Driveway, Garage Door Opener, Garage Faces Front, Level Driveway
 Listings identified with the FMLS IDX logo come from FMLS and are held by brokerage firms other than the owner of this website. The listing brokerage is identified in any listing details. Information is deemed reliable but is not guaranteed. If you believe any FMLS listing contains material that infringes your copyrighted work please click here (https://www.fmls.com/dmca) to review our DMCA policy and learn how to submit a takedown request. ©2026 First Multiple Listing Service, Inc. FIRSTMLS Member Broker: Debbie Cooke
New listings near 6316 Benbrooke Overlook Nw
- New
 $289,000Active3 beds 3 baths1,526 sq. ft.
4231 Wexford Downs Way, Acworth, GA 30101
MLS# 7799927Listed by: MACKENZIE CRABTREE REAL ESTATE, LLC - New
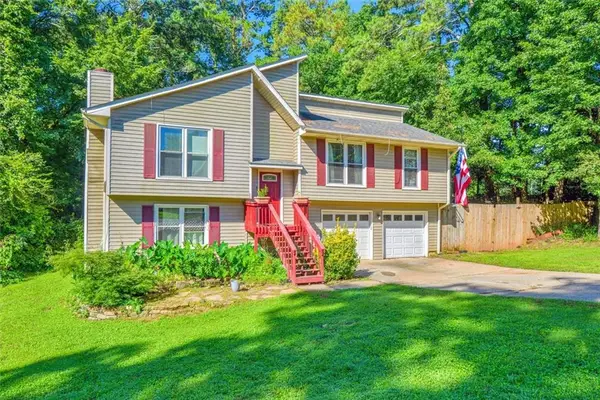 $290,000Active3 beds 3 baths1,612 sq. ft.
4933 Woodstream Lane Nw, Acworth, GA 30102
MLS# 7807575Listed by: BHGRE METRO BROKERS - New
 $975,000Active4 beds 4 baths3,931 sq. ft.
2890 Eva Club, Acworth, GA 30101
MLS# 7806699Listed by: ATLANTA COMMUNITIES - New
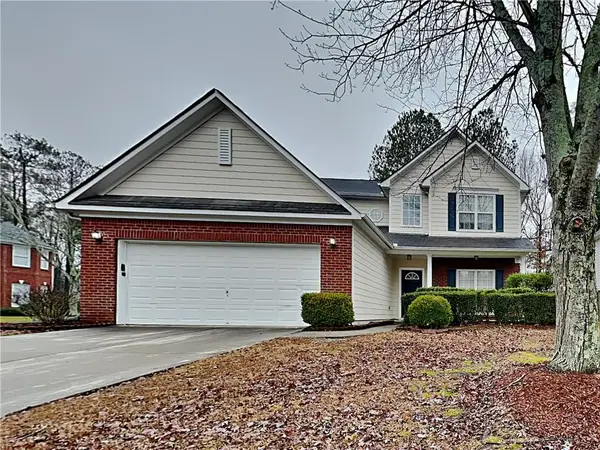 $405,000Active5 beds 1 baths1,964 sq. ft.
3201 Juniper Drive Nw, Kennesaw, GA 30144
MLS# 7806898Listed by: HOMERIVER GROUP - Open Thu, 11am to 5pmNew
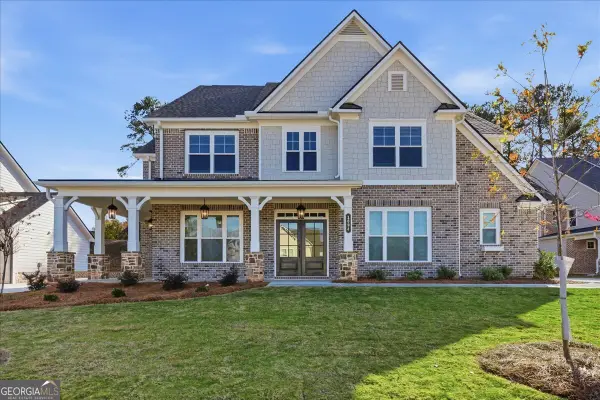 $899,990Active4 beds 4 baths42,220 sq. ft.
1094 Low Water Crossing Nw, Acworth, GA 30101
MLS# 10808527Listed by: KFH Realty, LLC - Coming Soon
 $395,000Coming Soon4 beds 3 baths
1933 Hamby Place Drive Nw, Acworth, GA 30102
MLS# 7805867Listed by: ATLANTA FINE HOMES SOTHEBY'S INTERNATIONAL - New
 $459,900Active4 beds 3 baths2,317 sq. ft.
211 Shoals Bridge Road, Acworth, GA 30102
MLS# 7807179Listed by: MAXIMUM ONE REALTY GREATER ATL. - Coming Soon
 $515,000Coming Soon4 beds 3 baths
6307 Braidwood Nw, Acworth, GA 30101
MLS# 7807182Listed by: CLUB REALTY ASSOCIATES, INC. - Open Thu, 11 to 5pmNew
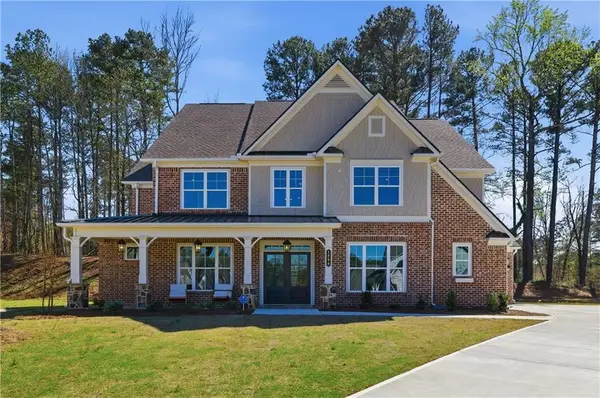 $889,990Active5 beds 5 baths4,220 sq. ft.
1090 Low Water Crossing Nw, Acworth, GA 30101
MLS# 7807234Listed by: KFH REALTY, LLC - Open Thu, 11 to 5pmNew
 $989,900Active5 beds 5 baths4,020 sq. ft.
5885 Ford Rd, Acworth, GA 30101
MLS# 7807239Listed by: KFH REALTY, LLC


Protect your home and budget from life's surprises with an Assurant Home Warranty, backed by a partner that supports you through every step of homeownership. Explore Plans.
©2026 Century 21 Real Estate LLC. All rights reserved. CENTURY 21®, the CENTURY 21 Logo and C21® are service marks owned by Century 21 Real Estate LLC. Century 21 Real Estate LLC fully supports the principles of the Fair Housing Act and the Equal Opportunity Act. Each office is independently owned and operated. Listing information is deemed reliable but not guaranteed accurate.