
641 Phlox Way Nw, Acworth, GA 30102
Local realty services provided by:CENTURY 21 The Avenues
Listed by: shawnna skibicki
Office: atlanta communities
MLS#:7774952
Source:FIRSTMLS
Price summary
- Price:$659,000
- Price per sq. ft.:$167.3
- Monthly HOA dues:$56.25
About this home
**TAKE ADVANTAGE OF A $5,000! PREFERRED LENDER CREDIT** Welcome to your own lakeside retreat in the highly sought-after community of Chestnut Hill! Perfectly positioned for the ultimate lifestyle of convenience, this neighborhood features two separate entrances allowing you to be on either I-75 or I-575 in less than five minutes. Whether you are heading to work or heading out for dinner, you are just minutes away from the vibrant energy of downtown Woodstock, downtown Kennesaw, downtown Acworth, and Marietta Square.
Tucked away in a quiet cul-de-sac, this expansive 6-bedroom, 4-bathroom traditional brick-front home offers the perfect canvas for your lakefront dreams, combining a massive, functional floor plan with an unbeatable outdoor lifestyle. With 93 feet of direct, private water frontage, you can imagine starting your mornings watching the sunrise over the water and winding down your nights hosting friends around a fire pit right by the lake.
Inside, the home is completely move-in ready, featuring brand-new flooring and a cohesive, fresh coat of paint throughout. A dramatic two-story foyer welcomes you and flows right into the main living areas. The spacious kitchen features a breakfast bar, opening directly up to a family room with peaceful, panoramic views of the water year-round. There is a convenient full bedroom and bath on the main level—perfect for a home office or a guest room.
Upstairs, the oversized primary suite serves as a spacious retreat with views of the water and a spa-like ensuite where you'll find your favorite place might just be in the soaking tub watching the sunset reflection dance across the water.
The space keeps going on the lower level with a fully finished daylight basement. Featuring a spacious rec area, full bath, bedroom, and its own exterior entry, it is perfectly positioned to be your ultimate "lake day" hangout spot when you step inside from a day out on the water.
Living in Chestnut Hill means enjoying a vibrant neighborhood lifestyle with top-tier amenities, including a swimming pool, tennis and pickleball courts, a playground, and active community events—all with remarkably low annual dues. So if you're ready to reel in the ultimate lake life without sacrificing a single minute of convenience, don't let this one float away—this one is a catch you'll be bragging about for years...
Contact an agent
Home facts
- Year built:2000
- Listing ID #:7774952
- Updated:July 05, 2026 at 01:35 PM
Rooms and interior
- Bedrooms:6
- Total bathrooms:4
- Full bathrooms:4
- Flooring:Carpet, Ceramic Tile, Hardwood
- Dining Description:Separate Dining Room
- Bathrooms Description:Double Vanity, Skylights, Soaking Tub, Vaulted Ceiling(s)
- Kitchen Description:Breakfast Bar, Cabinets Stain, Dishwasher, Disposal, Eat-in Kitchen, Gas Range, Microwave, Pantry, Refrigerator, Stone Counters, View to Family Room
- Bedroom Description:Oversized Master
- Basement Description:Daylight, Finished, Full
- Living area:3,939 sq. ft.
Heating and cooling
- Cooling:Central Air
- Heating:Central
- Central air:Yes
Structure and exterior
- Roof:Shingle
- Year built:2000
- Building area:3,939 sq. ft.
- Lot area:0.39 Acres
- Lot Features:Back Yard, Cul-De-Sac, Front Yard, Sloped
- Architectural Style:Traditional
- Construction Materials:Brick Front, HardiPlank Type
- Exterior Features:Patio, Permeable Paving, Rear Porch
- Levels:3+ Story
Schools
- High school:Kell
- Middle school:Palmer
- Elementary school:Chalker
Utilities
- Water:Public, Water Available
- Sewer:Public Sewer, Sewer Available
Finances and disclosures
- Price:$659,000
- Price per sq. ft.:$167.3
- Tax amount:$1,692 (2025)
Features and amenities
- Laundry features:Laundry Room, Upper Level
- Amenities:Disappearing Attic Stairs, Entrance Foyer 2 Story, High Ceilings 9 ft Main, High Speed Internet, Tray Ceiling(s), Walk-In Closet(s), Wet Bar
Parking
- Parking description:Attached, Garage, Garage Faces Front, Kitchen Level, Level Driveway
- Garage spaces:2
 Listings identified with the FMLS IDX logo come from FMLS and are held by brokerage firms other than the owner of this website. The listing brokerage is identified in any listing details. Information is deemed reliable but is not guaranteed. If you believe any FMLS listing contains material that infringes your copyrighted work please click here (https://www.fmls.com/dmca) to review our DMCA policy and learn how to submit a takedown request. ©2026 First Multiple Listing Service, Inc.
New listings near 641 Phlox Way Nw
- New
 $399,900Active4 beds 3 baths2,136 sq. ft.
4026 Mcdowell Drive, Acworth, GA 30101
MLS# 7801326Listed by: ATLANTA COMMUNITIES - New
 $549,998Active4 beds 4 baths2,556 sq. ft.
203 Shaw Drive, Acworth, GA 30102
MLS# 7800684Listed by: REMAX AROUND ATLANTA - Coming Soon
 $449,000Coming Soon4 beds 4 baths
3029 Cambridge Mill Street, Acworth, GA 30102
MLS# 7802105Listed by: MAXIMUM ONE COMMUNITY REALTORS - New
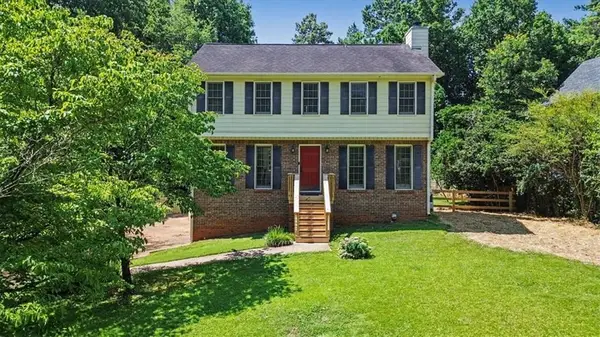 $425,000Active3 beds 3 baths2,066 sq. ft.
4111 Falcon Shores Court Nw, Acworth, GA 30101
MLS# 7802504Listed by: ATLANTA COMMUNITIES - New
 $534,900Active4 beds 3 baths3,049 sq. ft.
5249 Proctor Landing Nw, Acworth, GA 30101
MLS# 10802391Listed by: REMAX Around Atlanta - New
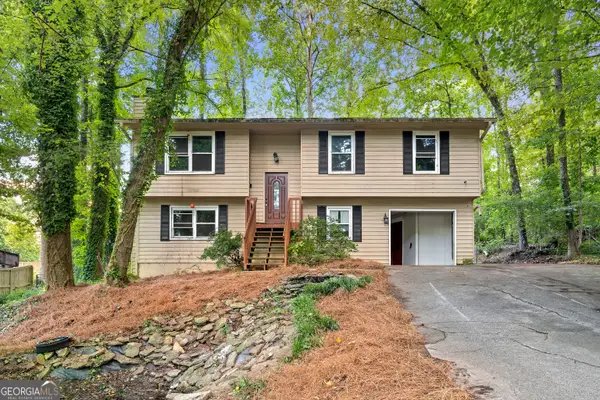 $299,900Active4 beds 2 baths2,114 sq. ft.
571 Tate Creek Court Nw, Acworth, GA 30102
MLS# 10802439Listed by: Bolst, Inc. - Open Sat, 2 to 4pmNew
 $610,000Active5 beds 4 baths3,722 sq. ft.
172 Clubhouse Crossing, Acworth, GA 30101
MLS# 10802457Listed by: RE/MAX Center - Open Sun, 2 to 4pmNew
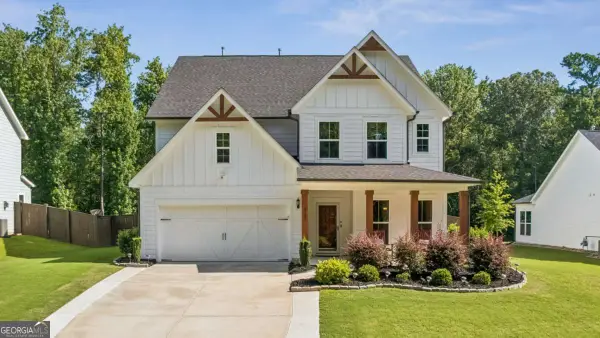 $749,999Active5 beds 4 baths3,194 sq. ft.
6168 Collins Road Nw, Acworth, GA 30101
MLS# 10802492Listed by: Compass - New
 $549,900Active5 beds 4 baths4,227 sq. ft.
29 Creekview Court, Acworth, GA 30101
MLS# 7789086Listed by: V REALTY - New
 $3,000,000Active6 beds 7 baths6,001 sq. ft.
175 Tumlin Path, Acworth, GA 30101
MLS# 7796835Listed by: ANSLEY REAL ESTATE | CHRISTIE'S INTERNATIONAL REAL ESTATE


Protect your home and budget from life's surprises with an Assurant Home Warranty, backed by a partner that supports you through every step of homeownership. Explore Plans.
©2026 Century 21 Real Estate LLC. All rights reserved. CENTURY 21®, the CENTURY 21 Logo and C21® are service marks owned by Century 21 Real Estate LLC. Century 21 Real Estate LLC fully supports the principles of the Fair Housing Act and the Equal Opportunity Act. Each office is independently owned and operated. Listing information is deemed reliable but not guaranteed accurate.