
6917 Mccurley Road, Acworth, GA 30102
Local realty services provided by:CENTURY 21 The Avenues
6917 Mccurley Road,Acworth, GA 30102
$185,000
- 3 Beds
- 2 Baths
- 1,456 sq. ft.
- Single family
- Active
Listed by: david b pace
Office: the real estate office, inc.
MLS#:7850541
Source:FIRSTMLS
Price summary
- Price:$185,000
- Price per sq. ft.:$127.06
About this home
Welcome to 6917 McCurley Rd, Acworth, GA 30102! This 3-bedroom, 2-bathroom fixer-upper is a blank canvas waiting for someone to bring it to life. Whether you're an investor looking for your next project or a buyer ready to create a home that reflects your personal style, the possibilities are yours to explore. With a brand-new roof and brand-new garage door already in place, you can focus on transforming the interior and making this home your own.
Located in the Acworth area, this property offers the appeal of an established residential setting with convenient access to shopping, dining, parks, and outdoor recreation. Enjoy the charm of nearby Historic Downtown Acworth, spend time outdoors at Lake Acworth, or explore the area's local restaurants and community attractions.
If you've been searching for a property with potential in a desirable North Georgia location, this is your chance to make it happen. Bring your ideas, creativity, and vision to unlock the possibilities!
Contact an agent
Home facts
- Year built:1983
- Subdivision & Development:N/A
- Listing ID #:7850541
- Updated:October 26, 2026 at 03:44 AM
Rooms and interior
- Bedrooms:3
- Total bathrooms:2
- Full bathrooms:2
- Dining Description:Open Concept, Separate Dining Room
- Kitchen Description:View to Family Room
- Bedroom Description:Master on Main
- Living area:1,456 sq. ft.
Structure and exterior
- Roof:Composition
- Year built:1983
- Building area:1,456 sq. ft.
- Lot area:0.5 Acres
- Lot Features:Back Yard, Front Yard, Level, Private, Wooded
- Architectural Style:Ranch, Traditional
- Construction Materials:Wood Siding
- Exterior Features:Private Yard
- Levels:1 Story
Schools
- High school:Etowah
- Middle school:E.T. Booth
- Elementary school:Boston
Utilities
- Water:Public, Water Available
- Sewer:Septic Tank
Finances and disclosures
- Price:$185,000
- Price per sq. ft.:$127.06
- Tax amount:$396 (2025)
Features and amenities
- Laundry features:Laundry Room
Parking
- Parking description:Driveway, Garage, Garage Faces Front, Level Driveway
- Garage spaces:2
 Listings identified with the FMLS IDX logo come from FMLS and are held by brokerage firms other than the owner of this website. The listing brokerage is identified in any listing details. Information is deemed reliable but is not guaranteed. If you believe any FMLS listing contains material that infringes your copyrighted work please click here (https://www.fmls.com/dmca) to review our DMCA policy and learn how to submit a takedown request. ©2026 First Multiple Listing Service, Inc.
New listings near 6917 Mccurley Road
- Coming Soon
 $485,000Coming Soon4 beds 3 baths2,541 sq. ft.
115 Victory Commons Drive, Acworth, GA 30102
MLS# 10849998Listed by: Atlanta Communities - Coming Soon
 $279,900Coming Soon3 beds 2 baths1,538 sq. ft.
4901 Cowan Road, Acworth, GA 30101
MLS# 7330787Listed by: COVENANT ADVANTAGE REALTY TEAM - New
 $455,000Active4 beds 3 baths2,468 sq. ft.
224 Hunt Creek Drive, Acworth, GA 30101
MLS# 10878805Listed by: Serhant Georgia - New
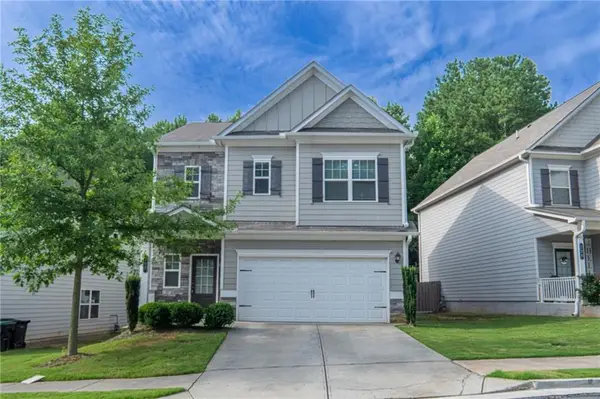 $392,000Active3 beds 3 baths1,979 sq. ft.
108 Bryon Lane, Acworth, GA 30102
MLS# 7858866Listed by: ARB REALTY, LLC. - New
 $29,999Active0.62 Acres
5677 Hillcrest Drive, Acworth, GA 30102
MLS# 10878652Listed by: eXp Realty - New
 $425,000Active3 beds 3 baths2,700 sq. ft.
604 Spring Ridge Drive Nw, Kennesaw, GA 30144
MLS# 10878238Listed by: Atlanta Communities - New
 $385,000Active3 beds 3 baths2,040 sq. ft.
3075 Chelsea Lane, Acworth, GA 30102
MLS# 10878110Listed by: Keller Williams Realty 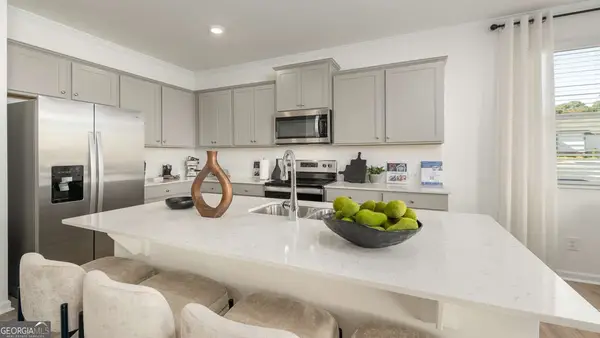 $389,990Active3 beds 3 baths2,125 sq. ft.
4904 Balsa Point, Acworth, GA 30101
MLS# 10786133Listed by: D.R. Horton Realty of Georgia, Inc.- New
 $635,000Active5 beds 4 baths4,116 sq. ft.
672 Wolfs Bane Drive Nw, Acworth, GA 30102
MLS# 10877214Listed by: Redfin Corporation


Protect your home and budget from life's surprises with an Assurant Home Warranty, backed by a partner that supports you through every step of homeownership. Explore Plans.
©2026 Century 21 Real Estate LLC. All rights reserved. CENTURY 21®, the CENTURY 21 Logo and C21® are service marks owned by Century 21 Real Estate LLC. Century 21 Real Estate LLC fully supports the principles of the Fair Housing Act and the Equal Opportunity Act. Each office is independently owned and operated. Listing information is deemed reliable but not guaranteed accurate.