
71 Ashdowne Way, Acworth, GA 30101
Local realty services provided by:CENTURY 21 Results
71 Ashdowne Way,Acworth, GA 30101
$539,900
- 5 Beds
- 4 Baths
- - sq. ft.
- Single family
- Active
Listed by: yajeisi diaz
Office: virtual properties realty.com
MLS#:10840056
Source:METROMLS
Price summary
- Price:$539,900
- Monthly HOA dues:$75
About this home
Nestled on a quiet cul-de-sac in the highly sought-after Bentwater community, this stunning 5-bedroom, 4-bathroom home offers the perfect blend of space, style, and convenience - all within one of the area's most desirable school districts. Step inside to a move-in ready home designed for effortless living. The finished basement is an entertainer's dream, complete with its own bedroom, full bath, and wet bar - perfect for guests, an in-law suite, or a private retreat. Upstairs, generous living spaces flow together seamlessly, offering plenty of room to work, relax, and gather. Outside, enjoy a large deck overlooking a level, fully fenced backyard - ideal for pets, play, or weekend get-togethers. The oversized 3-car garage provides ample storage and parking for family and guests alike. Recent upgrades give you peace of mind for years to come, including two newer HVAC systems and a newer water heater - so all you have to do is move in and enjoy. Beyond your front door, Bentwater's resort-style amenities and top-rated schools make this community a favorite among families and professionals alike. Don't miss your chance to own this exceptional home in one of Acworth's most coveted neighborhoods - schedule your private showing today!...
Contact an agent
Home facts
- Year built:2003
- Subdivision & Development:Bentwater
- Listing ID #:10840056
- Updated:October 25, 2026 at 10:55 AM
Rooms and interior
- Bedrooms:5
- Total bathrooms:4
- Full bathrooms:4
- Flooring:Carpet, Hardwood, Tile
- Bathrooms Description:Double Vanity
- Kitchen Description:Breakfast Area, Dishwasher, Microwave, Pantry
- Basement Description:Bath Finished, Exterior Entry, Finished, Interior Entry
Heating and cooling
- Cooling:Attic Fan, Central Air
- Heating:Central
- Central air:Yes
Structure and exterior
- Year built:2003
- Lot area:0.3 Acres
- Lot Features:Cul-De-Sac, Level
- Architectural Style:Brick Front, Traditional
- Exterior Features:Deck, Screened
- Foundation Description:Block
- Levels:3+ Story
Schools
- High school:North Paulding
- Middle school:McClure
- Elementary school:Shelton
Utilities
- Water:Public, Water Available
- Sewer:Public Sewer, Sewer Available
Finances and disclosures
- Price:$539,900
- Tax amount:$5,335 (2026)
Features and amenities
- Appliances:Dishwasher, Microwave
- Laundry features:Laundry
- Amenities:Double Pane Windows, Pulldown Attic Stairs, Smoke Detector(s), Wet Bar
Parking
- Total parking spaces:3
- Parking description:Garage
- Garage:Yes
 2026 Georgia MLS. All rights reserved. Information Deem Reliable But Not Guaranteed October 25, 2026
New listings near 71 Ashdowne Way
- Coming Soon
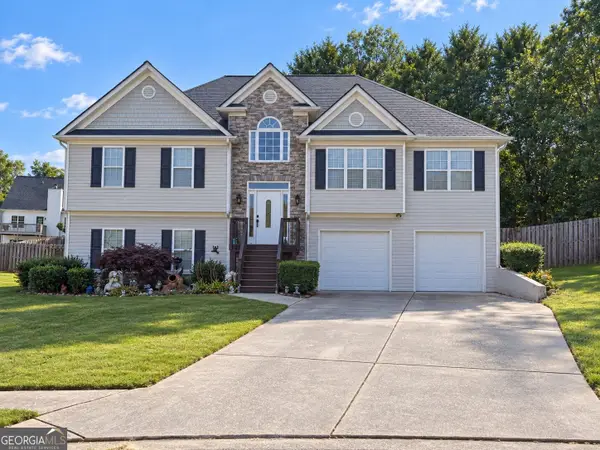 $485,000Coming Soon4 beds 3 baths2,541 sq. ft.
115 Victory Commons Drive, Acworth, GA 30102
MLS# 10849998Listed by: Atlanta Communities - Coming Soon
 $279,900Coming Soon3 beds 2 baths1,538 sq. ft.
4901 Cowan Road, Acworth, GA 30101
MLS# 7330787Listed by: COVENANT ADVANTAGE REALTY TEAM - New
 $455,000Active4 beds 3 baths2,468 sq. ft.
224 Hunt Creek Drive, Acworth, GA 30101
MLS# 10878805Listed by: Serhant Georgia - New
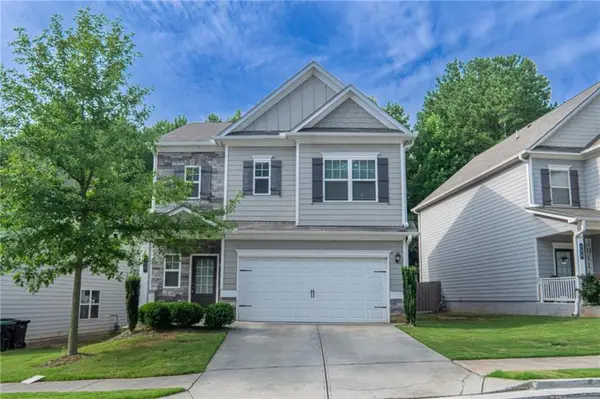 $392,000Active3 beds 3 baths1,979 sq. ft.
108 Bryon Lane, Acworth, GA 30102
MLS# 7858866Listed by: ARB REALTY, LLC. - New
 $29,999Active0.62 Acres
5677 Hillcrest Drive, Acworth, GA 30102
MLS# 10878652Listed by: eXp Realty - New
 $425,000Active3 beds 3 baths2,700 sq. ft.
604 Spring Ridge Drive Nw, Kennesaw, GA 30144
MLS# 10878238Listed by: Atlanta Communities - New
 $385,000Active3 beds 3 baths2,040 sq. ft.
3075 Chelsea Lane, Acworth, GA 30102
MLS# 10878110Listed by: Keller Williams Realty 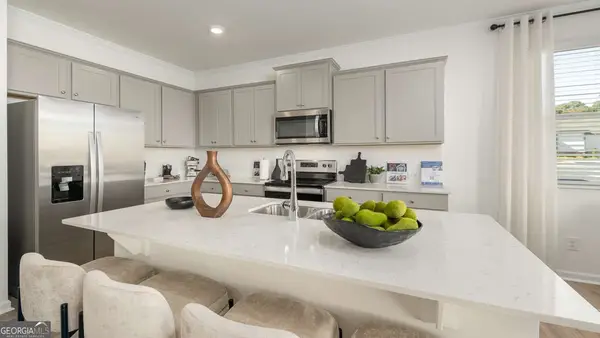 $389,990Active3 beds 3 baths2,125 sq. ft.
4904 Balsa Point, Acworth, GA 30101
MLS# 10786133Listed by: D.R. Horton Realty of Georgia, Inc.- New
 $635,000Active5 beds 4 baths4,116 sq. ft.
672 Wolfs Bane Drive Nw, Acworth, GA 30102
MLS# 10877214Listed by: Redfin Corporation - New
 $435,000Active4 beds 3 baths3,160 sq. ft.
2771 Still Lake Drive, Acworth, GA 30102
MLS# 10877855Listed by: Coldwell Banker Realty


Protect your home and budget from life's surprises with an Assurant Home Warranty, backed by a partner that supports you through every step of homeownership. Explore Plans.
©2026 Century 21 Real Estate LLC. All rights reserved. CENTURY 21®, the CENTURY 21 Logo and C21® are service marks owned by Century 21 Real Estate LLC. Century 21 Real Estate LLC fully supports the principles of the Fair Housing Act and the Equal Opportunity Act. Each office is independently owned and operated. Listing information is deemed reliable but not guaranteed accurate.