
738 Overlook Trail, Acworth, GA 30101
Local realty services provided by:CENTURY 21 North East
738 Overlook Trail,Acworth, GA 30101
$1,259,000
- 4 Beds
- 4 Baths
- 3,777 sq. ft.
- Single family
- Active
Listed by: michael mcgarity
Office: watkins real estate associates
MLS#:10788087
Source:METROMLS
Price summary
- Price:$1,259,000
- Price per sq. ft.:$333.33
About this home
Luxury Meets Land on 4 Private Acres! Purchase up to 10 acres with an additional 6 adjoining acres available. Well qualified Buyers can qualify for special financing through Seller's preferred lender. 30-year fixed rates starting below 5%! That's right! For well qualified Buyers an interest rate starting in the 4's! Experience the perfect blend of luxury, privacy, and opportunity in this custom-built estate situated on 4 private acres. Recently refreshed with the removal of the former horse barns, the property now offers an even more open and versatile landscape with endless possibilities for recreation, gardening, hobby farming, or simply enjoying the peaceful surroundings. A stocked pond with a dock welcomes you to this exceptional property. Inside, soaring beamed ceilings, wide-plank hardwood floors, and a stunning floor-to-ceiling stone fireplace create a warm yet elegant atmosphere. The chef's kitchen is designed for both entertaining and everyday living, featuring a gas cooktop with pot filler, an oversized island, custom cabinetry, a walk-in pantry with direct garage access, and a separate coffee bar complete with additional pot fillers. The spacious primary suite is a true retreat, offering a spa-like bath with a soaking tub, oversized tiled shower with dual shower heads, and a double vanity. Additional bedrooms and flexible living spaces provide ample room for family, guests, or a home office. Outdoor living is equally impressive with a screened porch featuring a fireplace overlooking the stocked pond and picturesque acreage, a fire pit, newly poured driveway, sealed garage floors, and exceptional craftsmanship throughout that showcases the attention to detail found in every corner of the home. For buyers seeking even more room to spread out, the additional 6 adjoining acres provide the opportunity to create a private family estate, expand recreational space, or simply enjoy even greater privacy. Ownership of the full 10-acre tract may qualify for agricultural or conservation-related tax benefits, subject to buyer verification and applicable requirements. This is a rare opportunity to own a luxury estate offering privacy, exceptional craftsmanship, flexible acreage, and outstanding value-all while remaining conveniently located near shopping, dining, Lake Allatoona, and everyday amenities. Schedule your private showing today!...
Contact an agent
Home facts
- Year built:2022
- Subdivision & Development:None
- Listing ID #:10788087
- Updated:October 25, 2026 at 10:55 AM
Rooms and interior
- Bedrooms:4
- Total bathrooms:4
- Full bathrooms:3
- Half bathrooms:1
- Flooring:Hardwood, Tile
- Bathrooms Description:Double Vanity
- Kitchen Description:Breakfast Area, Breakfast Bar, Dishwasher, Disposal, Double Oven, Kitchen Island, Microwave, Refrigerator, Solid Surface Counters, Trash Compactor, Walk-in Pantry
- Bedroom Description:Master On Main Level, Walk-In Closet(s)
- Living area:3,777 sq. ft.
Heating and cooling
- Cooling:Ceiling Fan(s), Central Air
- Heating:Forced Air
- Central air:Yes
Structure and exterior
- Roof:Composition
- Year built:2022
- Building area:3,777 sq. ft.
- Lot area:4 Acres
- Lot Features:Private
- Architectural Style:Craftsman
- Construction Materials:Concrete
- Exterior Features:Screened
- Foundation Description:Block
- Levels:1.5 Story
Schools
- High school:North Paulding
- Middle school:McClure
- Elementary school:Burnt Hickory
Utilities
- Water:Public, Water Available
- Sewer:Septic Tank
Finances and disclosures
- Price:$1,259,000
- Price per sq. ft.:$333.33
- Tax amount:$8,931 (2025)
Features and amenities
- Appliances:Dishwasher, Disposal, Double Oven, Microwave, Refrigerator, Tankless Water Heater, Trash Compactor
- Laundry features:Laundry
- Amenities:Beamed Ceilings, Double Pane Windows, Pulldown Attic Stairs, Smoke Detector(s), Tankless Water Heater
Parking
- Total parking spaces:3
- Parking description:Garage, Garage Door Opener, Kitchen Level
- Garage:Yes
 2026 Georgia MLS. All rights reserved. Information Deem Reliable But Not Guaranteed October 25, 2026 METROMLS Member Broker: Jim D’Amico
New listings near 738 Overlook Trail
- Coming Soon
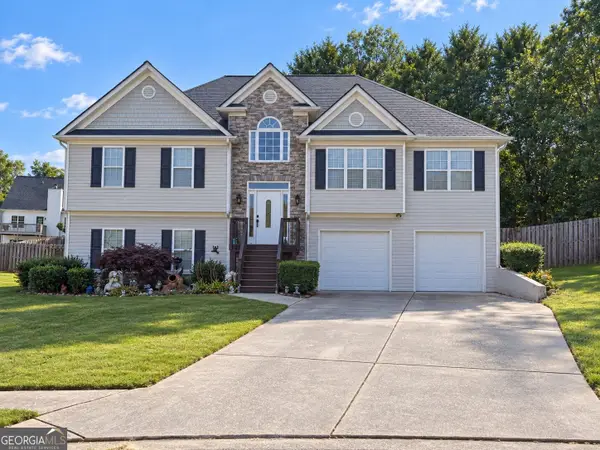 $485,000Coming Soon4 beds 3 baths2,541 sq. ft.
115 Victory Commons Drive, Acworth, GA 30102
MLS# 10849998Listed by: Atlanta Communities - Coming Soon
 $279,900Coming Soon3 beds 2 baths1,538 sq. ft.
4901 Cowan Road, Acworth, GA 30101
MLS# 7330787Listed by: COVENANT ADVANTAGE REALTY TEAM - New
 $455,000Active4 beds 3 baths2,468 sq. ft.
224 Hunt Creek Drive, Acworth, GA 30101
MLS# 10878805Listed by: Serhant Georgia - New
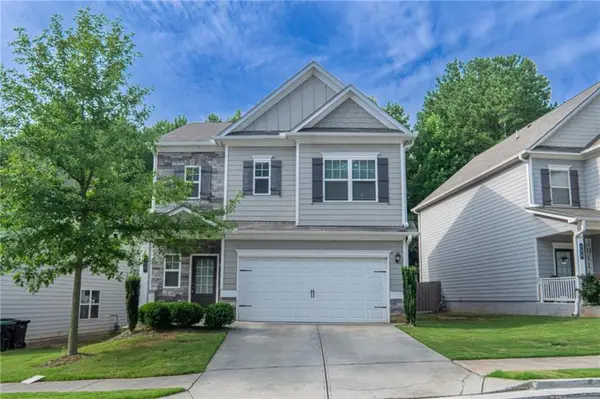 $392,000Active3 beds 3 baths1,979 sq. ft.
108 Bryon Lane, Acworth, GA 30102
MLS# 7858866Listed by: ARB REALTY, LLC. - New
 $29,999Active0.62 Acres
5677 Hillcrest Drive, Acworth, GA 30102
MLS# 10878652Listed by: eXp Realty - New
 $425,000Active3 beds 3 baths2,700 sq. ft.
604 Spring Ridge Drive Nw, Kennesaw, GA 30144
MLS# 10878238Listed by: Atlanta Communities - New
 $385,000Active3 beds 3 baths2,040 sq. ft.
3075 Chelsea Lane, Acworth, GA 30102
MLS# 10878110Listed by: Keller Williams Realty 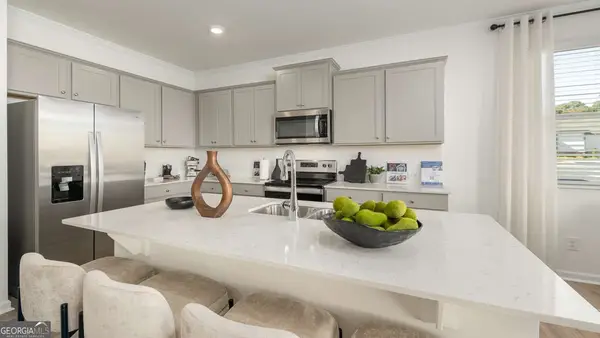 $389,990Active3 beds 3 baths2,125 sq. ft.
4904 Balsa Point, Acworth, GA 30101
MLS# 10786133Listed by: D.R. Horton Realty of Georgia, Inc.- New
 $635,000Active5 beds 4 baths4,116 sq. ft.
672 Wolfs Bane Drive Nw, Acworth, GA 30102
MLS# 10877214Listed by: Redfin Corporation - New
 $435,000Active4 beds 3 baths3,160 sq. ft.
2771 Still Lake Drive, Acworth, GA 30102
MLS# 10877855Listed by: Coldwell Banker Realty


Protect your home and budget from life's surprises with an Assurant Home Warranty, backed by a partner that supports you through every step of homeownership. Explore Plans.
©2026 Century 21 Real Estate LLC. All rights reserved. CENTURY 21®, the CENTURY 21 Logo and C21® are service marks owned by Century 21 Real Estate LLC. Century 21 Real Estate LLC fully supports the principles of the Fair Housing Act and the Equal Opportunity Act. Each office is independently owned and operated. Listing information is deemed reliable but not guaranteed accurate.