
76 Brookstone Court, Acworth, GA 30101
Local realty services provided by:CENTURY 21 Realty 1 Professionals
76 Brookstone Court,Acworth, GA 30101
$506,000
- 5 Beds
- 3 Baths
- 2,886 sq. ft.
- Single family
- Active
Listed by: charmaine shirley
Office: norluxe realty
MLS#:10771237
Source:METROMLS
Price summary
- Price:$506,000
- Price per sq. ft.:$175.33
- Monthly HOA dues:$50
About this home
Welcome Home! We are priced to sell. Best priced 5 bedroom in the neighborhood. Great Location in Paulding County. This captivating home built by award winning Beazer Homes still looks new. Craftsman style architecture, beautiful community with spacious tree-lined homes in Acworth welcomes you with open arms. This home has everything you are looking for. The 5 bedroom/3 bath Tifton floor plan is one of the largest floor plans in the community. You are going to be amazed by the open floor concept. The kitchen boasts stunning cabinetry, a large stone island, and a walk-in pantry. A bedroom on the main level is always a plus and can be used as a private office. Upstairs is your own private sanctuary with an oversized loft perfect for leisure or entertainment. The Owner's Suite will amaze you with the closet alone. You will also find three additional bedrooms to provide ample space for family or guests. Oh wait! Can't forget about the fenced in backyard for your fur babies. Location provides access to I-75, shopping, and entertainment. You MUST see this property for yourself....
Contact an agent
Home facts
- Year built:2021
- Subdivision & Development:Brookstone West
- Listing ID #:10771237
- Updated:October 25, 2026 at 10:55 AM
Rooms and interior
- Bedrooms:5
- Total bathrooms:3
- Full bathrooms:3
- Flooring:Vinyl
- Kitchen Description:Breakfast Area, Dishwasher, Disposal, Kitchen Island, Refrigerator, Walk-in Pantry
- Bedroom Description:Walk-In Closet(s)
- Living area:2,886 sq. ft.
Heating and cooling
- Cooling:Central Air
- Heating:Central
- Central air:Yes
Structure and exterior
- Roof:Composition
- Year built:2021
- Building area:2,886 sq. ft.
- Lot area:0.38 Acres
- Architectural Style:Brick Front
- Exterior Features:Deck/Patio
- Foundation Description:Slab
- Levels:2 Story
Schools
- High school:North Paulding
- Middle school:East Paulding
- Elementary school:Russom
Utilities
- Water:Public, Water Available
- Sewer:Public Sewer, Sewer Available
Finances and disclosures
- Price:$506,000
- Price per sq. ft.:$175.33
- Tax amount:$5,133 (2025)
Features and amenities
- Appliances:Dishwasher, Disposal, Refrigerator
- Laundry features:Laundry Closet
- Amenities:High Ceilings, Security System, Smoke Detector(s)
Parking
- Total parking spaces:2
- Parking description:Garage
- Garage:Yes
 2026 Georgia MLS. All rights reserved. Information Deem Reliable But Not Guaranteed October 25, 2026 METROMLS Member Broker: Angela Whitmire
 New listings near 76 Brookstone Court
- Coming Soon
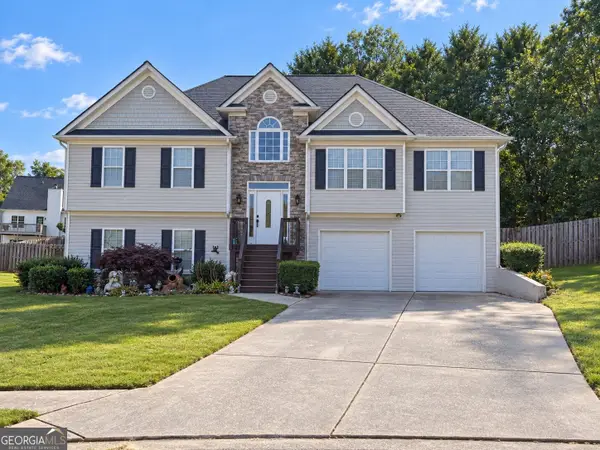 $485,000Coming Soon4 beds 3 baths2,541 sq. ft.
115 Victory Commons Drive, Acworth, GA 30102
MLS# 10849998Listed by: Atlanta Communities - Coming Soon
 $279,900Coming Soon3 beds 2 baths1,538 sq. ft.
4901 Cowan Road, Acworth, GA 30101
MLS# 7330787Listed by: COVENANT ADVANTAGE REALTY TEAM - New
 $455,000Active4 beds 3 baths2,468 sq. ft.
224 Hunt Creek Drive, Acworth, GA 30101
MLS# 10878805Listed by: Serhant Georgia - New
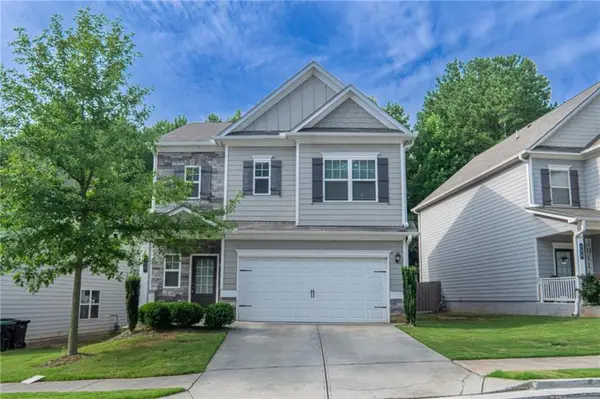 $392,000Active3 beds 3 baths1,979 sq. ft.
108 Bryon Lane, Acworth, GA 30102
MLS# 7858866Listed by: ARB REALTY, LLC. - New
 $29,999Active0.62 Acres
5677 Hillcrest Drive, Acworth, GA 30102
MLS# 10878652Listed by: eXp Realty - New
 $425,000Active3 beds 3 baths2,700 sq. ft.
604 Spring Ridge Drive Nw, Kennesaw, GA 30144
MLS# 10878238Listed by: Atlanta Communities - New
 $385,000Active3 beds 3 baths2,040 sq. ft.
3075 Chelsea Lane, Acworth, GA 30102
MLS# 10878110Listed by: Keller Williams Realty 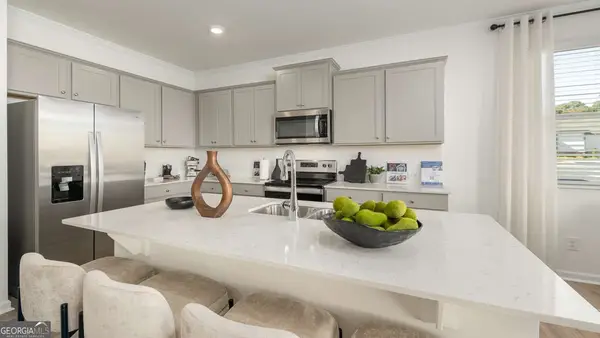 $389,990Active3 beds 3 baths2,125 sq. ft.
4904 Balsa Point, Acworth, GA 30101
MLS# 10786133Listed by: D.R. Horton Realty of Georgia, Inc.- New
 $635,000Active5 beds 4 baths4,116 sq. ft.
672 Wolfs Bane Drive Nw, Acworth, GA 30102
MLS# 10877214Listed by: Redfin Corporation - New
 $435,000Active4 beds 3 baths3,160 sq. ft.
2771 Still Lake Drive, Acworth, GA 30102
MLS# 10877855Listed by: Coldwell Banker Realty


Protect your home and budget from life's surprises with an Assurant Home Warranty, backed by a partner that supports you through every step of homeownership. Explore Plans.
©2026 Century 21 Real Estate LLC. All rights reserved. CENTURY 21®, the CENTURY 21 Logo and C21® are service marks owned by Century 21 Real Estate LLC. Century 21 Real Estate LLC fully supports the principles of the Fair Housing Act and the Equal Opportunity Act. Each office is independently owned and operated. Listing information is deemed reliable but not guaranteed accurate.