
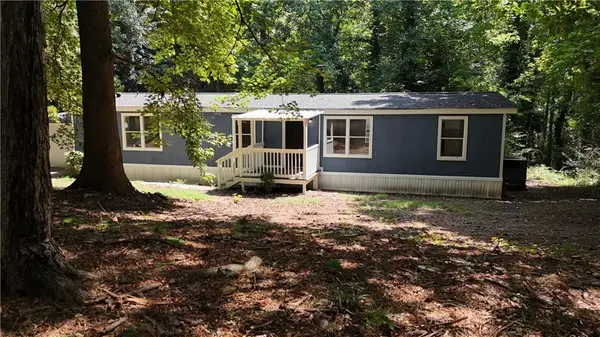
766 Braidwood Cove Nw, Acworth, GA 30101
Local realty services provided by:CENTURY 21 Realty 1 Professionals
766 Braidwood Cove Nw,Acworth, GA 30101
$630,000
- 5 Beds
- 4 Baths
- - sq. ft.
- Single family
- Coming Soon
Listed by: alexandra covett
Office: bolst, inc.
MLS#:10825975
Source:METROMLS
Price summary
- Price:$630,000
About this home
Coming Soon
Contact an agent
Home facts
- Year built:1998
- Subdivision & Development:Brookstone
- Listing ID #:10825975
- Updated:August 16, 2026 at 10:50 AM
Rooms and interior
- Bedrooms:5
- Total bathrooms:4
- Full bathrooms:3
- Half bathrooms:1
- Flooring:Carpet, Hardwood, Tile
- Dining Description:Seats 12+, Separate Room
- Bathrooms Description:Double Vanity, Separate Shower, Soaking Tub
- Kitchen Description:Breakfast Area, Breakfast Bar, Breakfast Room, Dishwasher, Disposal, Kitchen Island, Microwave, Pantry, Refrigerator, Second Kitchen, Solid Surface Counters
- Bedroom Description:Roommate Plan
- Basement Description:Bath Finished, Concrete, Daylight, Exterior Entry, Finished, Full, Interior Entry
Heating and cooling
- Cooling:Ceiling Fan(s), Central Air
- Heating:Forced Air, Natural Gas
- Central air:Yes
Structure and exterior
- Roof:Composition
- Year built:1998
- Lot Features:Corner Lot, Level, Private
- Architectural Style:Brick Front, Traditional
- Exterior Features:Deck, Screened
- Levels:3+ Story
Schools
- High school:Harrison
- Middle school:Lost Mountain
- Elementary school:Vaughan
Utilities
- Water:Public, Water Available
- Sewer:Public Sewer, Sewer Available
Finances and disclosures
- Price:$630,000
- Tax amount:$5,719 (2025)
Features and amenities
- Appliances:Dishwasher, Disposal, Electric Water Heater, Microwave, Refrigerator
- Laundry features:In Hall
- Amenities:Beamed Ceilings, Carbon Monoxide Detector(s), Central Vacuum, Electric Water Heater, High Ceilings, In-Law Floorplan, Pulldown Attic Stairs, Smoke Detector(s), Two Story Foyer
Parking
- Parking description:Garage, Garage Door Opener, Kitchen Level, Off Street Parking, Side/Rear Entrance
- Garage:Yes
 2026 Georgia MLS. All rights reserved. Information Deem Reliable But Not Guaranteed August 16, 2026 METROMLS Member Broker: Angela Whitmire
 New listings near 766 Braidwood Cove Nw
- New
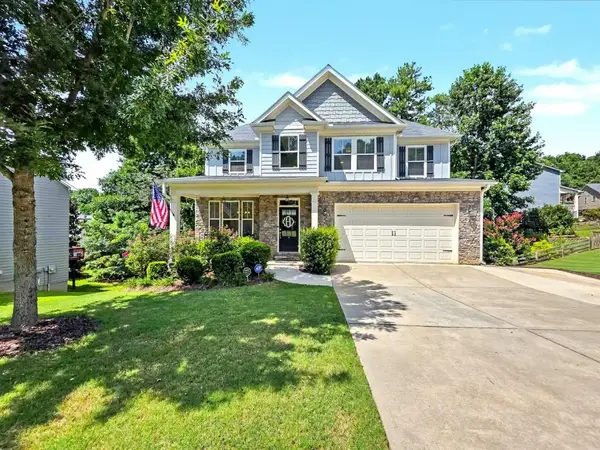 $545,000Active5 beds 4 baths3,128 sq. ft.
73 Lilyfield Lane, Acworth, GA 30101
MLS# 7821772Listed by: REMAX AROUND ATLANTA - Open Sun, 12 to 3pmNew
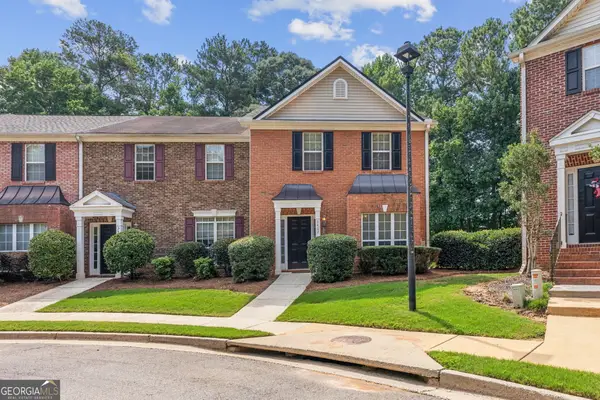 $299,900Active3 beds 3 baths1,558 sq. ft.
3402 Town Square Drive Nw #3, Kennesaw, GA 30144
MLS# 10826071Listed by: Method Real Estate Advisors - New
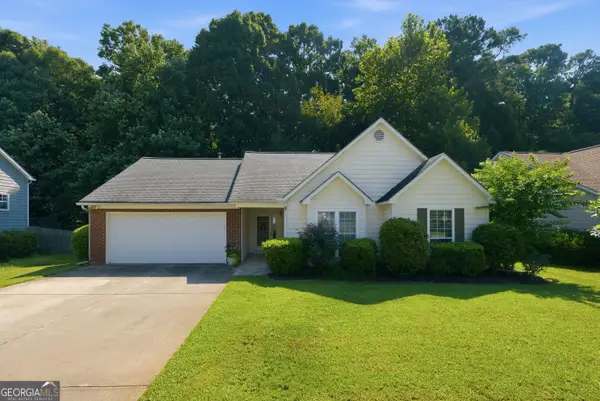 $350,000Active3 beds 2 baths1,229 sq. ft.
1059 Athena Court, Acworth, GA 30101
MLS# 10825905Listed by: RB Realty - New
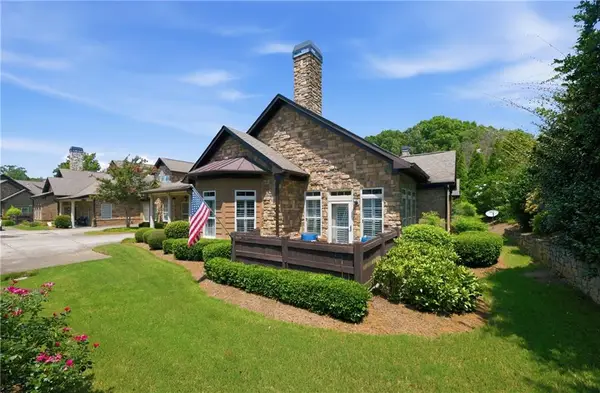 $489,900Active3 beds 2 baths2,201 sq. ft.
4834 Rosebury Lane Nw #3D, Acworth, GA 30101
MLS# 7817839Listed by: KELLER WILLIAMS RLTY, FIRST ATLANTA - New
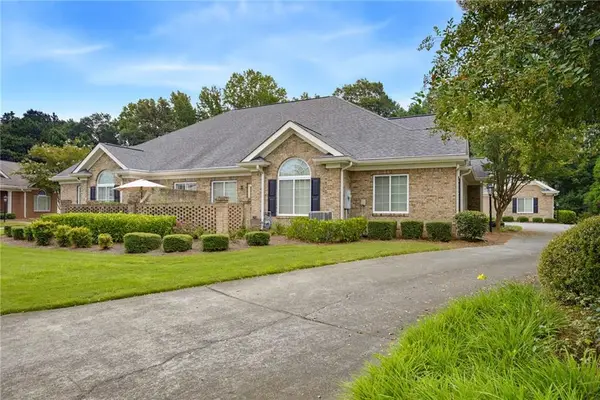 $400,000Active3 beds 2 baths1,911 sq. ft.
4704 Rose Arbor Drive Nw #8, Acworth, GA 30101
MLS# 7821293Listed by: ATLANTA COMMUNITIES - New
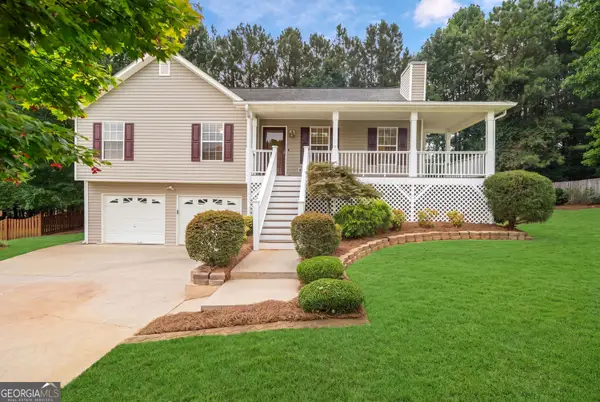 $345,000Active3 beds 2 baths1,448 sq. ft.
63 Hickory View Lane, Acworth, GA 30101
MLS# 10825694Listed by: Atlanta Communities - New
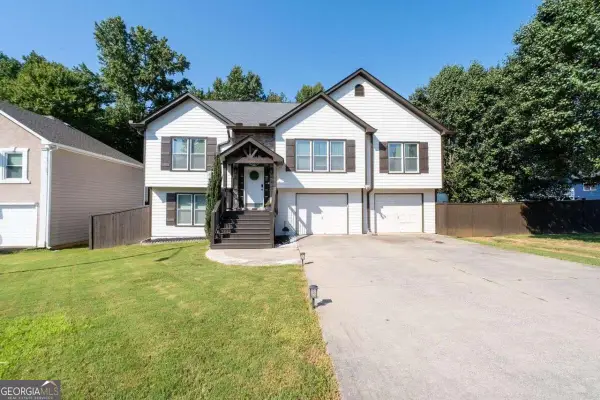 $484,900Active5 beds 3 baths2,205 sq. ft.
4765 Julian Way, Acworth, GA 30101
MLS# 10825599Listed by: Coldwell Banker Realty - New
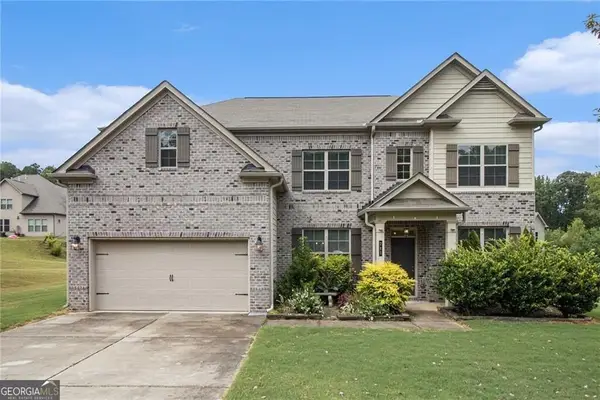 $475,000Active4 beds 3 baths3,082 sq. ft.
283 Hickory Pointe Drive, Acworth, GA 30101
MLS# 10825637Listed by: Mark Spain Real Estate - Coming Soon
 $245,000Coming Soon3 beds 2 baths
5160 E Holiday Court Se, Acworth, GA 30102
MLS# 7821056Listed by: ATLANTA COMMUNITIES


Protect your home and budget from life's surprises with an Assurant Home Warranty, backed by a partner that supports you through every step of homeownership. Explore Plans.
©2026 Century 21 Real Estate LLC. All rights reserved. CENTURY 21®, the CENTURY 21 Logo and C21® are service marks owned by Century 21 Real Estate LLC. Century 21 Real Estate LLC fully supports the principles of the Fair Housing Act and the Equal Opportunity Act. Each office is independently owned and operated. Listing information is deemed reliable but not guaranteed accurate.