
817 Harrison Drive, Acworth, GA 30102
Local realty services provided by:CENTURY 21 Results
817 Harrison Drive,Acworth, GA 30102
$439,900
- 4 Beds
- 3 Baths
- 2,792 sq. ft.
- Single family
- Active
Listed by: meko fountain
Office: compass
MLS#:7800476
Source:FIRSTMLS
Price summary
- Price:$439,900
- Price per sq. ft.:$157.56
- Monthly HOA dues:$54.17
About this home
NEW PRICE - Incredible Value in the Heart of Acworth! Discover the perfect combination of style, comfort, and everyday convenience in this beautifully maintained 4-bedroom, 2.5-bath home nestled in one of Acworth's desirable amenity-rich communities. Thoughtfully designed with inviting living spaces and timeless finishes, this home is ready to impress from the moment you arrive. Natural light pours into the welcoming interior, where elegant formal living and dining rooms create the ideal setting for entertaining or everyday gatherings. The spacious family room offers a warm and inviting atmosphere while seamlessly connecting to the heart of the home-a beautifully appointed kitchen featuring granite countertops, abundant white cabinetry, ample prep space, and a sunny breakfast area overlooking the private backyard. Retreat upstairs to the expansive owner's suite, designed as your own private sanctuary. A spacious sitting area opens directly onto a private balcony, providing the perfect place to enjoy your morning coffee or unwind after a long day. The luxurious ensuite bath features dual vanities, a soaking tub, separate shower, and a generous walk-in closet. Three additional bedrooms offer exceptional flexibility for growing families, overnight guests, a home office, or creative space. Step outside to a fully fenced backyard designed for year-round enjoyment. Whether you're hosting weekend barbecues, gardening, or simply relaxing on the patio, this outdoor retreat offers endless possibilities. Residents enjoy outstanding neighborhood amenities including a resort-style swimming pool, tennis courts, basketball court, sand volleyball, and beautifully maintained common areas that encourage an active lifestyle. Conveniently located just minutes from shopping, dining, parks, and major commuter routes, this move-in-ready home delivers exceptional value in today's market. With its desirable floor plan, spacious living areas, and unbeatable new price, this is an opportunity you don't want to miss. Schedule your private showing today and make this Acworth gem your next home!...
Contact an agent
Home facts
- Year built:2011
- Listing ID #:7800476
- Updated:July 28, 2026 at 01:25 PM
Rooms and interior
- Bedrooms:4
- Total bathrooms:3
- Full bathrooms:2
- Half bathrooms:1
- Flooring:Carpet, Hardwood
- Dining Description:Open Concept, Separate Dining Room
- Bathrooms Description:Double Vanity, Separate Tub/Shower
- Kitchen Description:Cabinets White, Dishwasher, Disposal, Kitchen Island, Microwave, Pantry, Refrigerator, Solid Surface Counters, Stone Counters, View to Family Room
- Bedroom Description:Oversized Master, Sitting Room
- Living area:2,792 sq. ft.
Heating and cooling
- Cooling:Ceiling Fan(s), Central Air
- Heating:Natural Gas
- Central air:Yes
Structure and exterior
- Roof:Composition
- Year built:2011
- Building area:2,792 sq. ft.
- Lot area:0.13 Acres
- Lot Features:Level
- Architectural Style:Traditional
- Construction Materials:Brick Front, Cement Siding, Concrete
- Exterior Features:Deck, Garden, Patio
- Levels:2 Story
Schools
- High school:Etowah
- Middle school:E.T. Booth
- Elementary school:Clark Creek
Utilities
- Water:Public
- Sewer:Public Sewer
Finances and disclosures
- Price:$439,900
- Price per sq. ft.:$157.56
- Tax amount:$4,496 (2024)
Features and amenities
- Laundry features:In Hall, Upper Level
- Amenities:Gas Water Heater, High Speed Internet, Tray Ceiling(s)
Parking
- Total parking spaces:2
- Parking description:Garage
- Garage spaces:2
 Listings identified with the FMLS IDX logo come from FMLS and are held by brokerage firms other than the owner of this website. The listing brokerage is identified in any listing details. Information is deemed reliable but is not guaranteed. If you believe any FMLS listing contains material that infringes your copyrighted work please click here (https://www.fmls.com/dmca) to review our DMCA policy and learn how to submit a takedown request. ©2026 First Multiple Listing Service, Inc. FIRSTMLS Member Broker: Debbie Cooke
New listings near 817 Harrison Drive
- New
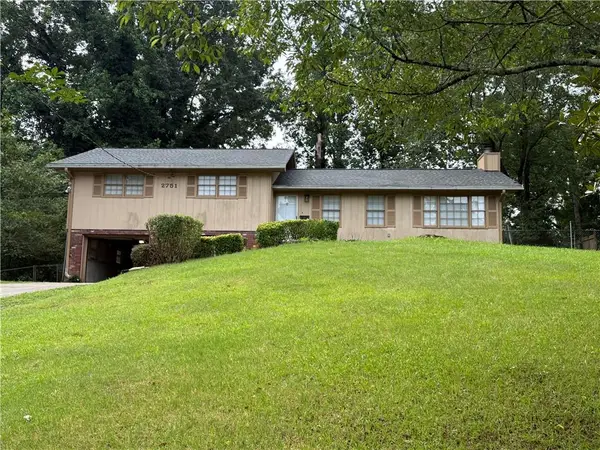 $265,000Active4 beds 2 baths1,866 sq. ft.
2751 Dunwood Lane, Acworth, GA 30102
MLS# 7811570Listed by: ALLTRUST REALTY, INC. - New
 $324,999Active2 beds 3 baths1,508 sq. ft.
4004 Cyrus Crest Circle Nw, Kennesaw, GA 30152
MLS# 10813821Listed by: Joygle Real Estate LLC - New
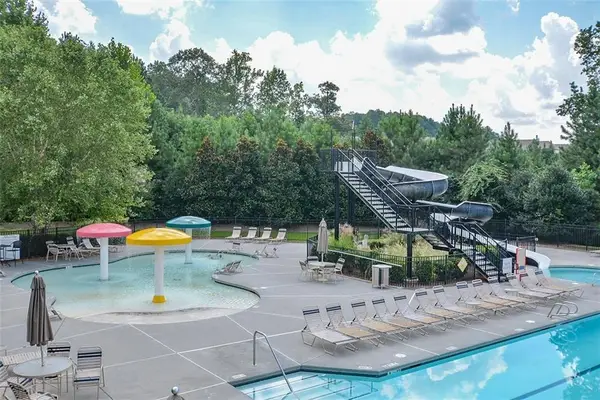 $440,000Active4 beds 3 baths2,449 sq. ft.
254 Shaw Drive, Acworth, GA 30102
MLS# 7811540Listed by: RE/MAX TOWN AND COUNTRY - New
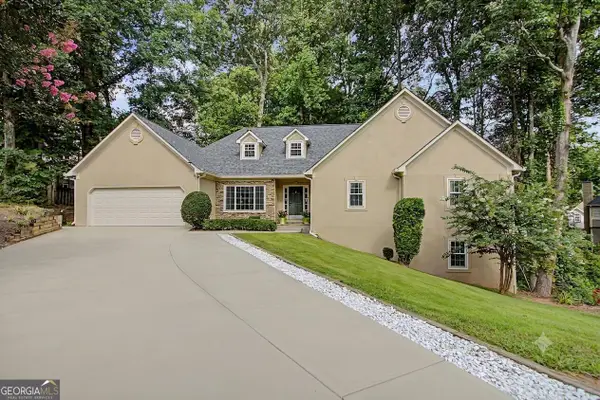 $559,900Active5 beds 3 baths3,497 sq. ft.
311 Clubhouse Court Nw, Kennesaw, GA 30144
MLS# 10813701Listed by: Beycome Brokerage Realty LLC - New
 $2,200Active4 beds 3 baths
254 Shaw Drive, Acworth, GA 30102
MLS# 10813743Listed by: RE/MAX Town & Country - New
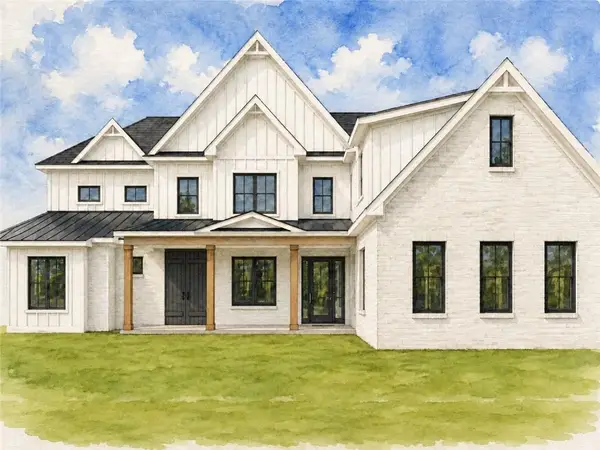 $1,350,999Active4 beds 6 baths4,243 sq. ft.
753 Rutledge Road, Acworth, GA 30101
MLS# 7776822Listed by: KELLER WILLIAMS REALTY SIGNATURE PARTNERS - New
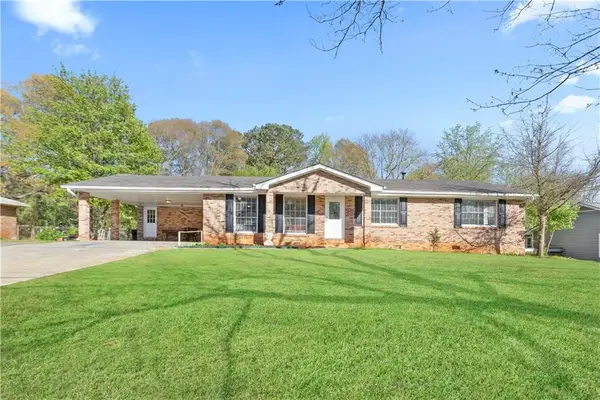 $335,000Active4 beds 2 baths1,543 sq. ft.
3130 Mars Hill Road Nw, Acworth, GA 30101
MLS# 7811150Listed by: KELLER WILLIAMS REALTY ATL NORTH - New
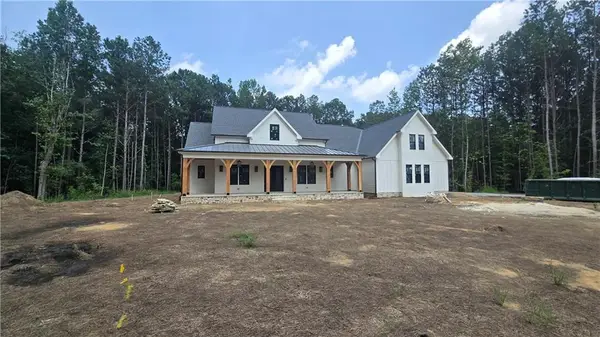 $1,499,900Active6 beds 6 baths5,587 sq. ft.
5948 Mccoy Road, Acworth, GA 30101
MLS# 7811035Listed by: ATLANTA COMMUNITIES - New
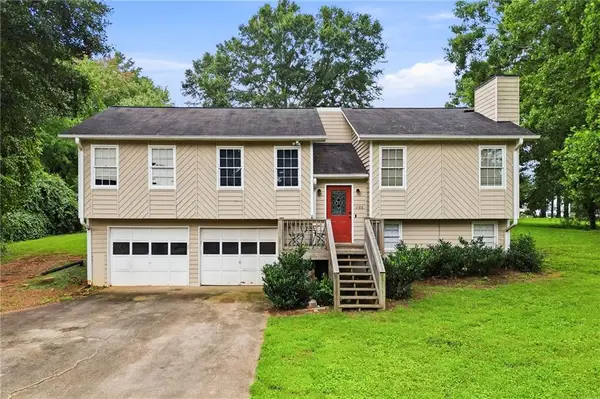 $349,900Active4 beds 3 baths1,904 sq. ft.
1788 Cumberland Trace, Acworth, GA 30102
MLS# 7810824Listed by: ERA SUNRISE REALTY - New
 $479,900Active4 beds 3 baths2,410 sq. ft.
416 Madison Lakeview Drive, Acworth, GA 30102
MLS# 7810829Listed by: HARRY NORMAN REALTORS


Protect your home and budget from life's surprises with an Assurant Home Warranty, backed by a partner that supports you through every step of homeownership. Explore Plans.
©2026 Century 21 Real Estate LLC. All rights reserved. CENTURY 21®, the CENTURY 21 Logo and C21® are service marks owned by Century 21 Real Estate LLC. Century 21 Real Estate LLC fully supports the principles of the Fair Housing Act and the Equal Opportunity Act. Each office is independently owned and operated. Listing information is deemed reliable but not guaranteed accurate.