
89 Gemstone Lane, Acworth, GA 30101
Local realty services provided by:CENTURY 21 Novus
89 Gemstone Lane,Acworth, GA 30101
$739,000
- 5 Beds
- 4 Baths
- - sq. ft.
- Single family
- Active
Listed by: lisa dulaney
Office: atlanta communities
MLS#:10870198
Source:METROMLS
Price summary
- Price:$739,000
About this home
This home has SO much to offer! A flexible floor plan, tons of updates, smart-home features, and an amazing outdoor space! The primary bedroom is on the main level, with a remodeled bath (2022) featuring a double vanity, soaking tub, and separate shower with a fabulous shower system. The beautifully remodeled kitchen (2022) offers shaker cabinets, an oversized quartz island with seating for 4-5, a coffee bar, pantry, and pull-out shelving. Just off the kitchen, you'll find the laundry room and a separate office/study with its own sun porch - a great setup for working from home! The family room is bright and inviting, with huge windows above the fireplace that let in tons of natural light. Step outside to the spacious covered deck, perfect for relaxing or entertaining. Upstairs, you'll find three bedrooms and a unique Jack-and-Jill bathroom with a double vanity plus a separate single vanity, giving everyone a little extra space and privacy. The finished basement adds even more possibilities, with a wet bar, bedroom, full bath, and three additional flex rooms. Whether you need a game room, home gym, office, hobby room, or extra bedroom, there's plenty of room to make it your own! And then there's the backyard! This is truly a nature lovers dream, with a variety of hardy, native plants that thrive on their own without constant watering or weeding. Enjoy the beautifully landscaped yard, large stone patio, dedicated garden areas, and even a greenhouse with both water and power. The Wi-Fi-controlled irrigation system serves both the front and back yards, making it easy to keep everything looking its best. You'll also appreciate the smart-home features, including Wi-Fi-controlled lighting, stove, and thermostat, along with a whole-house humidifier and UV air scrubber. All of this in the wonderful Bentwater community, with multiple pools, tennis and pickleball courts, walking trails, playgrounds, a clubhouse, and an optional golf course membership. So much space, so many updates, and an outdoor space you'll love spending time in. Come check out the Bentwater lifestyle!...
Contact an agent
Home facts
- Year built:2001
- Subdivision & Development:Bentwater
- Listing ID #:10870198
- Updated:October 24, 2026 at 11:28 AM
Rooms and interior
- Bedrooms:5
- Total bathrooms:4
- Full bathrooms:4
- Flooring:Carpet, Hardwood, Laminate, Tile
- Dining Description:Separate Room
- Bathrooms Description:Double Vanity
- Kitchen Description:Dishwasher, Disposal, Double Oven, Kitchen Island, Microwave, Pantry, Refrigerator
- Bedroom Description:Master On Main Level, Walk-In Closet(s)
- Basement Description:Bath Finished, Daylight, Exterior Entry, Finished, Interior Entry
Heating and cooling
- Cooling:Ceiling Fan(s), Central Air, Heat Pump
- Heating:Central, Heat Pump
- Central air:Yes
Structure and exterior
- Roof:Composition
- Year built:2001
- Lot area:0.39 Acres
- Lot Features:Level, Private
- Architectural Style:Brick Front, Traditional
- Construction Materials:Brick
- Exterior Features:Deck, Deck/Patio, Garden
- Foundation Description:Pillar/Post/Pier
- Levels:3+ Story
Schools
- High school:North Paulding
- Middle school:McClure
- Elementary school:Burnt Hickory
Utilities
- Water:Public, Water Available
- Sewer:Public Sewer, Sewer Available
Finances and disclosures
- Price:$739,000
- Tax amount:$5,392 (2025)
Features and amenities
- Appliances:Dishwasher, Disposal, Double Oven, Dryer, Gas Water Heater, Microwave, Refrigerator, Tankless Water Heater, Washer
- Laundry features:Dryer, In Mud Room, Laundry, Washer
- Amenities:Carbon Monoxide Detector(s), Double Pane Windows, Gas Water Heater, High Ceilings, Pulldown Attic Stairs, Smoke Detector(s), Tankless Water Heater, Vaulted Ceiling(s), Wet Bar
- Smart home:Yes
Parking
- Total parking spaces:2
- Parking description:Garage, Kitchen Level, Side/Rear Entrance
- Garage:Yes
 2026 Georgia MLS. All rights reserved. Information Deem Reliable But Not Guaranteed October 24, 2026 METROMLS Member Broker: Curtis North
New listings near 89 Gemstone Lane
- Coming Soon
 $485,000Coming Soon4 beds 3 baths2,541 sq. ft.
115 Victory Commons Drive, Acworth, GA 30102
MLS# 10849998Listed by: Atlanta Communities - Coming Soon
 $279,900Coming Soon3 beds 2 baths1,538 sq. ft.
4901 Cowan Road, Acworth, GA 30101
MLS# 7330787Listed by: COVENANT ADVANTAGE REALTY TEAM - New
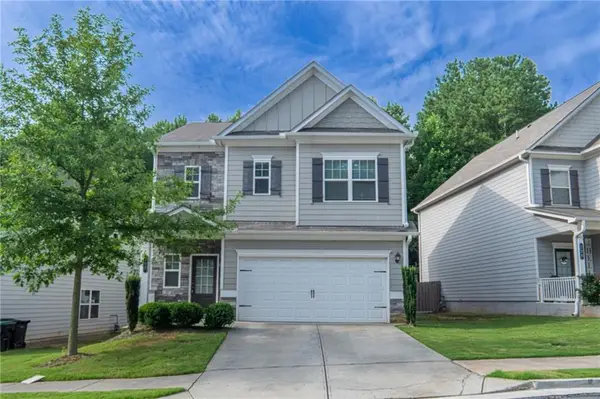 $392,000Active3 beds 3 baths1,979 sq. ft.
108 Bryon Lane, Acworth, GA 30102
MLS# 7858866Listed by: ARB REALTY, LLC. - New
 $29,999Active0.62 Acres
5677 Hillcrest Drive, Acworth, GA 30102
MLS# 10878652Listed by: eXp Realty - New
 $385,000Active3 beds 3 baths2,040 sq. ft.
3075 Chelsea Lane, Acworth, GA 30102
MLS# 10878110Listed by: Keller Williams Realty 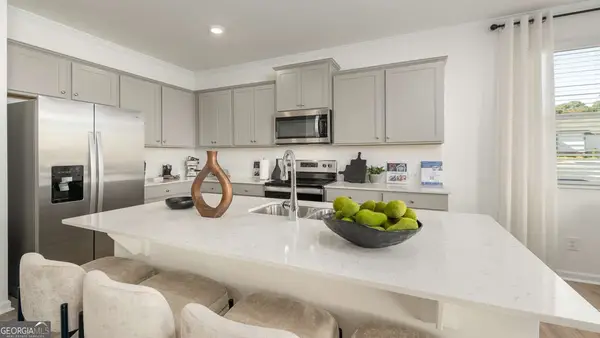 $389,990Active3 beds 3 baths2,125 sq. ft.
4904 Balsa Point, Acworth, GA 30101
MLS# 10786133Listed by: D.R. Horton Realty of Georgia, Inc.- New
 $425,000Active3 beds 3 baths2,700 sq. ft.
604 Spring Ridge Drive Nw, Kennesaw, GA 30144
MLS# 7858295Listed by: ATLANTA COMMUNITIES - New
 $635,000Active5 beds 4 baths4,116 sq. ft.
672 Wolfs Bane Drive Nw, Acworth, GA 30102
MLS# 10877214Listed by: Redfin Corporation - New
 $435,000Active4 beds 3 baths2,744 sq. ft.
2771 Still Lake Drive, Acworth, GA 30102
MLS# 7858272Listed by: COLDWELL BANKER REALTY - Open Sat, 11am to 1pmNew
 $535,900Active5 beds 4 baths3,533 sq. ft.
4530 Amysaye Walk Nw, Acworth, GA 30101
MLS# 10877428Listed by: Atlanta Communities


Protect your home and budget from life's surprises with an Assurant Home Warranty, backed by a partner that supports you through every step of homeownership. Explore Plans.
©2026 Century 21 Real Estate LLC. All rights reserved. CENTURY 21®, the CENTURY 21 Logo and C21® are service marks owned by Century 21 Real Estate LLC. Century 21 Real Estate LLC fully supports the principles of the Fair Housing Act and the Equal Opportunity Act. Each office is independently owned and operated. Listing information is deemed reliable but not guaranteed accurate.