101 Bluefin Street, Adairsville, GA 30103
Local realty services provided by:CENTURY 21 The Avenues
101 Bluefin Street,Adairsville, GA 30103
$302,690
- 3 Beds
- 2 Baths
- - sq. ft.
- Single family
- Sold
Listed by: jack st romain, angela layer
Office: mckinley properties, llc.
MLS#:7775548
Source:FIRSTMLS
Sorry, we are unable to map this address
Price summary
- Price:$302,690
- Monthly HOA dues:$90
About this home
Discover life at Oak Hill Estates, a growing community offering modern homes, a future pool, and the convenience of Adairsville living. Lot #126 – The Cottonwood Plan offers 1,335 square feet of thoughtfully designed living space with 3 bedrooms, 2 bathrooms, and a 2-car garage. This charming ranch-style home features an open-concept layout with a spacious family room that seamlessly flows into the café and kitchen area, creating an ideal space for both everyday living and entertaining. The private primary suite offers a spacious en-suite bath with a double vanity and a large walk-in closet. Two secondary bedrooms, a full bath, and a conveniently located laundry room complete this functional single-level design. Don’t miss the opportunity to make this beautiful home yours!
Now offering a $15,000 incentive plus appliance package while supplies last! *Interior photos shown are builder stock photos and may not represent the actual home. Features, finishes, colors, and selections may vary....
Contact an agent
Home facts
- Year built:2026
- Listing ID #:7775548
- Updated:July 26, 2026 at 07:02 AM
Rooms and interior
- Bedrooms:3
- Total bathrooms:2
- Full bathrooms:2
- Flooring:Carpet, Laminate
- Dining Description:Open Concept
- Bathrooms Description:Double Vanity, Shower Only
- Kitchen Description:Cabinets White, Dishwasher, Electric Oven, Kitchen Island, Microwave, Pantry, Stone Counters, View to Family Room
- Bedroom Description:Master on Main
Heating and cooling
- Cooling:Central Air
- Heating:Central
- Central air:Yes
Structure and exterior
- Roof:Composition, Shingle
- Year built:2026
- Lot Features:Back Yard, Corner Lot, Landscaped, Level
- Architectural Style:Garden (1 Level), Traditional
- Construction Materials:Cement Siding, HardiPlank Type
- Exterior Features:Patio, Private Yard, Rain Gutters
- Levels:1 Story
Schools
- High school:Adairsville
- Middle school:Adairsville
- Elementary school:Adairsville
Utilities
- Water:Public, Water Available
- Sewer:Public Sewer, Sewer Available
Finances and disclosures
- Price:$302,690
Features and amenities
- Laundry features:Laundry Room, Upper Level
- Amenities:Electric Water Heater, Entrance Foyer 2 Story, High Ceilings 9 ft Main, Low Flow Plumbing Fixtures, Tray Ceiling(s)
Parking
- Parking description:Attached, Garage
- Garage spaces:2
 Listings identified with the FMLS IDX logo come from FMLS and are held by brokerage firms other than the owner of this website. The listing brokerage is identified in any listing details. Information is deemed reliable but is not guaranteed. If you believe any FMLS listing contains material that infringes your copyrighted work please click here (https://www.fmls.com/dmca) to review our DMCA policy and learn how to submit a takedown request. ©2026 First Multiple Listing Service, Inc.
New listings near 101 Bluefin Street
- Coming Soon
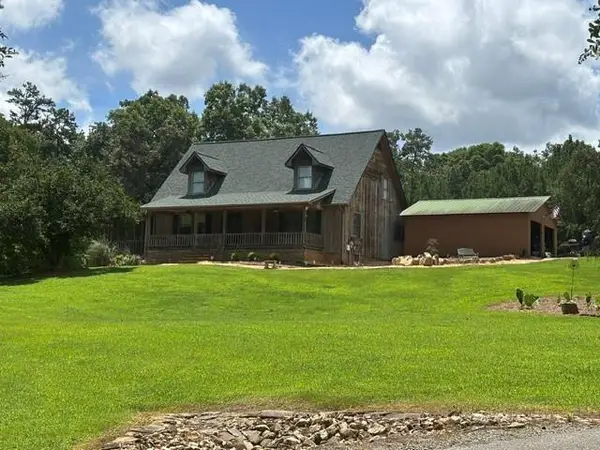 $625,000Coming Soon4 beds 4 baths
98 Adair Hollow Road Nw, Adairsville, GA 30103
MLS# 7810470Listed by: ERA SUNRISE REALTY - New
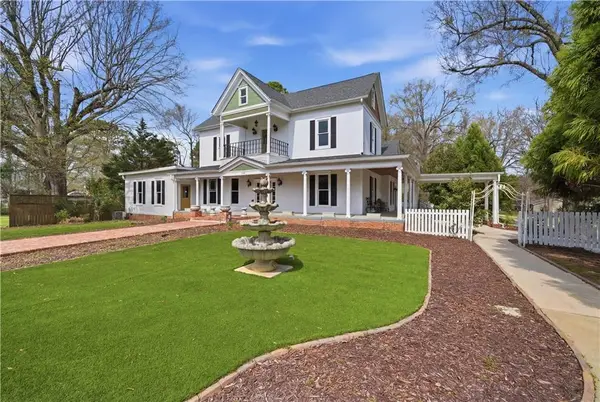 $550,000Active3 beds 3 baths4,404 sq. ft.
108 King Street, Adairsville, GA 30103
MLS# 7810227Listed by: KELLER WILLIAMS REALTY NORTHWEST, LLC. - New
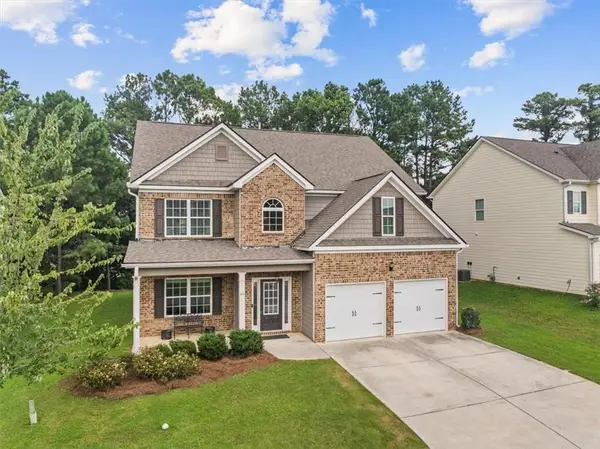
 $389,900Active4 beds 3 baths2,480 sq. ft.
40 Shamrock Chase, Adairsville, GA 30103
MLS# 7807330Listed by: CENTURY 21 THE AVENUES - New
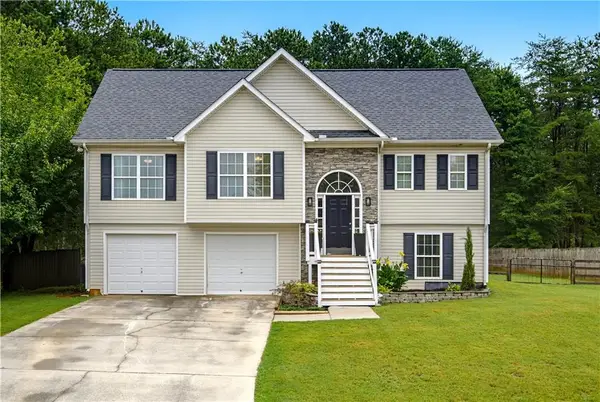 $305,000Active3 beds 2 baths1,706 sq. ft.
15 Hopkins Breeze, Adairsville, GA 30103
MLS# 7796569Listed by: KELLER WILLIAMS REALTY ATLANTA PARTNERS - New
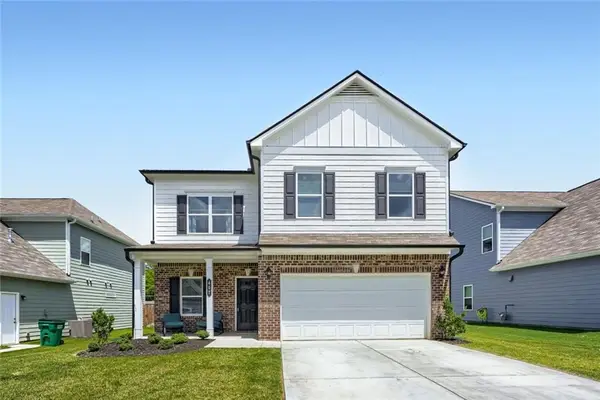 $360,000Active4 beds 3 baths2,668 sq. ft.
407 Larry Lane, Adairsville, GA 30103
MLS# 7809574Listed by: ORCHARD BROKERAGE LLC - New
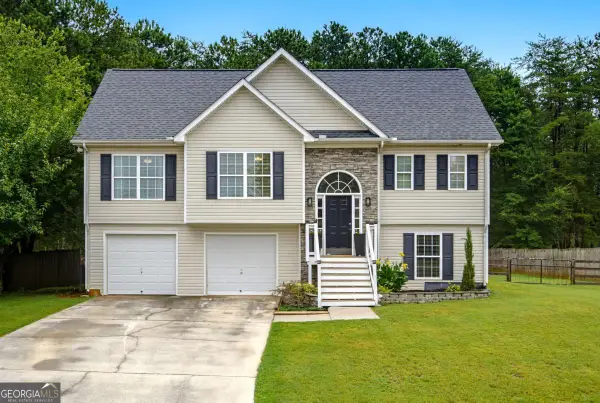 $305,000Active3 beds 2 baths1,704 sq. ft.
15 Hopkins Breeze, Adairsville, GA 30103
MLS# 10811422Listed by: Keller Williams Realty Atl. Partners - New
 $350,000Active3 beds 2 baths1,639 sq. ft.
846 Hall Station Road Nw, Adairsville, GA 30103
MLS# 7809289Listed by: BLACKSTONE REALTY GROUP, LLC. - New
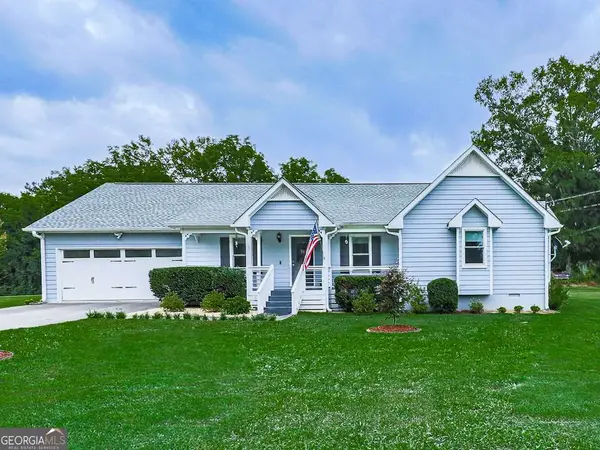 $359,900Active4 beds 3 baths1,738 sq. ft.
10 Southwood Drive Nw, Adairsville, GA 30103
MLS# 10811028Listed by: Atlanta Communities - New
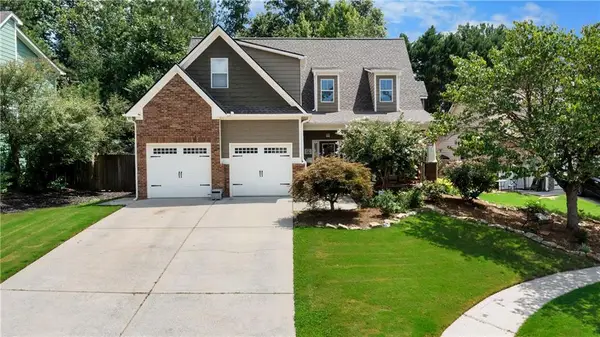 $350,000Active4 beds 4 baths1,968 sq. ft.
19 Birch Place, Adairsville, GA 30103
MLS# 7809008Listed by: ATLANTA COMMUNITIES REAL ESTATE BROKERAGE - New
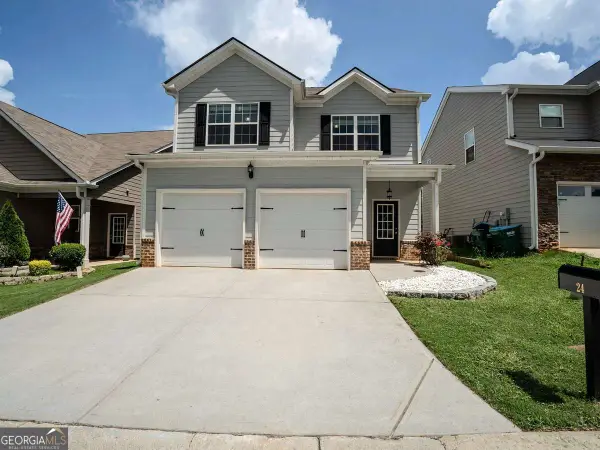 $300,000Active4 beds 3 baths2,176 sq. ft.
24 Castlemoor Loop, Adairsville, GA 30103
MLS# 10811378Listed by: Atlanta Communities


Protect your home and budget from life's surprises with an Assurant Home Warranty, backed by a partner that supports you through every step of homeownership. Explore Plans.
©2026 Century 21 Real Estate LLC. All rights reserved. CENTURY 21®, the CENTURY 21 Logo and C21® are service marks owned by Century 21 Real Estate LLC. Century 21 Real Estate LLC fully supports the principles of the Fair Housing Act and the Equal Opportunity Act. Each office is independently owned and operated. Listing information is deemed reliable but not guaranteed accurate.