140 Formosa Street, Adairsville, GA 30103
Local realty services provided by:CENTURY 21 North East
140 Formosa Street,Adairsville, GA 30103
$355,960
- 4 Beds
- 3 Baths
- - sq. ft.
- Single family
- Active
Listed by: angela layer, jack st romain
Office: mckinley properties llc
MLS#:10768680
Source:METROMLS
Price summary
- Price:$355,960
- Monthly HOA dues:$90
About this home
Discover life at Oak Hill Estates, where thoughtfully designed homes and a future community pool complement the charm of small-town living. Lot #124-The Lilac floor plan offers 4 bedrooms, 2.5 baths, and a 2-car garage. This home features an open-concept layout with a spacious family room, kitchen, and cafe area perfect for everyday living and entertaining. A versatile flex/study room is located on the main level, while upstairs includes a private owner's suite with a large walk-in closet, three secondary bedrooms, and a convenient laundry room. Now offering a $15,000 incentive plus appliance package and blinds while supplies last! We are also offering $10,000 in closing costs with preferred lender through July 18th! * Interior photos shown are builder stock photos and may not represent the actual home. Features, finishes, colors, and selections may vary.
Contact an agent
Home facts
- Year built:2026
- Listing ID #:10768680
- Updated:July 26, 2026 at 11:07 AM
Rooms and interior
- Bedrooms:4
- Total bathrooms:3
- Full bathrooms:2
- Half bathrooms:1
- Flooring:Carpet, Laminate
- Bathrooms Description:Double Vanity
- Kitchen Description:Breakfast Area, Dishwasher, Microwave, Solid Surface Counters, Stainless Steel Appliance(s)
- Bedroom Description:Walk-In Closet(s)
Heating and cooling
- Cooling:Central Air, Electric
- Heating:Central, Electric, Zoned
- Central air:Yes
Structure and exterior
- Roof:Composition
- Year built:2026
- Lot area:0.25 Acres
- Lot Features:Corner Lot, Level, Private
- Architectural Style:Traditional
- Construction Materials:Concrete
- Exterior Features:Deck/Patio
- Foundation Description:Slab
- Levels:2 Story
Schools
- High school:Adairsville
- Middle school:Adairsville
- Elementary school:Adairsville
Utilities
- Water:Public, Water Available
- Sewer:Public Sewer, Sewer Available
Finances and disclosures
- Price:$355,960
Features and amenities
- Appliances:Dishwasher, Electric Water Heater, Microwave, Stainless Steel Appliance(s)
- Laundry features:Laundry, Upper Level
- Amenities:Double Pane Windows, Electric Water Heater, Smoke Detector(s), Tray Ceiling(s), Window Treatments
Parking
- Total parking spaces:4
- Parking description:Attached, Garage
- Garage:Yes
 2026 Georgia MLS. All rights reserved. Information Deem Reliable But Not Guaranteed July 26, 2026 METROMLS Member Broker: Jim D’Amico
New listings near 140 Formosa Street
- Coming Soon
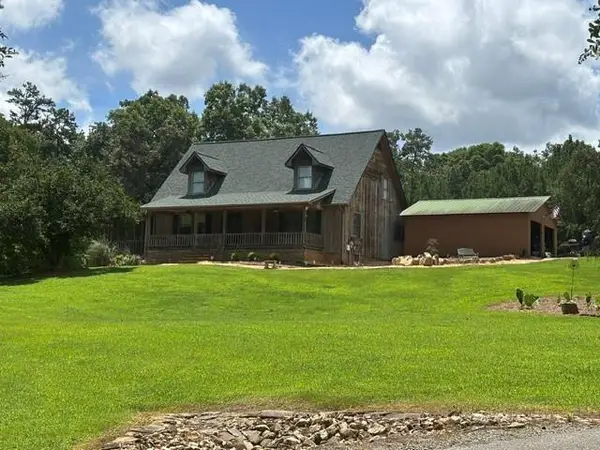 $625,000Coming Soon4 beds 4 baths
98 Adair Hollow Road Nw, Adairsville, GA 30103
MLS# 7810470Listed by: ERA SUNRISE REALTY - New
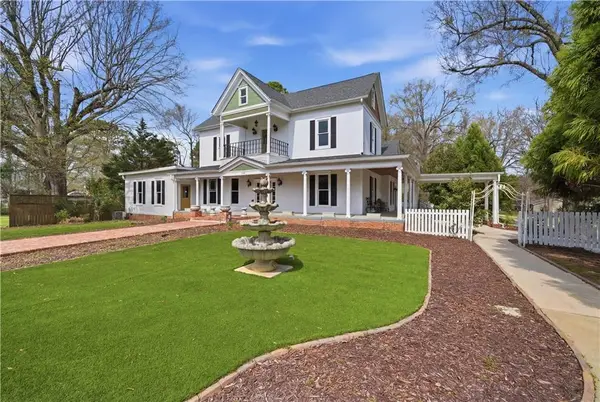 $550,000Active3 beds 3 baths4,404 sq. ft.
108 King Street, Adairsville, GA 30103
MLS# 7810227Listed by: KELLER WILLIAMS REALTY NORTHWEST, LLC. - New
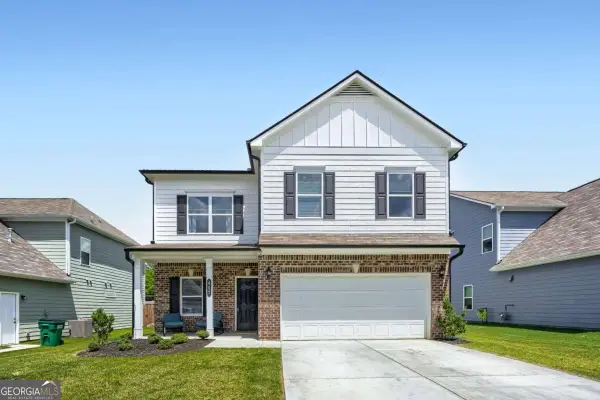 $360,000Active4 beds 3 baths2,668 sq. ft.
407 Larry Lane, Adairsville, GA 30103
MLS# 10812112Listed by: Orchard Brokerage, LLC - New
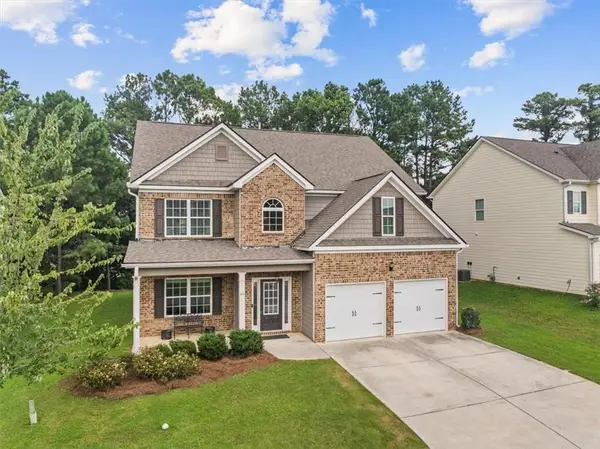
 $389,900Active4 beds 3 baths2,480 sq. ft.
40 Shamrock Chase, Adairsville, GA 30103
MLS# 7807330Listed by: CENTURY 21 THE AVENUES - New
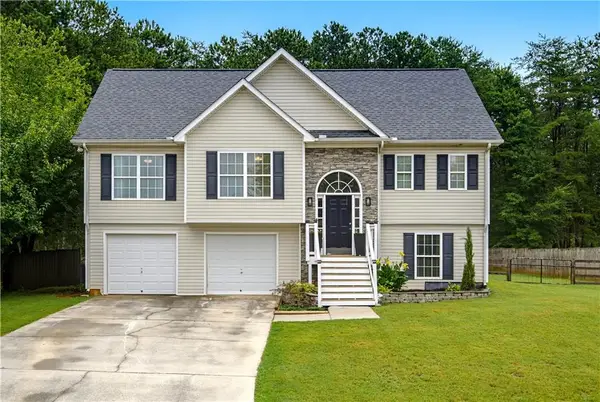 $305,000Active3 beds 2 baths1,706 sq. ft.
15 Hopkins Breeze, Adairsville, GA 30103
MLS# 7796569Listed by: KELLER WILLIAMS REALTY ATLANTA PARTNERS - New
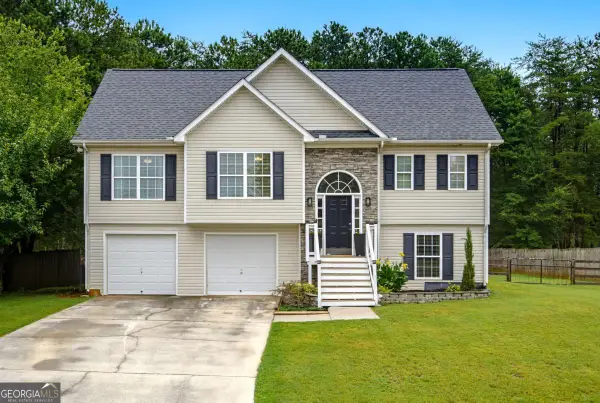 $305,000Active3 beds 2 baths1,704 sq. ft.
15 Hopkins Breeze, Adairsville, GA 30103
MLS# 10811422Listed by: Keller Williams Realty Atl. Partners - New
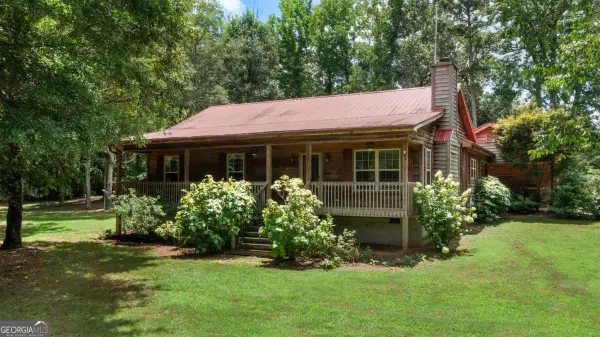 $350,000Active3 beds 2 baths
846 Hall Station Road Nw, Adairsville, GA 30103
MLS# 10811314Listed by: Blackstone Realty Group, LLC - New
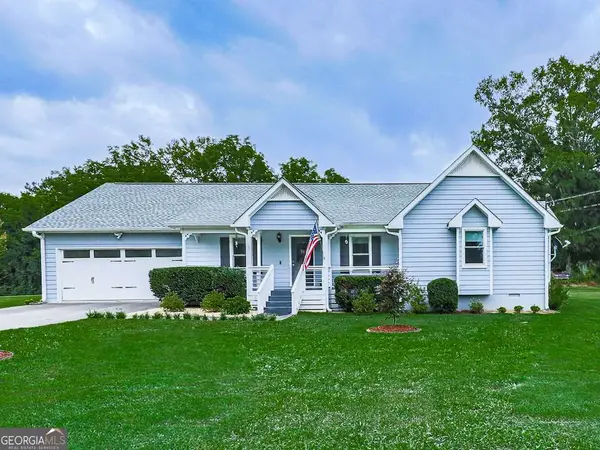 $359,900Active4 beds 3 baths1,738 sq. ft.
10 Southwood Drive Nw, Adairsville, GA 30103
MLS# 10811028Listed by: Atlanta Communities - New
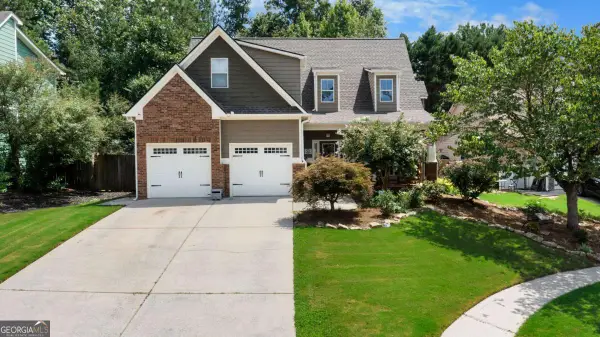 $350,000Active4 beds 4 baths1,968 sq. ft.
19 Birch Place, Adairsville, GA 30103
MLS# 10810577Listed by: Atlanta Communities - New
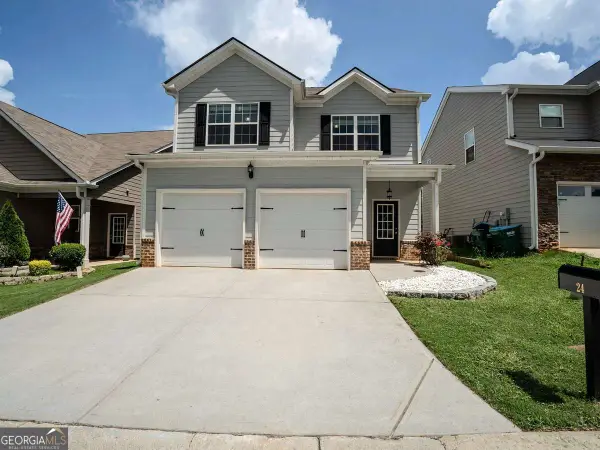 $300,000Active4 beds 3 baths2,176 sq. ft.
24 Castlemoor Loop, Adairsville, GA 30103
MLS# 10811378Listed by: Atlanta Communities


Protect your home and budget from life's surprises with an Assurant Home Warranty, backed by a partner that supports you through every step of homeownership. Explore Plans.
©2026 Century 21 Real Estate LLC. All rights reserved. CENTURY 21®, the CENTURY 21 Logo and C21® are service marks owned by Century 21 Real Estate LLC. Century 21 Real Estate LLC fully supports the principles of the Fair Housing Act and the Equal Opportunity Act. Each office is independently owned and operated. Listing information is deemed reliable but not guaranteed accurate.