
5429 Hwy 76, Adel, GA 31620
Local realty services provided by:CENTURY 21 Realty Advisors GA
Listed by: kelly glenn
Office: the american dream
MLS#:155277
Source:GA_VBR
Price summary
- Price:$299,900
- Price per sq. ft.:$128.6
About this home
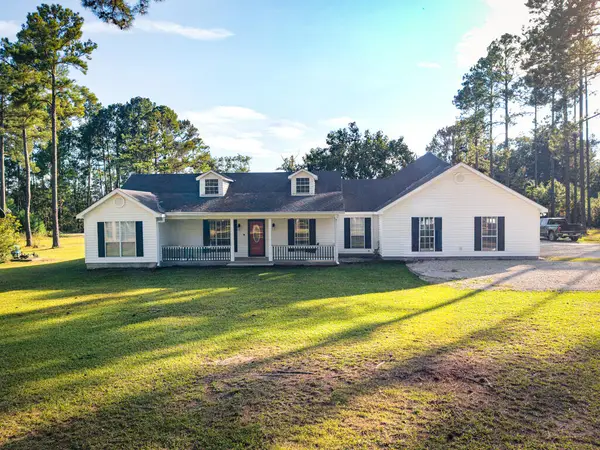
Room to breathe, a shop for your hobbies, and a home you can make your own! Set on one acre in a sought-after country location, this charming home keeps you close to Adel and I-75 while giving you space to enjoy being home. Inside, a stone fireplace brings warmth to the living room, and the open kitchen and dining area keep everyone connected. There's plenty of cabinet storage, along with pull-out pantry shelving and multi-shelf Lazy Susan to keep things within reach. Enjoy your morning coffee in the sunroom or settle onto the screened porch at the end of the day. With four bedrooms and three full bathrooms overall, the layout offers options. The main portion has three bedrooms and two bathrooms, while the mother-in-law suite connects directly through the inside of the home. With its own handicap-accessible full bathroom and a large walk-in closet with built-in storage, the suite provides extra space for family or guests. This home has been well maintained, with a new roof and fresh interior paint in 2025, plus newer LVP flooring in the kitchen and hallway. Outside, you'll find a two-car carport and a spacious metal shop with power and water. Bring your tools, your projects, and your ideas—there's plenty here to work with! Come take a look and picture how you'd make it yours....
Contact an agent
Home facts
- Year built:1986
- Subdivision & Development:N/A
- Listing ID #:155277
- Added:14 day(s) ago
- Updated:October 24, 2026 at 04:30 PM
Rooms and interior
- Bedrooms:4
- Total bathrooms:3
- Full bathrooms:3
- Kitchen Description:Dishwasher, Refrigerator
- Living area:2,332 sq. ft.
Heating and cooling
- Heating:Heat Pump
- Central air:Yes
Structure and exterior
- Roof:Architectural, Shingle
- Year built:1986
- Building area:2,332 sq. ft.
- Lot area:1 Acres
- Construction Materials:Vinyl Siding
- Exterior Features:Front Porch, Rear Porch, Screened Porch, Sun Room
- Levels:1 Story
Utilities
- Water:Shared Well, Well
- Sewer:Septic Tank
Finances and disclosures
- Price:$299,900
- Price per sq. ft.:$128.6
- Tax amount:$1,538 (2025)
Features and amenities
- Laundry features:Dryer, In House, Laundry Room, Washer
- Amenities:Workshop
Parking
- Parking description:2 Cars, Carport
- Garage spaces:2
New listings near 5429 Hwy 76
- New
 $649,900Active4 beds 4 baths2,882 sq. ft.
3945 Antioch Road, Adel, GA 31620
MLS# 155384Listed by: SOUTHERN CLASSIC REALTORS  $229,900Pending3 beds 3 baths2,962 sq. ft.
300 S Laurel Ave, Adel, GA 31620
MLS# 155369Listed by: LANDMARK REALTY AND INVESTMENTS, LLC- New
 $34,900Active1.08 Acres
0 Lakeridge, Adel, GA 31620
MLS# 155367Listed by: GEORGIA FLORIDA REAL ESTATE SERVICES  $92,500Pending4 beds 2 baths1,200 sq. ft.
2645 Register Road, Adel, GA 31620
MLS# 155254Listed by: KELLER WILLIAMS REALTY GEORGIA COMMUNITIES $344,900Pending4 beds 2 baths1,886 sq. ft.
2301 Woodland Drive, Adel, GA 31620
MLS# 155228Listed by: SOUTHERN CLASSIC REALTORS $350,000Active3 beds 2 baths1,600 sq. ft.
5269 Highway 76, Adel, GA 31620
MLS# 155221Listed by: SIGNATURE CHOICE REALTY $304,900Active4 beds 2 baths1,701 sq. ft.
2303 Woodland Drive, Adel, GA 31620
MLS# 155206Listed by: SOUTHERN CLASSIC REALTORS $279,900Active23.26 Acres
182 Lumby Smith Road, Adel, GA 31620
MLS# 155200Listed by: SOUTHERN CLASSIC REALTORS $550,000Active6 beds 3 baths3,041 sq. ft.
1779 Old Quitman Rd, Adel, GA 31620
MLS# 155144Listed by: JOYNER REALTY


Protect your home and budget from life's surprises with an Assurant Home Warranty, backed by a partner that supports you through every step of homeownership. Explore Plans.
©2026 Century 21 Real Estate LLC. All rights reserved. CENTURY 21®, the CENTURY 21 Logo and C21® are service marks owned by Century 21 Real Estate LLC. Century 21 Real Estate LLC fully supports the principles of the Fair Housing Act and the Equal Opportunity Act. Each office is independently owned and operated. Listing information is deemed reliable but not guaranteed accurate.